
1848 Golf Ridge Drive S, Bloomfield, MI 48302
Local realty services provided by:ERA Prime Real Estate Group
1848 Golf Ridge Drive S,Bloomfieldhills, MI 48302
$1,239,000
- 4 Beds
- 6 Baths
- 5,359 sq. ft.
- Single family
- Active
Upcoming open houses
- Sun, Aug 1601:00 pm - 03:00 pm
Listed by: linda glembocki
Office: epique realty
MLS#:20261064537
Source:MI_REALCOMP
Price summary
- Price:$1,239,000
- Price per sq. ft.:$231.2
- Monthly HOA dues:$16.25
About this home
Situated on nearly an acre along the 14th hole of prestigious Wabeek Country Club, this custom contemporary estate delivers an unparalleled resort-style lifestyle in one of Bloomfield Hills’ premier communities. A grand circular driveway and striking white stucco facade lead into over 4,200 square feet of light-filled luxury across three finished levels, highlighted by dramatic porcelain tile flooring, soaring two-story ceilings, and floor-to-ceiling glass capturing sweeping golf course panoramas. Designed with seamless indoor-outdoor living in mind, the open-concept floor plan encompasses sophisticated living and dining spaces, a bright chef’s kitchen, and up to five bedrooms with four full and two half baths. The walk-out lower level serves as the ultimate entertainment hub—complete with a massive recreation zone, custom wet bar, and a private in-home sauna with spa-inspired finishes. Step outside to expansive decks and private patios overlooking manicured greens, all while enjoying top-rated Bloomfield Hills Schools and immediate proximity to the Somerset Collection, fine dining, and premier private clubs....
Contact an agent
Home facts
- Year built:1980
- Subdivision & Development:WABEEK FIVE
- Listing ID #:20261064537
- Added:2 day(s) ago
- Updated:August 16, 2026 at 11:01 PM
Rooms and interior
- Bedrooms:4
- Total bathrooms:6
- Full bathrooms:4
- Half bathrooms:2
- Rooms Total:7
- Basement Description:Finished, Walk-Out Access
- Living area:5,359 sq. ft.
Heating and cooling
- Heating:Forced Air, Natural Gas
Structure and exterior
- Year built:1980
- Building area:5,359 sq. ft.
- Lot area:0.93 Acres
- Lot Features:On Golf Course
- Architectural Style:Contemporary, Split Level
- Construction Materials:Stone, Stucco
- Foundation Description:Basement, Poured
- Levels:Tri-Level
Utilities
- Water:Public
- Sewer:Public Sewer
Finances and disclosures
- Price:$1,239,000
- Price per sq. ft.:$231.2
- Tax amount:$9,354
Parking
- Parking description:Attached, Circular Driveway, Garage Door Opener, Side Entrance, Three Car Garage
- Garage spaces:3

New listings near 1848 Golf Ridge Drive S
- New
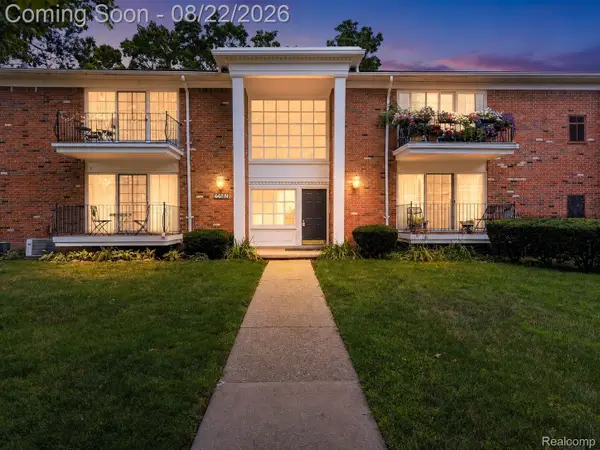 $179,900Active2 beds 2 baths1,090 sq. ft.
448 N. Fox Hills Drive N #A-4, BloomfieldHills, MI 48304
MLS# 20261063481Listed by: KELLER WILLIAMS PREMIER - New
 $1,799,900Active5 beds 6 baths6,248 sq. ft.
853 Lone Pine Road, BloomfieldHills, MI 48302
MLS# 20261065023Listed by: KW DOMAIN - New
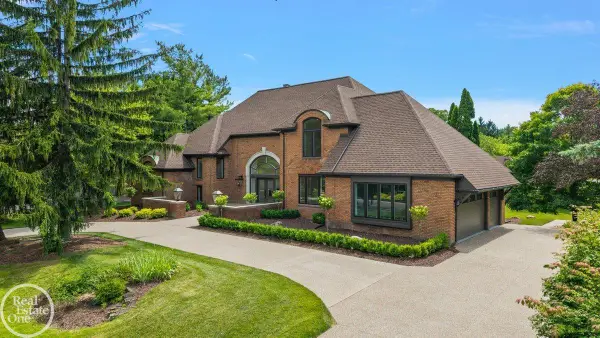 $2,950,000Active5 beds 6 baths7,148 sq. ft.
4585 Kiftsgate BND, BloomfieldHills, MI 48302
MLS# 58050218677Listed by: MAX BROOCK, BIRMINGHAM - New
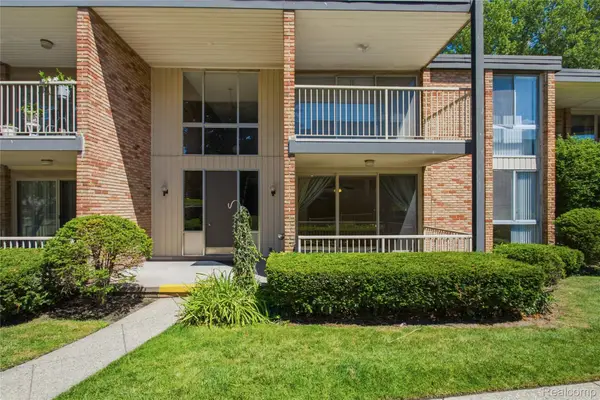 $209,900Active2 beds 2 baths1,166 sq. ft.
4041 W Maple Road #E102, BloomfieldHills, MI 48301
MLS# 20261064932Listed by: DOBI REAL ESTATE - New
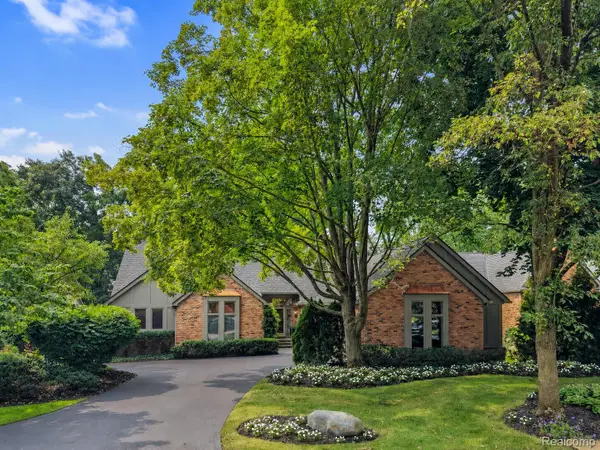 $998,500Active3 beds 5 baths7,083 sq. ft.
213 Norcliff Drive, BloomfieldHills, MI 48302
MLS# 20261064416Listed by: THE AGENCY HALL & HUNTER - New
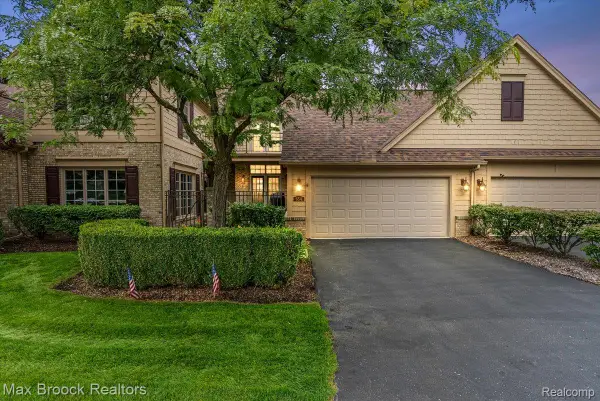 $685,000Active4 beds 4 baths3,800 sq. ft.
654 Deauville Lane Lane, BloomfieldHills, MI 48304
MLS# 20261064318Listed by: MAX BROOCK, REALTORS-BLOOMFIELD HILLS - New
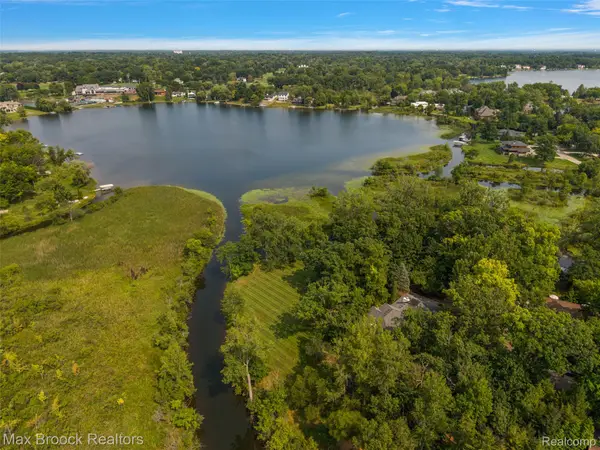 $1,690,000Active4 beds 6 baths6,110 sq. ft.
1574 Indianwood Court, BloomfieldHills, MI 48302
MLS# 20261049276Listed by: MAX BROOCK, REALTORS-BIRMINGHAM - Open Sun, 11am to 2pmNew
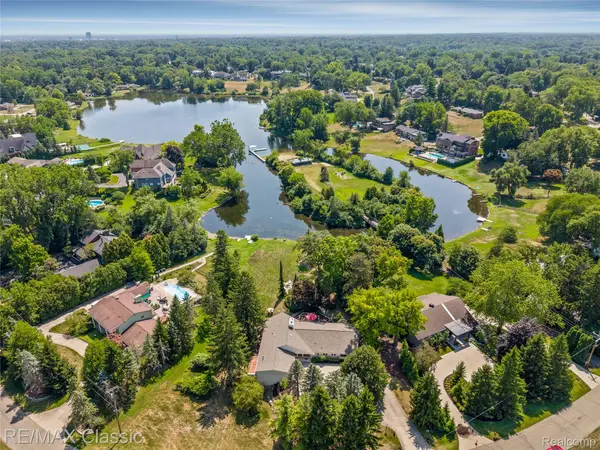 $1,400,000Active4 beds 4 baths4,625 sq. ft.
6600 Valley Spring Road, BloomfieldHills, MI 48301
MLS# 20261064466Listed by: RE/MAX CLASSIC - New
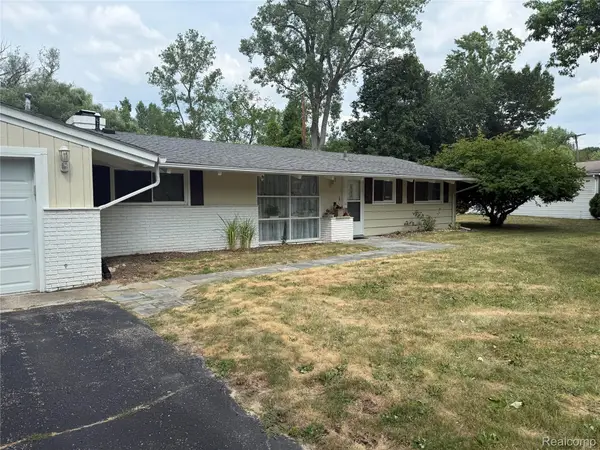 $560,000Active0.75 Acres
3637 Shallow Brook Drive, BloomfieldHills, MI 48302
MLS# 20261045848Listed by: OAKLAND HILLS REAL ESTATE CORP


Protect your home and budget from life's surprises with an Assurant Home Warranty, backed by a partner that supports you through every step of homeownership. Explore Plans.
© 2023 - 2026 ERA Franchise Systems LLC. All rights reserved. ERA Franchise Systems LLC fully supports the principles of the Fair Housing Act and the Equal Opportunity Act. ERA, ERA Real Estate powered, and their respective logos are registered service marks of ERA Franchise Systems LLC. Each office is independently owned and operated.