
2471 Mulberry Square #15, Bloomfield, MI 48302
Local realty services provided by:ERA Prime Real Estate Group
2471 Mulberry Square #15,Bloomfieldhills, MI 48302
$185,000
- 2 Beds
- 2 Baths
- 1,443 sq. ft.
- Single family
- Active
Listed by: richard waligora, catherine waligora
Office: kw metro
MLS#:20261050613
Source:MI_REALCOMP
Price summary
- Price:$185,000
- Price per sq. ft.:$128.21
- Monthly HOA dues:$385
About this home
Back on the Market due to buyer circumstances—not inspection, condition, or seller-related.
Beautifully updated second-floor condo now available in Bloomfield Hills with easy access to major freeways. The kitchen offers granite countertops, slate tile flooring, updated hardware (2024), and a functional layout that blends style and practicality.
Waterproof luxury vinyl plank flooring and updated trim extend throughout the main living areas (2024), complemented by fresh interior paint on all walls and ceilings (2024).
Main bathroom has been updated (2025) with new fixtures and hardware, including shower head, faucets, mirror, cabinet hardware, plumbing improvements, and shut-off valves, while the en suite has a new shower head and cabinet hardware (2024).
Additional recent improvements include updated lighting throughout the home (2024) and added shut-off valve at the hot water heater (2025).
Additional highlights include custom plantation shutters on every window, private balcony, and a community that has recently undergone major improvements. Seller has already paid special assessments for the new roof (completed April 2025), renovated community center and amenities (completed Summer 2025), and upcoming balcony project (Summer 2026).
Residents also enjoy access to an outdoor in-ground pool.
Rare private basement space offering nearly 700 sq ft for laundry, storage, hobbies, or workout space.
This sharp, move-in-ready condo offers a great combination of updates, functionality, and low-maintenance living....
Contact an agent
Home facts
- Year built:1969
- Subdivision & Development:MULBERRY SQUARE APTS OCCPN 15
- Listing ID #:20261050613
- Added:44 day(s) ago
- Updated:August 17, 2026 at 10:03 AM
Rooms and interior
- Bedrooms:2
- Total bathrooms:2
- Full bathrooms:2
- Rooms Total:6
- Basement Description:Private, Unfinished
- Living area:1,443 sq. ft.
Heating and cooling
- Cooling:Central Air
- Heating:Forced Air, Natural Gas
Structure and exterior
- Roof:Asphalt
- Year built:1969
- Building area:1,443 sq. ft.
- Architectural Style:Common Entry Building, Ranch
- Construction Materials:Brick Veneer, Vinyl Siding
- Exterior Features:Balcony, Grounds Maintenance
- Foundation Description:Basement, Poured
- Levels:One Story Up
Utilities
- Water:Public
- Sewer:Public Sewer
Finances and disclosures
- Price:$185,000
- Price per sq. ft.:$128.21
- Tax amount:$3,117
Features and amenities
- Appliances:Dishwasher, Disposal, Dryer, Free Standing Electric Range, Free Standing Refrigerator, Microwave, Stainless Steel Appliances, Washer
- Laundry features:In Unit, Laundry Room
- Pool features:Community, In Ground, Outdoor Pool
Parking
- Parking description:Assigned 1 Space, Carport, Covered, No Garage, Parking Lot

New listings near 2471 Mulberry Square #15
- New
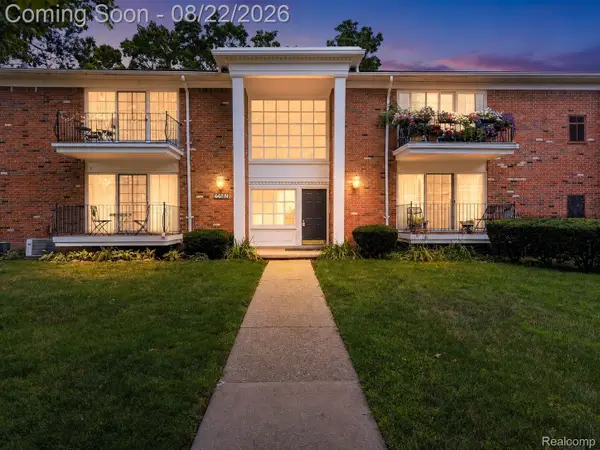 $179,900Active2 beds 2 baths1,090 sq. ft.
448 N. Fox Hills Drive N #A-4, BloomfieldHills, MI 48304
MLS# 20261063481Listed by: KELLER WILLIAMS PREMIER - New
 $1,799,900Active5 beds 6 baths6,248 sq. ft.
853 Lone Pine Road, BloomfieldHills, MI 48302
MLS# 20261065023Listed by: KW DOMAIN - New
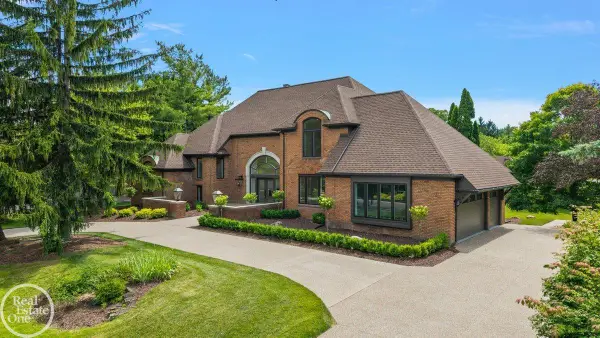 $2,950,000Active5 beds 6 baths7,148 sq. ft.
4585 Kiftsgate BND, BloomfieldHills, MI 48302
MLS# 58050218677Listed by: MAX BROOCK, BIRMINGHAM - New
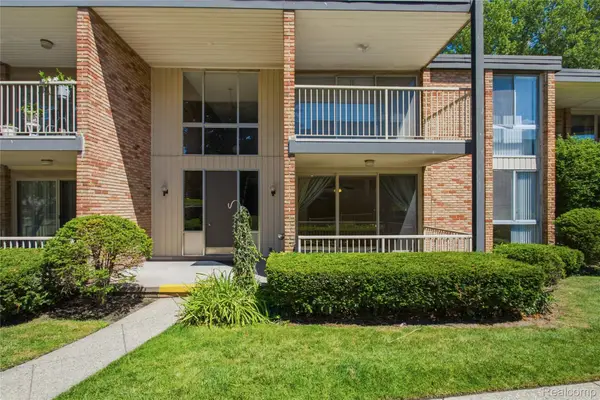 $209,900Active2 beds 2 baths1,166 sq. ft.
4041 W Maple Road #E102, BloomfieldHills, MI 48301
MLS# 20261064932Listed by: DOBI REAL ESTATE - New
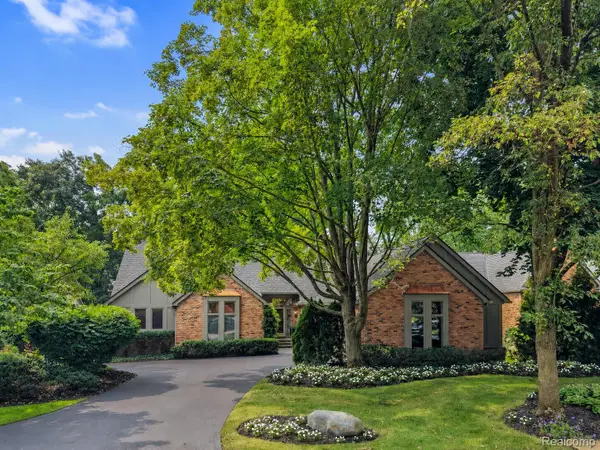 $998,500Active3 beds 5 baths7,083 sq. ft.
213 Norcliff Drive, BloomfieldHills, MI 48302
MLS# 20261064416Listed by: THE AGENCY HALL & HUNTER - New
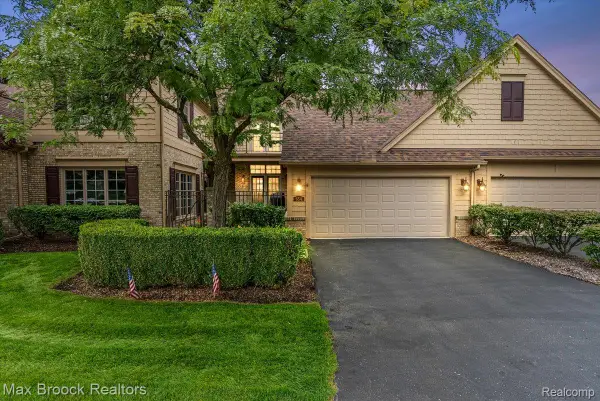 $685,000Active4 beds 4 baths3,800 sq. ft.
654 Deauville Lane Lane, BloomfieldHills, MI 48304
MLS# 20261064318Listed by: MAX BROOCK, REALTORS-BLOOMFIELD HILLS - New
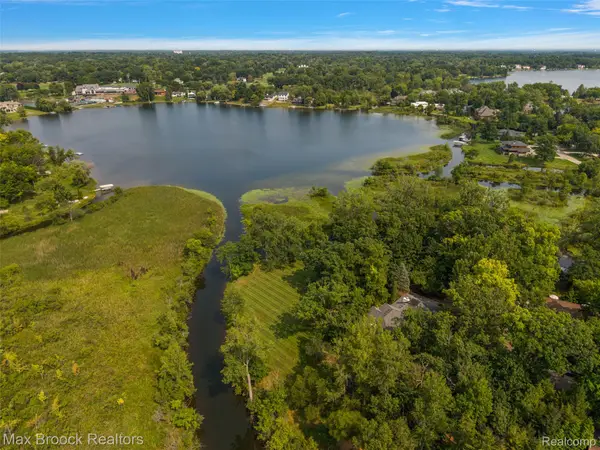 $1,690,000Active4 beds 6 baths6,110 sq. ft.
1574 Indianwood Court, BloomfieldHills, MI 48302
MLS# 20261049276Listed by: MAX BROOCK, REALTORS-BIRMINGHAM - New
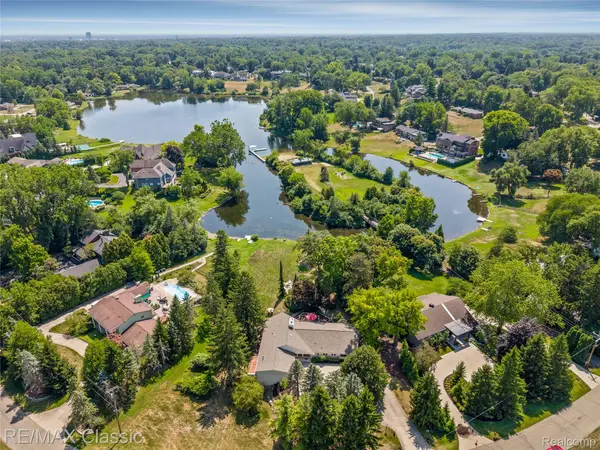 $1,400,000Active4 beds 4 baths4,625 sq. ft.
6600 Valley Spring Road, BloomfieldHills, MI 48301
MLS# 20261064466Listed by: RE/MAX CLASSIC - New
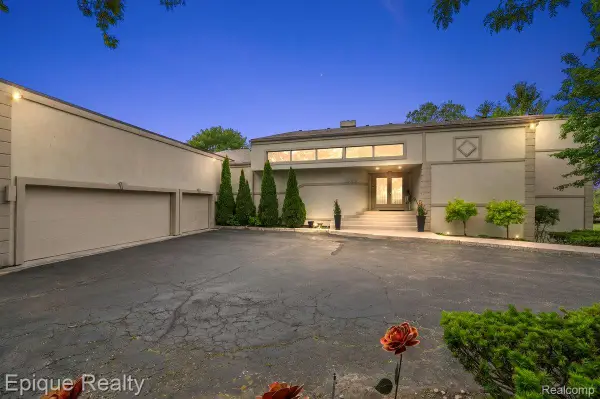 $1,239,000Active4 beds 6 baths5,359 sq. ft.
1848 Golf Ridge Drive S, BloomfieldHills, MI 48302
MLS# 20261064537Listed by: EPIQUE REALTY - New
 $560,000Active0.75 Acres
3637 Shallow Brook Drive, BloomfieldHills, MI 48302
MLS# 20261045848Listed by: OAKLAND HILLS REAL ESTATE CORP


Protect your home and budget from life's surprises with an Assurant Home Warranty, backed by a partner that supports you through every step of homeownership. Explore Plans.
© 2023 - 2026 ERA Franchise Systems LLC. All rights reserved. ERA Franchise Systems LLC fully supports the principles of the Fair Housing Act and the Equal Opportunity Act. ERA, ERA Real Estate powered, and their respective logos are registered service marks of ERA Franchise Systems LLC. Each office is independently owned and operated.