
4693 W Wickford, Bloomfield, MI 48302
Local realty services provided by:ERA Prime Real Estate Group
4693 W Wickford,Bloomfieldhills, MI 48302
$2,399,000
- 4 Beds
- 5 Baths
- 6,453 sq. ft.
- Single family
- Active
Listed by: katherine e broock
Office: max broock, realtors-birmingham
MLS#:20261077773
Source:MI_REALCOMP
Price summary
- Price:$2,399,000
- Price per sq. ft.:$371.77
- Monthly HOA dues:$816.67
About this home
Situated deep within the gated community of the Hills of Lone Pine, this spacious corner-lot home is surrounded by mature trees and features a large, private yard overlooking a picturesque pond. A grand marble foyer and grand staircase create an elegant first impression, while open living spaces filled with natural light offer a welcoming atmosphere. The first floor includes a bedroom and full bath, library, coffee bar, and multiple access points to the outdoor deck with built-in BBQ. The primary suite features a fireplace, private deck, and separate his-and-hers dressing rooms. The walkout lower level offers a large unfinished basement with endless possibilities. Residents also enjoy access to the community swimming pool.
Contact an agent
Home facts
- Year built:1996
- Subdivision & Development:THE HILLS OF LONE PINE OCCPN 409
- Listing ID #:20261077773
- Added:1 day(s) ago
- Updated:October 10, 2026 at 08:08 PM
Rooms and interior
- Bedrooms:4
- Total bathrooms:5
- Full bathrooms:3
- Half bathrooms:2
- Rooms Total:10
- Basement Description:Unfinished
- Living area:6,453 sq. ft.
Heating and cooling
- Cooling:Central Air
- Heating:Forced Air, Natural Gas
Structure and exterior
- Roof:Asphalt
- Year built:1996
- Building area:6,453 sq. ft.
- Lot area:1 Acres
- Architectural Style:Colonial
- Construction Materials:Brick
- Exterior Features:Gate House, Grounds Maintenance, Lighting, Patio, Porch, Tennis Courts
- Foundation Description:Basement, Poured
- Levels:Two
Utilities
- Water:Public
- Sewer:Public Sewer
Finances and disclosures
- Price:$2,399,000
- Price per sq. ft.:$371.77
- Tax amount:$24,875
Features and amenities
- Appliances:Built-In Refrigerator, Dishwasher, Disposal, Double Oven, Dryer, Gas Cooktop, Microwave, Washer
- Pool features:Community, Indoor
Parking
- Parking description:Attached, Three Car Garage
- Garage spaces:3

New listings near 4693 W Wickford
- New
 $220,000Active2 beds 2 baths1,631 sq. ft.
429 Fox Hills DR N, BloomfieldHills, MI 48304
MLS# 20261082244Listed by: KW DOMAIN - New
 $629,900Active4 beds 3 baths2,654 sq. ft.
781 N Shady Hollow CIR, BloomfieldHills, MI 48304
MLS# 20261081768Listed by: THE AGENCY HALL & HUNTER - Open Sun, 1 to 4pmNew
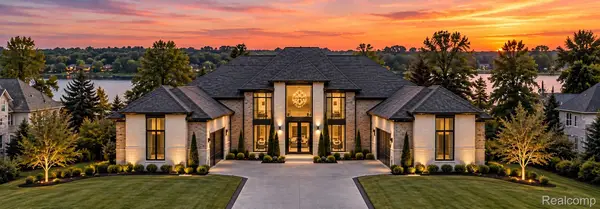 $4,990,000Active6 beds 8 baths7,500 sq. ft.
2717 Turtle Shores DR, BloomfieldHills, MI 48302
MLS# 20261081905Listed by: SAPPHIRE REALTY - New
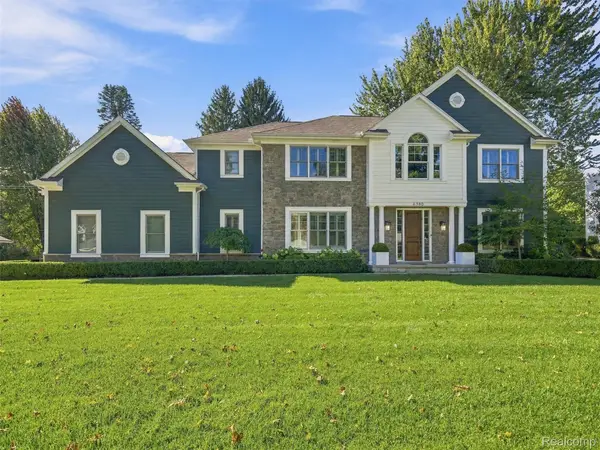 $1,750,000Active4 beds 6 baths5,918 sq. ft.
6380 Worlington Road, BloomfieldHills, MI 48301
MLS# 20261079131Listed by: KW DOMAIN - New
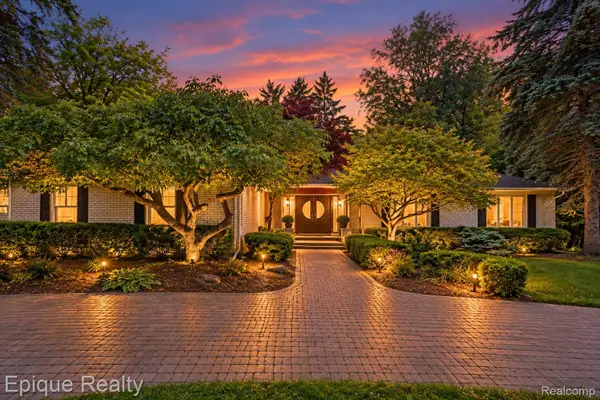 $875,000Active4 beds 3 baths3,530 sq. ft.
2844 Severn Lane, BloomfieldHills, MI 48304
MLS# 20261075962Listed by: EPIQUE REALTY - New
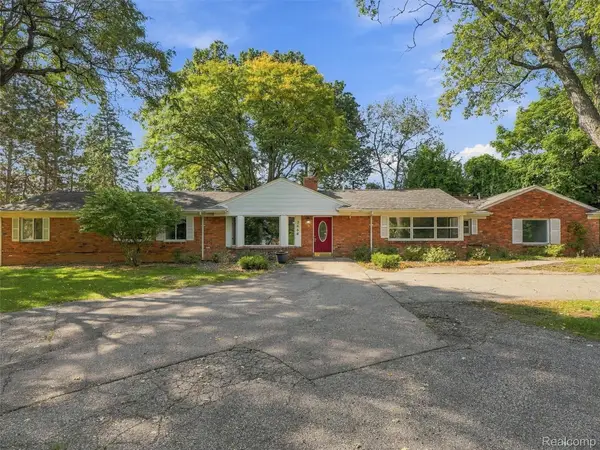 $500,000Active5 beds 2 baths2,765 sq. ft.
2666 W Hickory Grove Road, BloomfieldHills, MI 48302
MLS# 20261081228Listed by: EXP REALTY BEST LIFE AND COMPANY - New
 $795,000Active6 beds 5 baths3,700 sq. ft.
1450 Lenox RD, BloomfieldHills, MI 48304
MLS# 20261081617Listed by: RE/MAX NEW TREND - Open Sat, 1:30 to 3pmNew
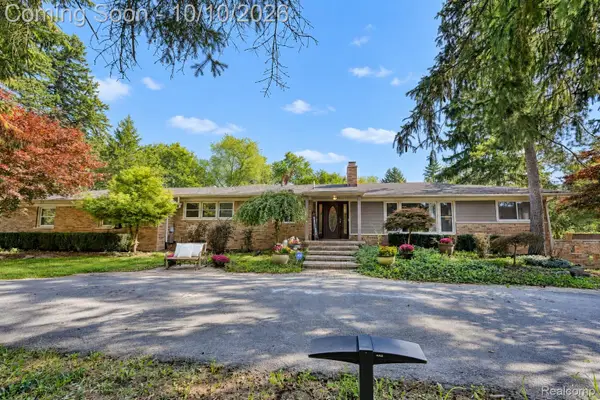 $899,000Active4 beds 4 baths5,396 sq. ft.
7395 Bingham Road, BloomfieldHills, MI 48301
MLS# 20261074997Listed by: EXP REALTY THE PERNA TEAM - New
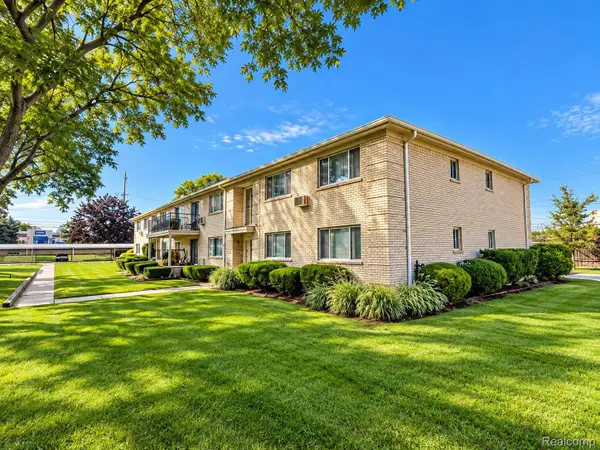 $219,900Active2 beds 2 baths1,142 sq. ft.
4113 Telegraph Road #216, BloomfieldHills, MI 48302
MLS# 20261080248Listed by: REMIRUS


Protect your home and budget from life's surprises with an Assurant Home Warranty, backed by a partner that supports you through every step of homeownership. Explore Plans.
© 2023 - 2026 ERA Franchise Systems LLC. All rights reserved. ERA Franchise Systems LLC fully supports the principles of the Fair Housing Act and the Equal Opportunity Act. ERA, ERA Real Estate powered, and their respective logos are registered service marks of ERA Franchise Systems LLC. Each office is independently owned and operated.