
3546 Bloomfield Club Drive, Bloomfield, MI 48301
Local realty services provided by:ERA Prime Real Estate Group
3546 Bloomfield Club Drive,Bloomfieldhills, MI 48301
$1,599,000
- 3 Beds
- 4 Baths
- 5,223 sq. ft.
- Single family
- Active
Listed by: katherine e broock, helen reasoner
Office: max broock, realtors-birmingham
MLS#:20261048376
Source:MI_REALCOMP
Price summary
- Price:$1,599,000
- Price per sq. ft.:$306.15
- Monthly HOA dues:$41.67
About this home
Stunningly updated with a bright, open floor plan, this Bloomfield Club home offers sophisticated living at its finest. The dream kitchen boasts a spacious waterfall island with ample seating for everyday living and entertaining, custom cabinetry and luxurious stone finishes. Enjoy the ease of a first-floor primary suite, complete with a spa-like ensuite bath and an oversized walk-in shower. The beautiful powder room features a floating vanity and a striking stone accent wall, while the well-appointed mudroom offers built-in storage, cabinetry, and bench seating. Doing laundry will be a dream in the newly designed laundry room, complete with a luxury slab folding counter and plenty of cabinet space. Soaring ceilings and a warm fireplace create a welcoming ambiance, with access to the private backyard patio. Every detail has been meticulously updated to reflect today’s modern tastes. Move in and begin your luxury lifestyle today. Conveniently located near Oakland Hills Country Club, top-rated schools, shopping, and dining....
Contact an agent
Home facts
- Year built:1983
- Subdivision & Development:THE BLOOMFIELD CLUB
- Listing ID #:20261048376
- Added:43 day(s) ago
- Updated:August 28, 2026 at 11:58 AM
Rooms and interior
- Bedrooms:3
- Total bathrooms:4
- Full bathrooms:3
- Half bathrooms:1
- Rooms Total:10
- Basement Description:Unfinished
- Living area:5,223 sq. ft.
Heating and cooling
- Cooling:Central Air
- Heating:Forced Air, Natural Gas
Structure and exterior
- Roof:Asphalt
- Year built:1983
- Building area:5,223 sq. ft.
- Architectural Style:Colonial
- Construction Materials:Brick
- Foundation Description:Basement, Poured
- Levels:Two
Utilities
- Water:Public
- Sewer:Public Sewer
Finances and disclosures
- Price:$1,599,000
- Price per sq. ft.:$306.15
- Tax amount:$11,404
Parking
- Parking description:Attached, Three Car Garage
- Garage spaces:3

New listings near 3546 Bloomfield Club Drive
- Open Sun, 12 to 3pmNew
 $579,000Active4 beds 2 baths2,265 sq. ft.
4123 Meadow Way, BloomfieldHills, MI 48301
MLS# 20261067360Listed by: KW SHOWCASE REALTY - New
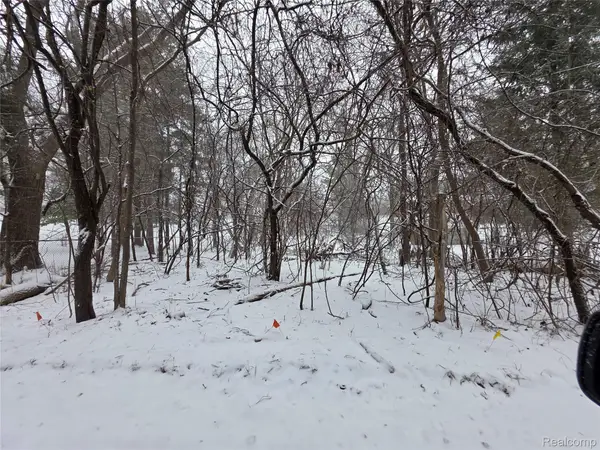 $49,999Active0.15 Acres
2375 Greenlawn Avenue, Bloomfield, MI 48302
MLS# 20261068883Listed by: RE/MAX EMPIRE - Open Sat, 1 to 3pmNew
 $699,900Active4 beds 3 baths2,835 sq. ft.
4348 Covered Bridge Road, BloomfieldHills, MI 48302
MLS# 20261068437Listed by: SHOWTIME REALTY - Open Sun, 1 to 4pmNew
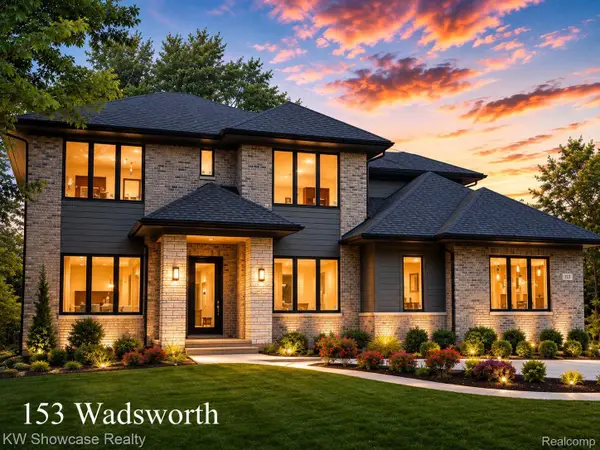 $2,450,000Active4 beds 5 baths3,804 sq. ft.
153 Wadsworth Lane, BloomfieldHills, MI 48301
MLS# 20261068365Listed by: KW SHOWCASE REALTY - New
 $338,000Active4 beds 3 baths2,155 sq. ft.
6965 N Adams Road, BloomfieldHills, MI 48304
MLS# 20261068736Listed by: RE/MAX CLASSIC 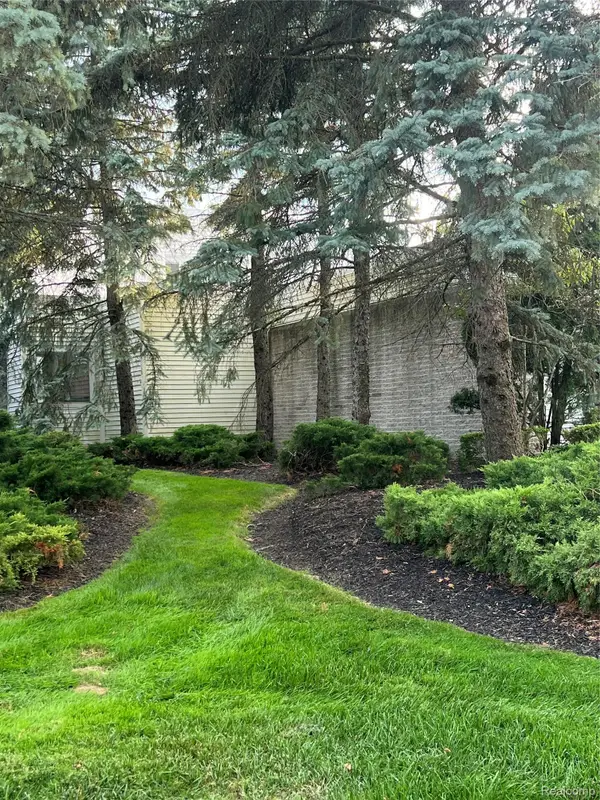 $900,000Pending3 beds 4 baths4,655 sq. ft.
1787 Alexander Drive, BloomfieldHills, MI 48302
MLS# 20261065158Listed by: KW DOMAIN- Open Sat, 11am to 2pmNew
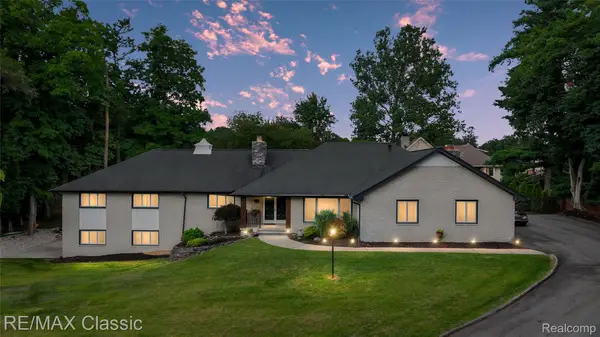 $875,000Active4 beds 4 baths4,871 sq. ft.
7048 Lindenmere Drive, BloomfieldHills, MI 48301
MLS# 20261068626Listed by: RE/MAX CLASSIC - New
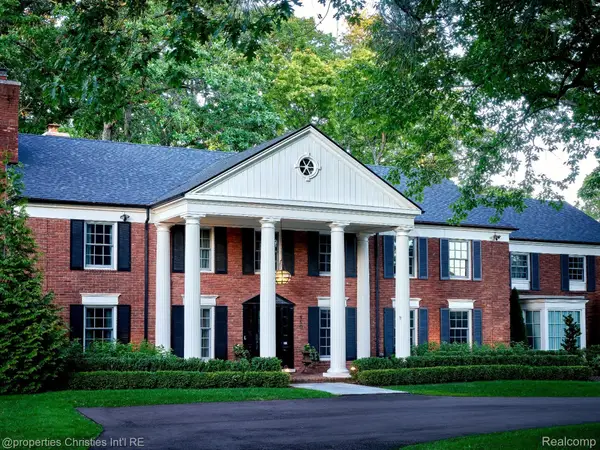 $2,875,000Active5 beds 6 baths5,663 sq. ft.
950 E Glengarry Circle, BloomfieldHills, MI 48301
MLS# 20261068600Listed by: @PROPERTIES CHRISTIE'S INT'L R.E. BIRMINGHAM - Open Sat, 12 to 2pmNew
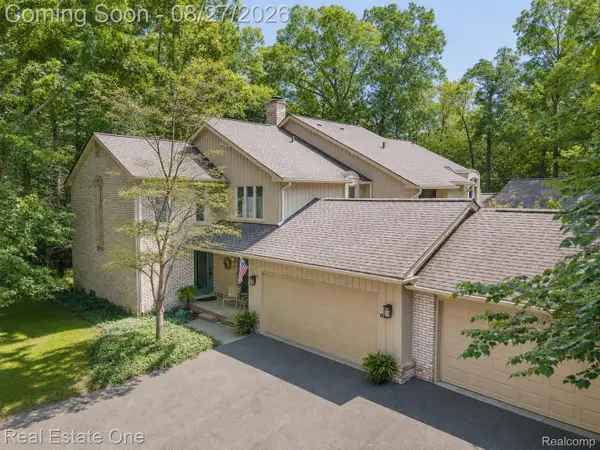 $398,888Active3 beds 3 baths2,495 sq. ft.
1361 Knollcrest Circle, BloomfieldHills, MI 48304
MLS# 20261068392Listed by: REAL ESTATE ONE-TROY - Open Sun, 1 to 3pmNew
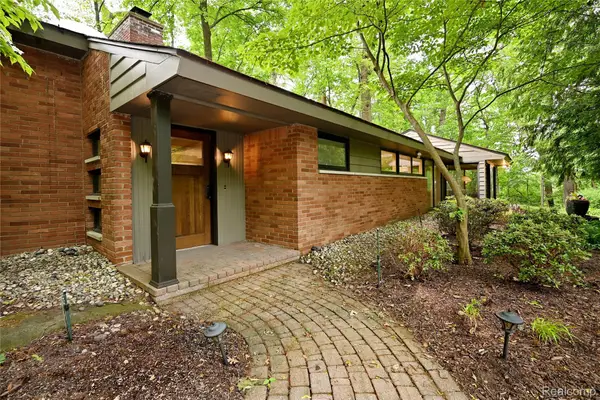 $699,000Active3 beds 3 baths2,314 sq. ft.
3310 Dogwood Court, BloomfieldHills, MI 48304
MLS# 20261068503Listed by: THE AGENCY HALL & HUNTER


Protect your home and budget from life's surprises with an Assurant Home Warranty, backed by a partner that supports you through every step of homeownership. Explore Plans.
© 2023 - 2026 ERA Franchise Systems LLC. All rights reserved. ERA Franchise Systems LLC fully supports the principles of the Fair Housing Act and the Equal Opportunity Act. ERA, ERA Real Estate powered, and their respective logos are registered service marks of ERA Franchise Systems LLC. Each office is independently owned and operated.