
4180 Orchard Way, Bloomfield, MI 48301
Local realty services provided by:ERA Prime Real Estate Group
4180 Orchard Way,Bloomfieldhills, MI 48301
$595,000
- 2 Beds
- 3 Baths
- 1,780 sq. ft.
- Single family
- Active
Listed by: jameson marsh
Office: various office listings
MLS#:81026060771
Source:MI_REALCOMP
Price summary
- Price:$595,000
- Price per sq. ft.:$167.13
- Monthly HOA dues:$42
About this home
Rarely available in Foxcroft, this 1958 ranch sits on nearly half an acre with a big private backyard and a full basement, two features that are hard to find in this neighborhood. The main floor has 1,780 sq ft with two bedrooms and three full baths, plus a flex room that's already plumbed. Use it as a main floor laundry room, keep it as an ADA-compliant bath, or turn it back into a third bedroom. The full basement runs under the entire home, giving you another 1,780 sq ft to finish into more living space. The big-ticket items are done, including a new roof, a new furnace and a whole-house generator, so you can put your money into making the inside your own. Whether you update it, expand it or hold it as an investment, this is a great opportunity in one of Bloomfield's most sought-after neighborhoods, in Bloomfield Hills Schools and minutes from downtown Birmingham.
Contact an agent
Home facts
- Year built:1958
- Subdivision & Development:FOXCROFT NO. 2
- Listing ID #:81026060771
- Added:3 day(s) ago
- Updated:November 22, 2026 at 11:05 AM
Rooms and interior
- Bedrooms:2
- Total bathrooms:3
- Full bathrooms:3
- Rooms Total:8
- Flooring:Carpet, Wood
- Basement Description:Full
- Living area:1,780 sq. ft.
Heating and cooling
- Cooling:Central Air
- Heating:Forced Air, Natural Gas
Structure and exterior
- Roof:Asphalt, Shingle
- Year built:1958
- Building area:1,780 sq. ft.
- Lot area:0.43 Acres
- Architectural Style:Ranch
- Construction Materials:Brick, Wood Siding
- Exterior Features:Garden, Porch
- Foundation Description:Basement
Utilities
- Water:Public
- Sewer:Septic Tank
Finances and disclosures
- Price:$595,000
- Price per sq. ft.:$167.13
Features and amenities
- Appliances:Dishwasher, Disposal, Dryer, Freezer, Microwave, Oven, Range, Refrigerator, Washer
- Laundry features:In Basement, Laundry Room, Lower Level
Parking
- Parking description:Asphalt, Attached, Garage Door Opener
- Garage spaces:2

New listings near 4180 Orchard Way
- New
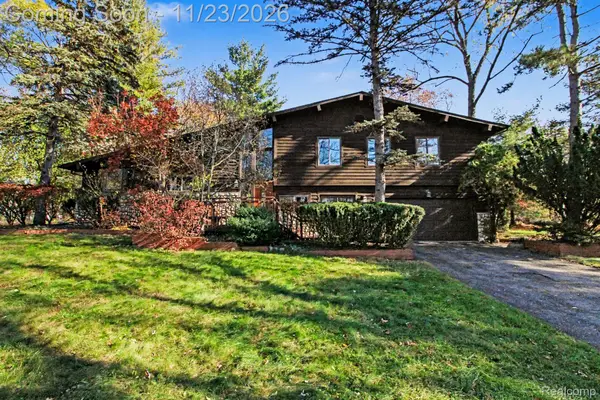 $680,000Active3 beds 3 baths3,164 sq. ft.
5825 Inkster RD, BloomfieldHills, MI 48301
MLS# 20261093815Listed by: REAL ESTATE FOR A CAUSE - Open Sun, 12 to 2pmNew
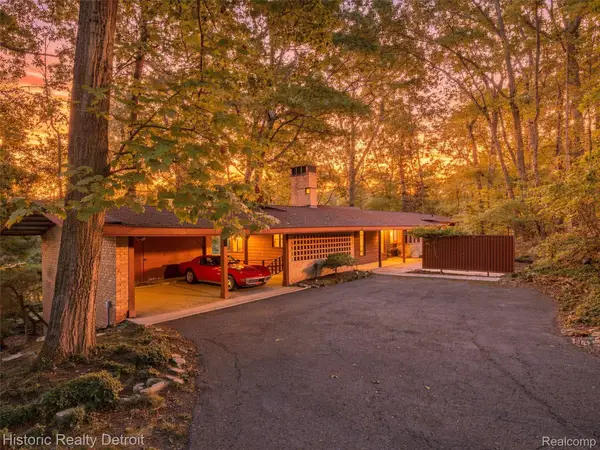 $829,000Active4 beds 3 baths3,510 sq. ft.
4347 Karen LN, BloomfieldHills, MI 48302
MLS# 20261092216Listed by: HISTORIC REALTY DETROIT - New
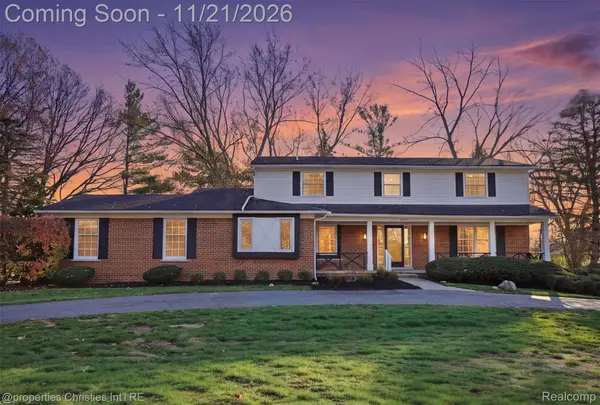 $849,900Active4 beds 3 baths3,138 sq. ft.
4821 School Bell LN, BloomfieldHills, MI 48301
MLS# 20261093571Listed by: @PROPERTIES CHRISTIE'S INT'L R.E. BIRMINGHAM - New
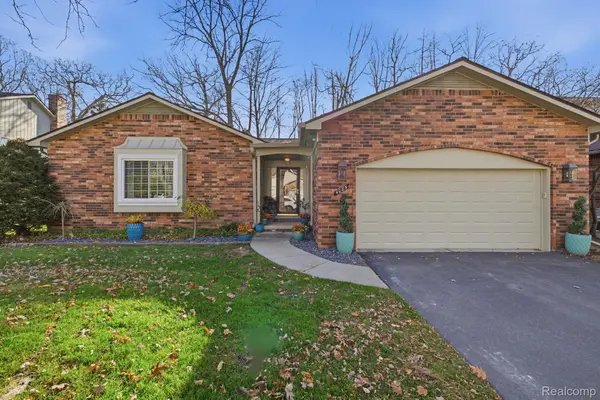 $525,000Active3 beds 3 baths2,771 sq. ft.
4085 Justin CT, BloomfieldHills, MI 48302
MLS# 20261093484Listed by: SUMMIT UNION REAL ESTATE - New
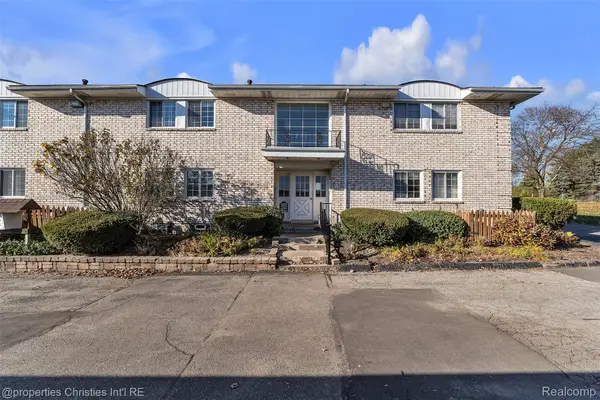 $199,900Active2 beds 2 baths1,387 sq. ft.
42297 Woodward AVE, BloomfieldHills, MI 48304
MLS# 20261093136Listed by: @PROPERTIES CHRISTIE'S INT'L R.E. BIRMINGHAM - New
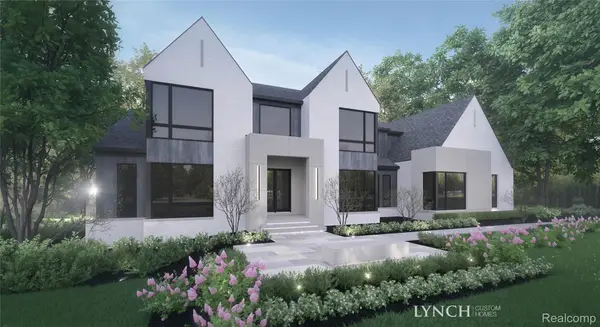 $4,699,900Active6 beds 7 baths8,277 sq. ft.
3855 Lincoln RD, BloomfieldHills, MI 48301
MLS# 20261093373Listed by: KW DOMAIN - New
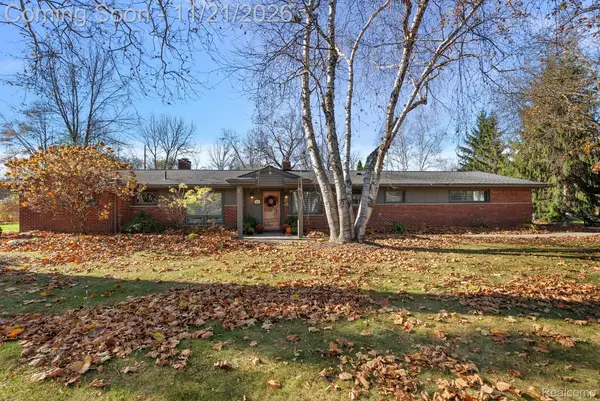 $549,999Active4 beds 3 baths2,501 sq. ft.
4660 Burnley DR, BloomfieldHills, MI 48304
MLS# 20261092885Listed by: KW DOMAIN - New
 $599,000Active3 beds 3 baths3,216 sq. ft.
1751 Saint Johns CT 10, BloomfieldHills, MI 48302
MLS# 20261081225Listed by: KW DOMAIN - New
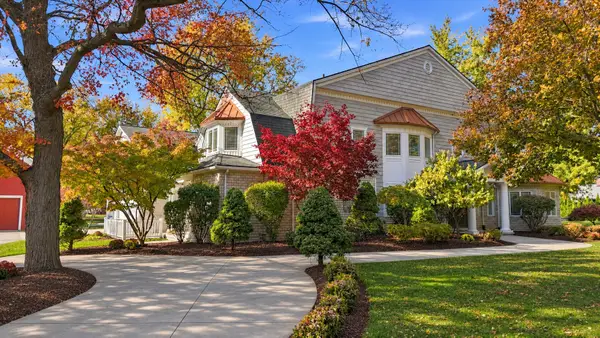 $1,775,000Active6 beds 8 baths7,358 sq. ft.
6900 Franklin Road, BloomfieldHills, MI 48301
MLS# 81026060831Listed by: KW ADVANTAGE


Protect your home and budget from life's surprises with an Assurant Home Warranty, backed by a partner that supports you through every step of homeownership. Explore Plans.
© 2023 - 2026 ERA Franchise Systems LLC. All rights reserved. ERA Franchise Systems LLC fully supports the principles of the Fair Housing Act and the Equal Opportunity Act. ERA, ERA Real Estate powered, and their respective logos are registered service marks of ERA Franchise Systems LLC. Each office is independently owned and operated.