
6900 Franklin Road, Bloomfield, MI 48301
Local realty services provided by:ERA Prime Real Estate Group
6900 Franklin Road,Bloomfieldhills, MI 48301
$1,775,000
- 6 Beds
- 8 Baths
- 7,358 sq. ft.
- Single family
- Active
Listed by: mona nazzal rida, megan dumont
Office: kw advantage
MLS#:81026060831
Source:MI_REALCOMP
Price summary
- Price:$1,775,000
- Price per sq. ft.:$217.58
About this home
Experience luxury, comfort, and versatility in this 7,358-square-foot estate on approximately 1.27 acres. Designed as one residence with two distinct living quarters, the home offers flexibility for multigenerational living or private guest accommodations. Beautiful wood flooring, elegant stone tiles, and crown molding complement a soaring two-story living room, two kitchens, two spacious family rooms, and a luxurious primary suite. Additional highlights include radiant heated floors in select areas, a first-floor bedroom suite, dedicated home offices, and guest/in-law quarters with a private entrance. A generous covered second-story patio provides an inviting setting for relaxation and entertaining. The expansive private backyard offers space for a future pool, with existing pool infrastructure. Nearby Franklin Cider Mill adds seasonal charm to this exceptional property, combining luxury, privacy, and flexible living within the Bloomfield Hills School District.The guest or in-law living area has a private entrance, kitchen, family room, office, bedroom suite and laundry area, (See the floor plans for the layout of both living areas).
The home has three zones of HVAC. All six full bathrooms, tiled recreation room and first floor bedroom feature heated floors.
The home features three fireplaces: two woodburning and one gas. The wood-burning fireplace in the main residence's family room is already prepped for gas logs.
A large two-story barn with electricity offers versatile storage, workshop/hobby space, or additional vehicle storage.
Whole house generator....
Contact an agent
Home facts
- Year built:2009
- Listing ID #:81026060831
- Added:1 day(s) ago
- Updated:November 20, 2026 at 03:02 AM
Rooms and interior
- Bedrooms:6
- Total bathrooms:8
- Full bathrooms:6
- Half bathrooms:2
- Rooms Total:19
- Flooring:Stone, Wood
- Bathrooms Description:Jetted Tub
- Kitchen Description:Pantry
- Basement Description:Partial, Sump Pump
- Living area:7,358 sq. ft.
Heating and cooling
- Cooling:Central Air
- Heating:Forced Air, Natural Gas, Radiant
Structure and exterior
- Roof:Asphalt
- Year built:2009
- Building area:7,358 sq. ft.
- Lot area:1.27 Acres
- Architectural Style:Colonial, Contemporary
- Construction Materials:Brick, Stone
- Exterior Features:Balcony, Covered, Gazebo, Patio, Porch
- Foundation Description:Crawl Space, Partial Basement, Slab
Utilities
- Water:Public
- Sewer:Septic Tank
Finances and disclosures
- Price:$1,775,000
- Price per sq. ft.:$217.58
- Tax amount:$21,213
Features and amenities
- Appliances:Built-In Electric Oven, Dishwasher, Double Oven, Freezer, Humidifier, Microwave, Range, Refrigerator
- Laundry features:Laundry Room, Sink, Upper Level
- Amenities:Pantry, Window Treatments
Parking
- Parking description:Asphalt, Attached, Garage Door Opener, Garage Faces Side
- Garage spaces:2

New listings near 6900 Franklin Road
- New
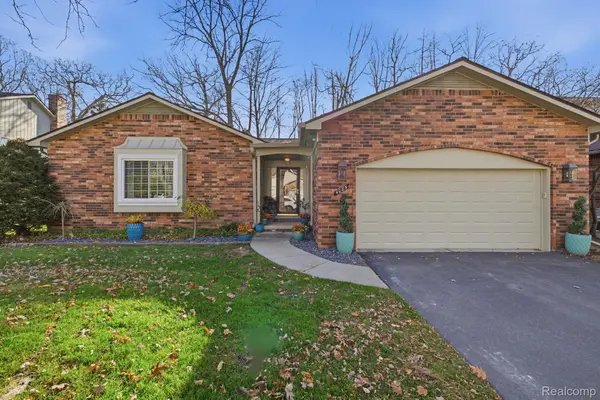 $525,000Active3 beds 3 baths2,771 sq. ft.
4085 Justin CT, BloomfieldHills, MI 48302
MLS# 20261093484Listed by: SUMMIT UNION REAL ESTATE - New
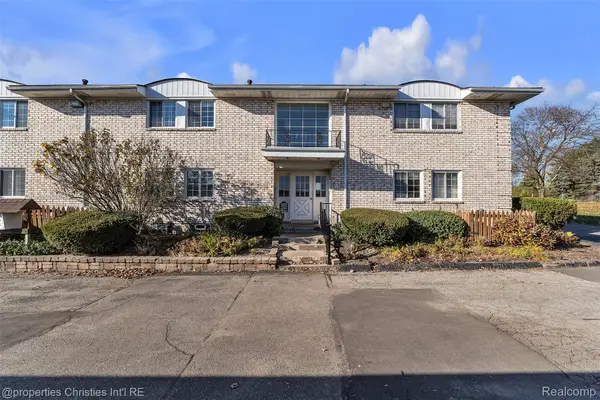 $199,900Active2 beds 2 baths1,387 sq. ft.
42297 Woodward AVE, BloomfieldHills, MI 48304
MLS# 20261093136Listed by: @PROPERTIES CHRISTIE'S INT'L R.E. BIRMINGHAM - New
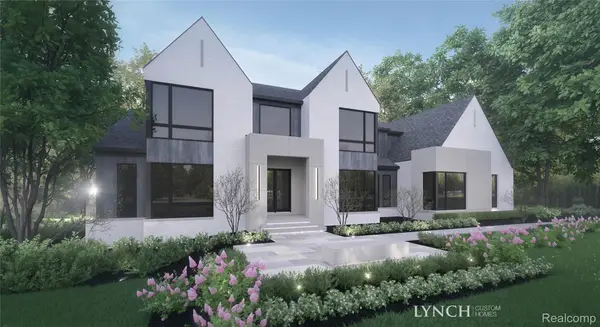 $4,699,900Active6 beds 7 baths8,277 sq. ft.
3855 Lincoln RD, BloomfieldHills, MI 48301
MLS# 20261093373Listed by: KW DOMAIN - New
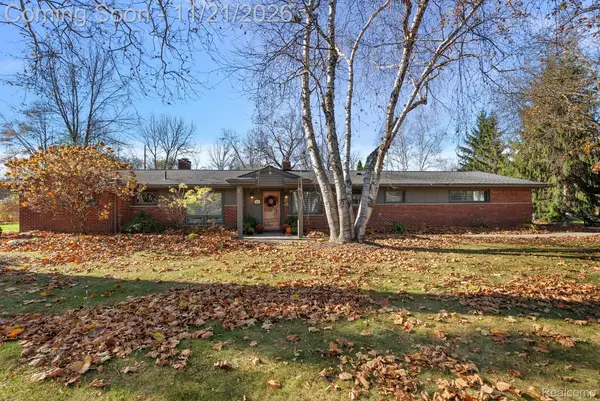 $549,999Active4 beds 3 baths2,501 sq. ft.
4660 Burnley DR, BloomfieldHills, MI 48304
MLS# 20261092885Listed by: KW DOMAIN - New
 $599,000Active3 beds 3 baths3,216 sq. ft.
1751 Saint Johns CT 10, BloomfieldHills, MI 48302
MLS# 20261081225Listed by: KW DOMAIN - New
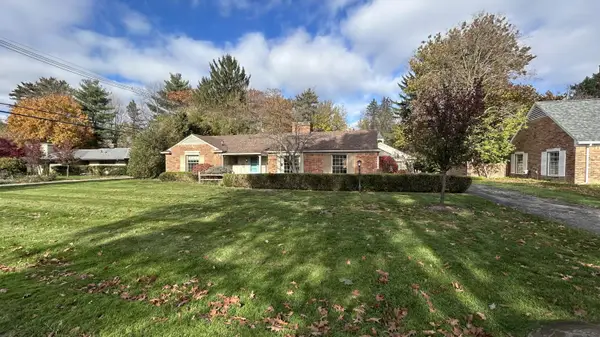 $595,000Active2 beds 3 baths1,780 sq. ft.
4180 Orchard Way, Bloomfield Hills, MI 48301
MLS# 26060771Listed by: VARIOUS OFFICE LISTINGS - New
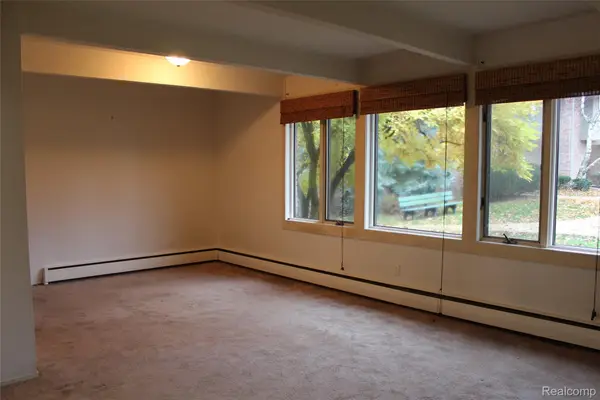 $130,000Active2 beds 2 baths1,014 sq. ft.
360 Concord PL, BloomfieldHills, MI 48304
MLS# 20261091891Listed by: BERKSHIRE HATHAWAY HOMESERVICES KEE REALTY BHAM - Open Sun, 1 to 3pmNew
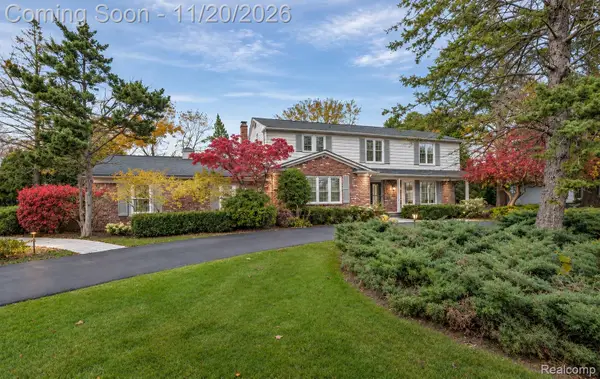 $749,000Active5 beds 5 baths4,624 sq. ft.
1632 Spotswood DR, BloomfieldHills, MI 48302
MLS# 20261091894Listed by: KW DOMAIN - New
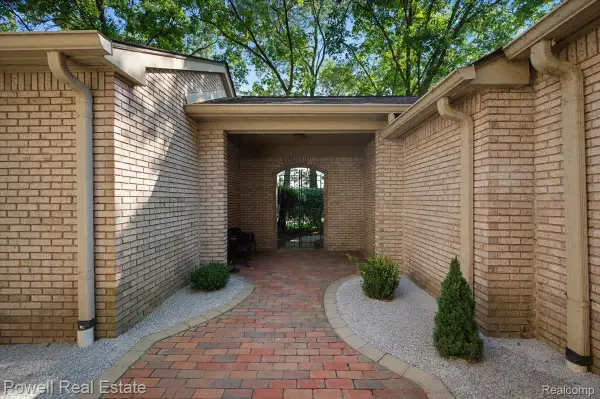 $419,888Active2 beds 3 baths2,507 sq. ft.
1106 Timberview TRL, BloomfieldHills, MI 48304
MLS# 20261092674Listed by: POWELL REAL ESTATE


Protect your home and budget from life's surprises with an Assurant Home Warranty, backed by a partner that supports you through every step of homeownership. Explore Plans.
© 2023 - 2026 ERA Franchise Systems LLC. All rights reserved. ERA Franchise Systems LLC fully supports the principles of the Fair Housing Act and the Equal Opportunity Act. ERA, ERA Real Estate powered, and their respective logos are registered service marks of ERA Franchise Systems LLC. Each office is independently owned and operated.