
42160 Woodward Avenue #39, Bloomfield, MI 48304
Local realty services provided by:ERA Prime Real Estate Group
42160 Woodward Avenue #39,Bloomfieldhills, MI 48304
$299,900
- 3 Beds
- 3 Baths
- 2,065 sq. ft.
- Single family
- Active
Listed by: joseph sinishtaj, anna holland
Office: showtime realty
MLS#:20261064548
Source:MI_REALCOMP
Price summary
- Price:$299,900
- Price per sq. ft.:$145.23
- Monthly HOA dues:$795
About this home
Welcome to Four Seasons in Bloomfield Hills! This beautifully updated 3-bedroom, 2.5-bath condo offers the perfect blend of style, comfort, and convenience. The thoughtfully renovated kitchen features stunning quartz countertops with a waterfall edge, an electric induction cooktop, built-in electric oven, and microwave. The beautifully updated bathrooms add a modern touch throughout, while the first-floor laundry room provides everyday convenience.
The spacious primary suite is a true retreat, featuring an oversized walk-in closet and a private, beautifully updated bath. With three generous bedrooms and 2.5 baths, there is plenty of room to live, work, and entertain.
Enjoy the incredible amenities Four Seasons has to offer, including an underground heated parking garage, clubhouse, pool, and tennis court. Even better, your association dues include gas for heat and water, providing added value and peace of mind.
Located in the highly sought-after Bloomfield Hills school district, this move-in-ready condo is a wonderful opportunity to enjoy low-maintenance living with exceptional amenities in a prime location. Don't miss your chance to make this beautifully updated Four Seasons condo your new home!...
Contact an agent
Home facts
- Year built:1972
- Subdivision & Development:FOUR SEASONS OCCPN 251
- Listing ID #:20261064548
- Added:2 day(s) ago
- Updated:August 16, 2026 at 10:19 AM
Rooms and interior
- Bedrooms:3
- Total bathrooms:3
- Full bathrooms:2
- Half bathrooms:1
- Rooms Total:8
- Basement Description:Common, Unfinished
- Living area:2,065 sq. ft.
Heating and cooling
- Cooling:Central Air
- Heating:Forced Air, Natural Gas
Structure and exterior
- Year built:1972
- Building area:2,065 sq. ft.
- Architectural Style:Townhouse
- Construction Materials:Stucco, Wood Siding
- Exterior Features:Balcony, Patio
- Foundation Description:Basement, Poured
- Levels:Two
Utilities
- Water:Public
- Sewer:Public Sewer
Finances and disclosures
- Price:$299,900
- Price per sq. ft.:$145.23
- Tax amount:$4,605
Features and amenities
- Appliances:Built-In Electric Oven, Dryer, Free Standing Refrigerator, Induction Cooktop, Microwave, Washer
- Pool features:Community
Parking
- Parking description:Attached, Basement, Direct Access, Electricity In Garage, Garage Door Opener, Two Car Garage
- Garage spaces:2

New listings near 42160 Woodward Avenue #39
- New
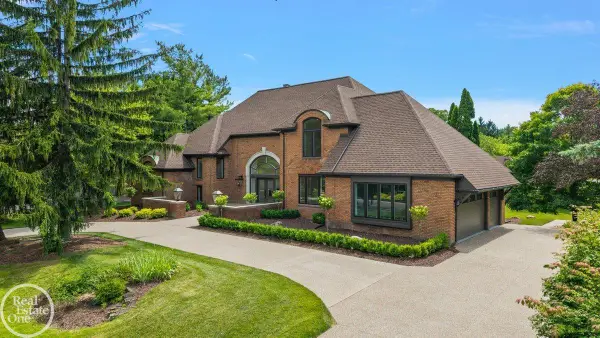 $2,950,000Active5 beds 6 baths7,148 sq. ft.
4585 Kiftsgate BND, BloomfieldHills, MI 48302
MLS# 58050218677Listed by: MAX BROOCK, BIRMINGHAM - New
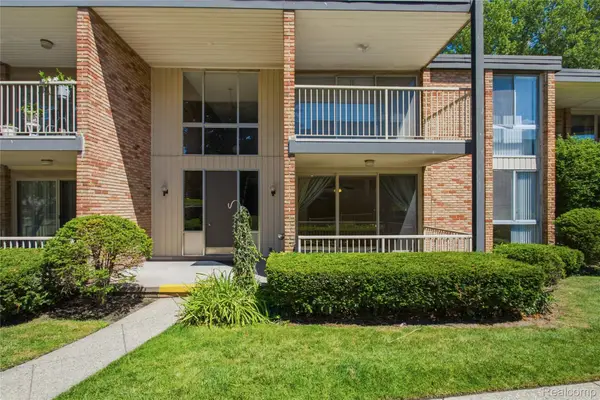 $209,900Active2 beds 2 baths1,166 sq. ft.
4041 W Maple Road #E102, BloomfieldHills, MI 48301
MLS# 20261064932Listed by: DOBI REAL ESTATE - New
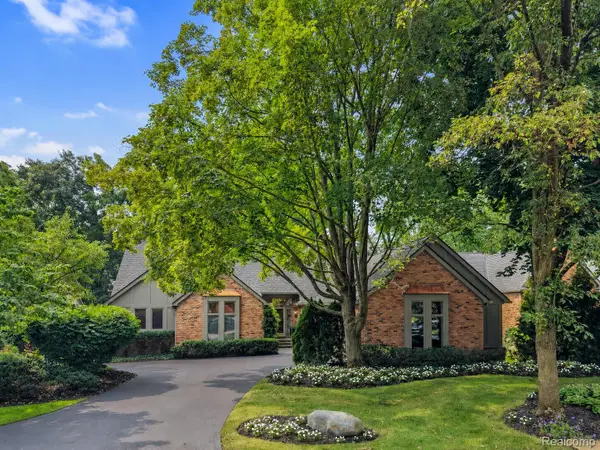 $998,500Active3 beds 5 baths7,083 sq. ft.
213 Norcliff Drive, BloomfieldHills, MI 48302
MLS# 20261064416Listed by: THE AGENCY HALL & HUNTER - New
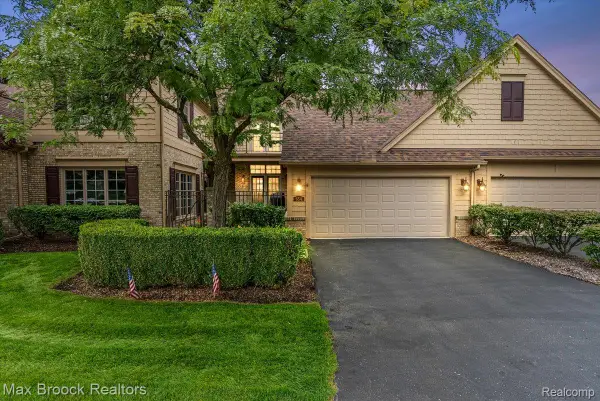 $685,000Active4 beds 4 baths3,800 sq. ft.
654 Deauville Lane Lane, BloomfieldHills, MI 48304
MLS# 20261064318Listed by: MAX BROOCK, REALTORS-BLOOMFIELD HILLS - New
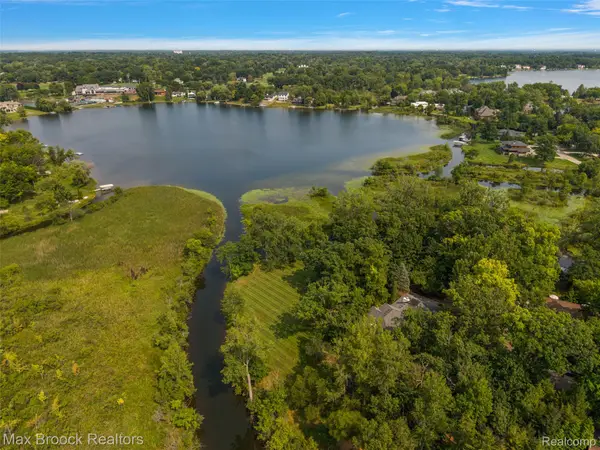 $1,690,000Active4 beds 6 baths6,110 sq. ft.
1574 Indianwood Court, BloomfieldHills, MI 48302
MLS# 20261049276Listed by: MAX BROOCK, REALTORS-BIRMINGHAM - Open Sun, 11am to 2pmNew
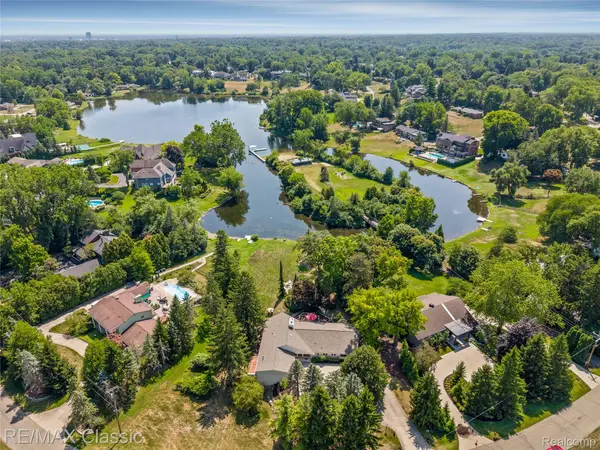 $1,400,000Active4 beds 4 baths4,625 sq. ft.
6600 Valley Spring Road, BloomfieldHills, MI 48301
MLS# 20261064466Listed by: RE/MAX CLASSIC - Open Sun, 1 to 3pmNew
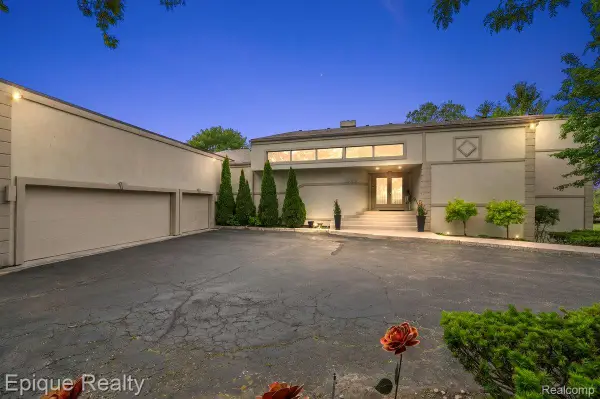 $1,239,000Active4 beds 6 baths5,359 sq. ft.
1848 Golf Ridge Drive S, BloomfieldHills, MI 48302
MLS# 20261064537Listed by: EPIQUE REALTY - New
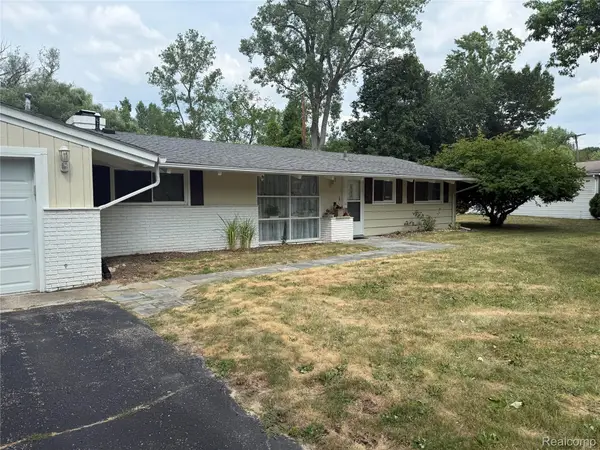 $560,000Active0.75 Acres
3637 Shallow Brook Drive, BloomfieldHills, MI 48302
MLS# 20261045848Listed by: OAKLAND HILLS REAL ESTATE CORP - New
 $499,000Active3 beds 2 baths1,704 sq. ft.
791 Robinhood Circle, BloomfieldHills, MI 48304
MLS# 20261064523Listed by: NEXTHOME THE BOULEVARD


Protect your home and budget from life's surprises with an Assurant Home Warranty, backed by a partner that supports you through every step of homeownership. Explore Plans.
© 2023 - 2026 ERA Franchise Systems LLC. All rights reserved. ERA Franchise Systems LLC fully supports the principles of the Fair Housing Act and the Equal Opportunity Act. ERA, ERA Real Estate powered, and their respective logos are registered service marks of ERA Franchise Systems LLC. Each office is independently owned and operated.