
1189 Ridgeline Drive, Boyne Valley, MI 49712
Local realty services provided by:ERA Prime Real Estate Group
1189 Ridgeline Drive,Boynecity, MI 49712
$1,650,000
- 5 Beds
- 5 Baths
- 4,473 sq. ft.
- Single family
- Active
Listed by: dunia berry
Office: re/max leading edge
MLS#:20261029134
Source:MI_REALCOMP
Price summary
- Price:$1,650,000
- Price per sq. ft.:$368.88
- Monthly HOA dues:$84
About this home
Welcome to your Northern Michigan retreat, an exceptional luxury log home perched along a scenic ridge within the popular Mountain Club community at Boyne Mountain. From this elevated setting, you’ll take in sweeping views of Deer Lake and the surrounding countryside, with stunning sunsets framed by windows that fill all three levels with natural light. Designed for both relaxation and entertaining, this spacious getaway features five bedrooms—including a main-level primary suite with walkout access—along with 4.5 bathrooms and multiple living areas that comfortably accommodate large groups. Whether you're hosting family or guests, there’s room for everyone to unwind. This property truly shines as a turnkey experience and currently operating Airbnb with impressive rental income, making it an outstanding opportunity for investors or those seeking a vacation home that pays for itself. Guests are drawn to the incredible lineup of amenities, including a private sauna, hot tub for year-round enjoyment, and a fully loaded game area featuring brand-new arcade games. Step outside onto the spacious deck to soak in panoramic views or relax after a day on the greens at The Alpine or The Monument. After closing, simply bring your overnight bag this home is offered fully furnished, complete with linens, kitchen essentials, and everything needed to start enjoying (or renting) immediately. Located in the heart of Boyne Mountain, you’ll have access to activities including skiing, golf, mountain biking, pickleball, and more—not to mention nearby attractions like Avalanche Bay Waterpark and the iconic SkyBridge Michigan. Whether you're looking for a luxury escape, an income-producing property, or both—this one delivers....
Contact an agent
Home facts
- Year built:1999
- Subdivision & Development:MOUNTAIN CLUB
- Listing ID #:20261029134
- Added:153 day(s) ago
- Updated:October 13, 2026 at 10:02 AM
Rooms and interior
- Bedrooms:5
- Total bathrooms:5
- Full bathrooms:4
- Half bathrooms:1
- Rooms Total:6
- Basement Description:Finished, Walk-Out Access
- Living area:4,473 sq. ft.
Heating and cooling
- Heating:Baseboard, Forced Air, Natural Gas
Structure and exterior
- Year built:1999
- Building area:4,473 sq. ft.
- Lot area:3.2 Acres
- Architectural Style:Log Home
- Construction Materials:Log
- Exterior Features:Balcony, Barbecue, Deck, Patio
- Foundation Description:Basement, Wood
- Levels:Two
Utilities
- Water:Public
- Sewer:Septic Tank
Finances and disclosures
- Price:$1,650,000
- Price per sq. ft.:$368.88
- Tax amount:$24,372
Features and amenities
- Appliances:Dishwasher, Dryer, Electric Cooktop, Free Standing Refrigerator, Microwave, Washer
- Laundry features:Laundry Room
Parking
- Parking description:Attached, Two Car Garage
- Garage spaces:2

New listings near 1189 Ridgeline Drive
- New
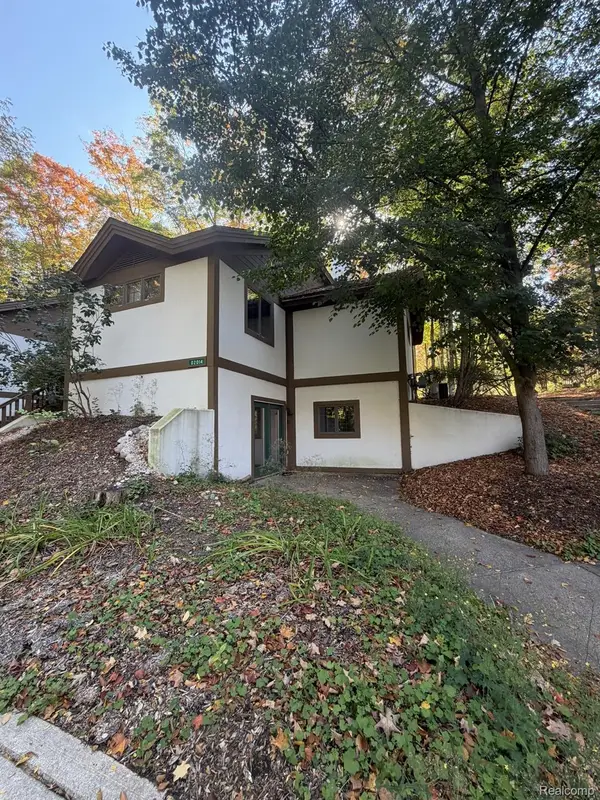 $1,100,000Active4 beds 4 baths2,458 sq. ft.
2014 Morning Dove # 25, BoyneCity, MI 49712
MLS# 20261082534Listed by: NEXGEN REALTY - New
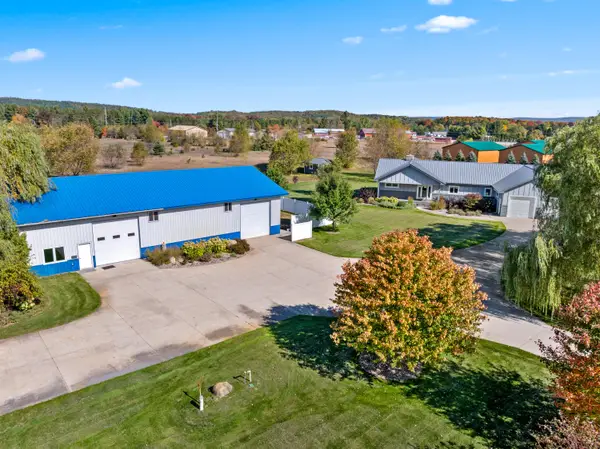 $1,265,000Active3 beds 2 baths2,300 sq. ft.
1875 E Deer Lake Road, Boyne City, MI 49712
MLS# 201843266Listed by: EVERGREEN HOME REALTY 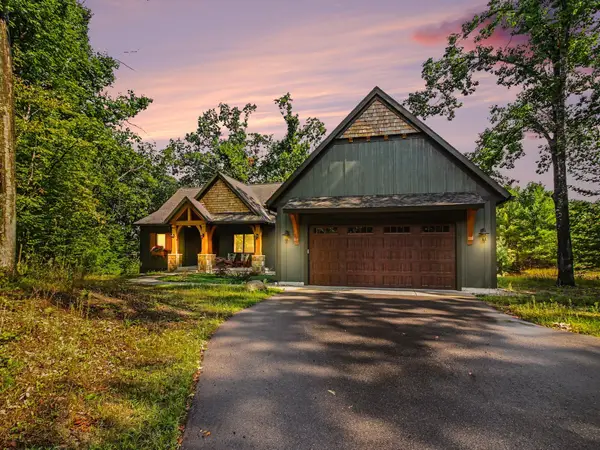 $1,295,000Pending5 beds 4 baths2,936 sq. ft.
1545 Kitzbuhel Drive, Boyne City, MI 49712
MLS# 201842811Listed by: @PROPERTIES CHRISTIE'S INT'L RE $425,000Active3 beds 1 baths1,100 sq. ft.
5073 Thumb Lake Road, Boyne Falls, MI 49713
MLS# 26041816Listed by: GREENRIDGE REALTY (SUMMIT)


Protect your home and budget from life's surprises with an Assurant Home Warranty, backed by a partner that supports you through every step of homeownership. Explore Plans.
© 2023 - 2026 ERA Franchise Systems LLC. All rights reserved. ERA Franchise Systems LLC fully supports the principles of the Fair Housing Act and the Equal Opportunity Act. ERA, ERA Real Estate powered, and their respective logos are registered service marks of ERA Franchise Systems LLC. Each office is independently owned and operated.