
115 Chestnut ST, Breckenridge, MI 48615
Local realty services provided by:ERA Prime Real Estate Group
Listed by: judi hughes
Office: modern realty
MLS#:61050223526
Source:MI_REALCOMP
Price summary
- Price:$190,000
- Price per sq. ft.:$109.95
About this home
Welcome home to this beautifully renovated ranch situated on a spacious half-acre lot in the Village of Breckenridge! Offering 3 bedrooms, 2.5 baths, and an inviting open floor plan, this home delivers the space, updates, and functionality you've been looking for. The large living room flows seamlessly into the dining area and kitchen, creating a bright, open space perfect for everyday living and entertaining. The kitchen features beautiful stainless steel appliances and a generous pantry for plenty of storage. The primary suite offers its own private bath and walk-in closet, while all three bedrooms, the primary bath, and guest bath have been freshly painted for an updated, move-in-ready feel. Stylish gold curtain rods add a modern finishing touch throughout several rooms. Step outside and enjoy the expansive backyard, now fully fenced to take advantage of the entire property, including the space behind the shed. The shed offers even more possibilities with power and internet cable already run to it, plus an exterior mercury light. Finish the interior electrical with outlets and lighting and transform it into the perfect workshop, hobby space, home office, or ultimate backyard hangout. With a half-acre lot, fantastic open layout, updated interior, fully fenced yard, and a shed ready for your finishing touches, this Breckenridge home has so much to offer. Move right in and make it yours!...
Contact an agent
Home facts
- Year built:1977
- Subdivision & Development:BAILEY'S ADDITION
- Listing ID #:61050223526
- Added:2 day(s) ago
- Updated:October 03, 2026 at 05:49 PM
Rooms and interior
- Bedrooms:3
- Total bathrooms:3
- Full bathrooms:2
- Half bathrooms:1
- Rooms Total:6
- Basement Description:Partial
- Living area:1,728 sq. ft.
Heating and cooling
- Cooling:Ceiling Fans, Central Air
- Heating:Forced Air, Natural Gas
Structure and exterior
- Year built:1977
- Building area:1,728 sq. ft.
- Lot area:0.5 Acres
- Architectural Style:Ranch
- Construction Materials:Vinyl Siding
- Foundation Description:Basement
- Levels:One
Utilities
- Water:Public
- Sewer:Shared Septic
Finances and disclosures
- Price:$190,000
- Price per sq. ft.:$109.95
- Tax amount:$2,713
Features and amenities
- Appliances:Dishwasher, Dryer, Microwave, Oven, Range, Refrigerator, Washer
Parking
- Parking description:Attached, Two Car Garage
- Garage spaces:2

New listings near 115 Chestnut ST
- New
 $219,000Active3 beds 2 baths1,986 sq. ft.
131 4th, Breckenridge, MI 48613
MLS# 79080074136Listed by: FIVE STAR REAL ESTATE - MT. PLEASANT - New
 $105,500Active3 beds 2 baths1,296 sq. ft.
2119 S Eight Mile RD, Breckenridge, MI 48615
MLS# 61050223543Listed by: NEXTHOME PARK PLACE - New
 $299,900Active8 beds 5 baths4,586 sq. ft.
640 E Saginaw ST, Breckenridge, MI 48615
MLS# 61050222651Listed by: RE/MAX NEW IMAGE 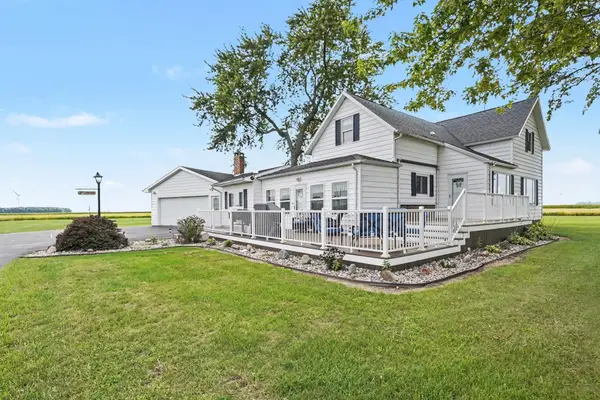 $285,000Active4 beds 2 baths2,159 sq. ft.
4104 E Tyler, Breckenridge, MI 48615
MLS# 79080073392Listed by: CENTURY 21 LEE-MAC REALTY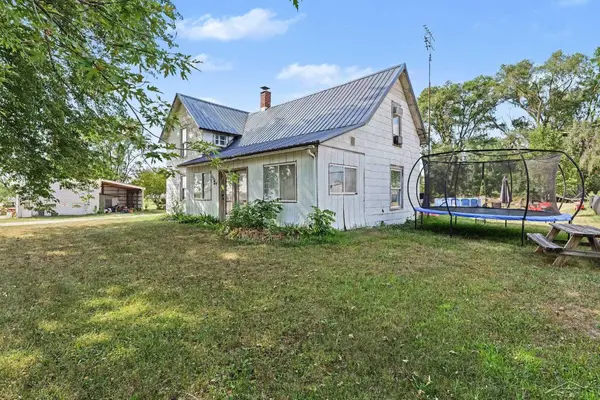 $70,000Active3 beds 1 baths2,100 sq. ft.
490 W Saginaw ST, Breckenridge, MI 48615
MLS# 61050219394Listed by: JPAR - GREAT LAKES BAY REGION $95,000Active3 beds 2 baths1,494 sq. ft.
217 W Chestnut ST, Breckenridge, MI 48615
MLS# 61050218370Listed by: MODERN REALTY $275,000Active3 beds 2 baths2,150 sq. ft.
717 E Saginaw, Breckenridge, MI 48615
MLS# 79080072034Listed by: AMERICA'S CHOICE REALTY LLC $60,000Active3 beds 2 baths1,056 sq. ft.
452 Elm Street #Lot 1, Breckenridge, MI 48615
MLS# 26037104Listed by: FIVE STAR REAL ESTATE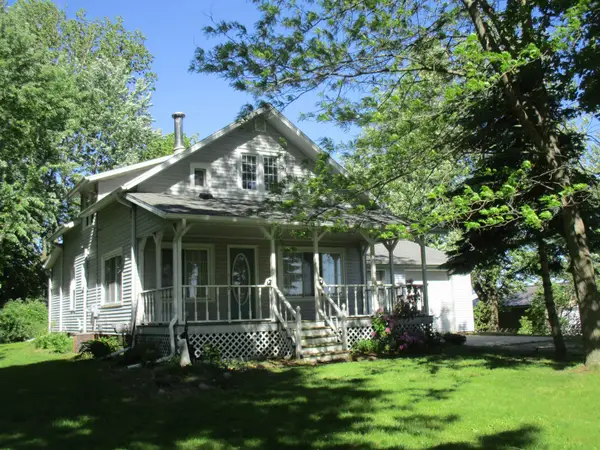 $185,000Active3 beds 1 baths1,584 sq. ft.
621 Wright, Breckenridge, MI 48615
MLS# 79080069064Listed by: 43 NORTH REALTY


Protect your home and budget from life's surprises with an Assurant Home Warranty, backed by a partner that supports you through every step of homeownership. Explore Plans.
© 2023 - 2026 ERA Franchise Systems LLC. All rights reserved. ERA Franchise Systems LLC fully supports the principles of the Fair Housing Act and the Equal Opportunity Act. ERA, ERA Real Estate powered, and their respective logos are registered service marks of ERA Franchise Systems LLC. Each office is independently owned and operated.