
4354 S Ten Mile RD, Breckenridge, MI 48615
Local realty services provided by:ERA Prime Real Estate Group
4354 S Ten Mile RD,Breckenridge, MI 48615
$290,000
- 3 Beds
- 2 Baths
- 1,629 sq. ft.
- Single family
- Active
Listed by: anjelica yeck
Office: ayre/rhinehart realtors
MLS#:61050228007
Source:MI_REALCOMP
Price summary
- Price:$290,000
- Price per sq. ft.:$178.02
About this home
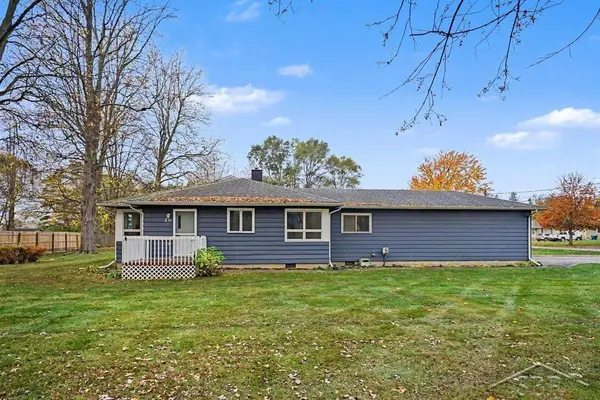
Welcome to 4354 S Ten Mile Rd, Breckenridge, MI! This fully updated home offers the perfect combination of modern comfort, functional living space, and peaceful privacy. Featuring two spacious living rooms, a large open-concept kitchen, and a desirable first-floor layout, this home is designed to fit a variety of lifestyles. The large, open-concept kitchen provides plenty of room for cooking, entertaining, and gathering with family and friends. Enjoy the convenience of first-floor laundry and a main bedroom located on the first floor for easy, comfortable living. With two separate living areas, there is plenty of space to relax, entertain, or create a family room, game room, or home office. Stay comfortable while enjoying the unique feature of a corn burner integrated into the living room fireplace, offering an alternative heating option. The property also features a two-car garage, along with several important updates, including a new roof, new garage doors, and a new well. One of the property's standout features is the peaceful, private setting with no neighboring homes nearby, providing a sense of seclusion that is hard to find. Despite the privacy, you are conveniently located close to Breckenridge schools and within a quick drive of Midland, Merrill, Hemlock, and Breckenridge. If you're looking for a fully updated home with plenty of living space, 3 bedrooms, convenient first-floor amenities, a two-car garage, and the privacy of a country setting without sacrificing convenience, this property is a must-see!...
Contact an agent
Home facts
- Year built:9999
- Subdivision & Development:NONE
- Listing ID #:61050228007
- Added:1 day(s) ago
- Updated:November 20, 2026 at 06:40 PM
Rooms and interior
- Bedrooms:3
- Total bathrooms:2
- Full bathrooms:1
- Half bathrooms:1
- Rooms Total:7
- Living area:1,629 sq. ft.
Heating and cooling
- Cooling:Ceiling Fans, Central Air
- Heating:Forced Air, Other Heating Source, Pellet Stove, Propane
Structure and exterior
- Year built:9999
- Building area:1,629 sq. ft.
- Lot area:1.5 Acres
- Architectural Style:Farmhouse
- Construction Materials:Vinyl Siding
- Exterior Features:Deck, Patio
- Foundation Description:Crawl Space
- Levels:Two
Utilities
- Water:Well
- Sewer:Septic Tank
Finances and disclosures
- Price:$290,000
- Price per sq. ft.:$178.02
- Tax amount:$1,701
Features and amenities
- Appliances:Dishwasher, Dryer, Microwave, Oven, Range, Refrigerator, Washer, Water Softener Rented
Parking
- Parking description:Attached, Electricity In Garage, Two Car Garage
- Garage spaces:2

New listings near 4354 S Ten Mile RD
- Open Sat, 11am to 12:30pmNew
 $169,000Active4 beds 1 baths1,350 sq. ft.
231 N Wright ST, Breckenridge, MI 48615
MLS# 61050227458Listed by: MODERN REALTY - Open Sun, 12 to 2pm
 $214,000Active3 beds 2 baths1,986 sq. ft.
131 4th, Breckenridge, MI 48613
MLS# 79080074136Listed by: FIVE STAR REAL ESTATE - MT. PLEASANT  $95,500Active3 beds 2 baths1,296 sq. ft.
2119 S Eight Mile RD, Breckenridge, MI 48615
MLS# 61050223543Listed by: NEXTHOME PARK PLACE $299,900Active8 beds 5 baths4,586 sq. ft.
640 E Saginaw ST, Breckenridge, MI 48615
MLS# 61050222651Listed by: RE/MAX NEW IMAGE $90,000Active3 beds 2 baths1,494 sq. ft.
217 W Chestnut ST, Breckenridge, MI 48615
MLS# 61050218370Listed by: MODERN REALTY $275,000Active3 beds 2 baths2,150 sq. ft.
717 E Saginaw, Breckenridge, MI 48615
MLS# 79080072034Listed by: AMERICA'S CHOICE REALTY LLC $1,099,000Pending140 Acres
V/L 140A S S Eleven Mile Road, Breckenridge, MI 48615
MLS# 26020364Listed by: TERRAQUEST REAL ESTATE & LAND COMPANY


Protect your home and budget from life's surprises with an Assurant Home Warranty, backed by a partner that supports you through every step of homeownership. Explore Plans.
© 2023 - 2026 ERA Franchise Systems LLC. All rights reserved. ERA Franchise Systems LLC fully supports the principles of the Fair Housing Act and the Equal Opportunity Act. ERA, ERA Real Estate powered, and their respective logos are registered service marks of ERA Franchise Systems LLC. Each office is independently owned and operated.