
5745 E Townline RD, Bridgeport, MI 48415
Local realty services provided by:ERA Prime Real Estate Group
5745 E Townline RD,Birchrun, MI 48415
$249,800
- 3 Beds
- 2 Baths
- 1,964 sq. ft.
- Single family
- Active
Listed by: coleen hetzner
Office: century 21 signature - frankenmuth
MLS#:61050208936
Source:MI_REALCOMP
Price summary
- Price:$249,800
- Price per sq. ft.:$127.19
About this home
Numerous recent improvements such as a brand-new roof with a 30-year transferable warranty add value and peace of mind to this inviting ranch-style home. Set on nearly an acre with a beautiful, wooded backdrop, this property offers the perfect blend of peaceful country living and everyday comfort with 1,964 square feet, an excellent floor plan featuring 3 bedrooms, and 2 full baths. Warm beam ceilings create a welcoming atmosphere throughout the spacious living areas. The large living room flows into the dining area and kitchen, while the family room opens directly to the backyard deck-perfect for relaxing, entertaining, or enjoying the tranquil surroundings. The generously sized bedrooms include a private primary ensuite, while the convenient first-floor laundry and mud room add everyday functionality. Additional highlights include central A/C, an oversized attached 2-car garage with abundant storage, and a 40x40 pole barn with cement floors, electricity, and loft space. City water is available at the road, and Spectrum internet service is available. Additional recent improvements include a brand-new hot water heater, a new bladder tank with updated plumbing, upgraded GFCI electrical protection in the kitchen and both bathrooms, and a recently pumped septic tank. Located in a desirable country setting with School of Choice options for both Birch Run and Frankenmuth School Districts, with bus transportation for Birch Run Schools. Enjoy the convenience of being just minutes from Frankenmuth, Birch Run, and I-75 while still embracing the peace and privacy of country living. Offering generous living space, important updates, and an exceptional setting, this home is move-in ready....
Contact an agent
Home facts
- Year built:1979
- Subdivision & Development:NONE
- Listing ID #:61050208936
- Added:134 day(s) ago
- Updated:October 08, 2026 at 10:04 AM
Rooms and interior
- Bedrooms:3
- Total bathrooms:2
- Full bathrooms:2
- Rooms Total:8
- Basement Description:Sump Pump
- Living area:1,964 sq. ft.
Heating and cooling
- Cooling:Ceiling Fans, Central Air
- Heating:Forced Air, Natural Gas, Propane
Structure and exterior
- Year built:1979
- Building area:1,964 sq. ft.
- Lot area:0.81 Acres
- Architectural Style:Ranch
- Construction Materials:Vinyl Siding
- Exterior Features:Deck, Porch
- Foundation Description:Crawl Space
- Levels:One
Utilities
- Water:Well
- Sewer:Septic Tank
Finances and disclosures
- Price:$249,800
- Price per sq. ft.:$127.19
- Tax amount:$4,468
Features and amenities
- Appliances:Oven, Range, Refrigerator
- Amenities:High Speed Internet
Parking
- Parking description:Attached, Two Car Garage
- Garage spaces:2

New listings near 5745 E Townline RD
- New
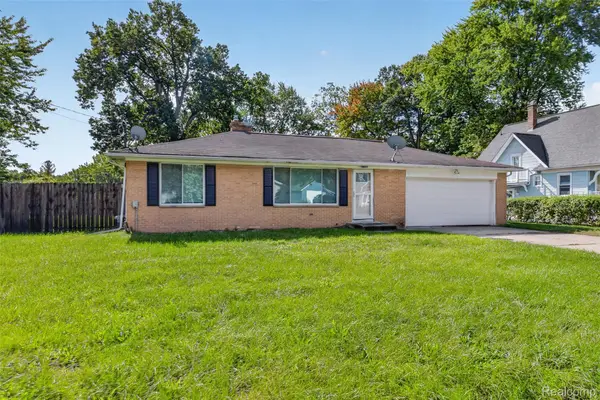 $125,000Active2 beds 1 baths844 sq. ft.
3048 Dixie Court, Saginaw, MI 48601
MLS# 20261080783Listed by: IRONGATE REALTY GROUP - New
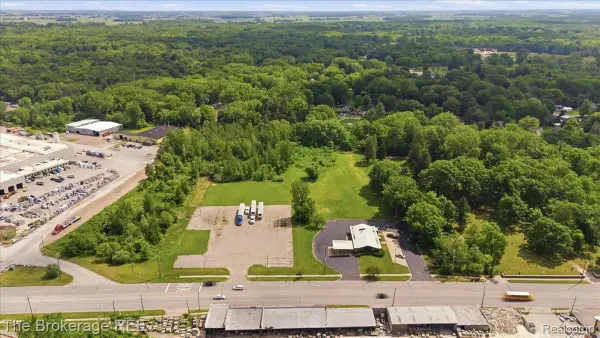 $100,000Active2.58 Acres
6075 Dixie Highway, Bridgeport, MI 48722
MLS# 20261079743Listed by: THE BROKERAGE REAL ESTATE ENTHUSIASTS - New
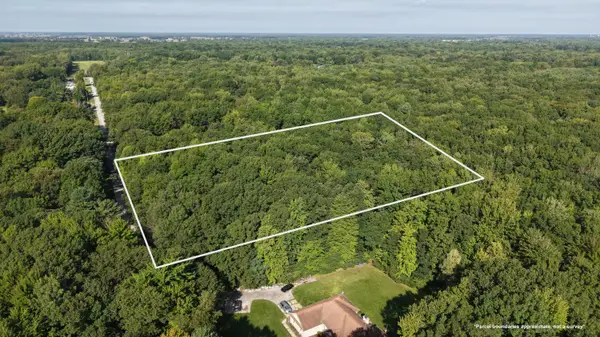 $39,900Active4.27 Acres
V/L 4.26A Madsen Road, Birch Run, MI 48415
MLS# 26052285Listed by: TERRAQUEST REAL ESTATE & LAND COMPANY 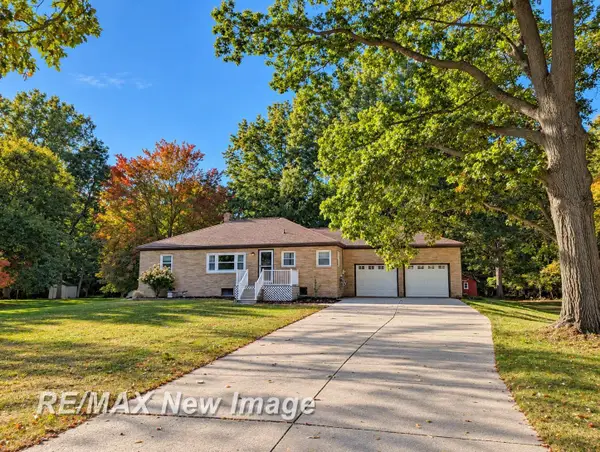 $164,900Pending3 beds 2 baths2,432 sq. ft.
3890 Grotto RD, Bridgeport, MI 48722
MLS# 61050223122Listed by: RE/MAX NEW IMAGE- New
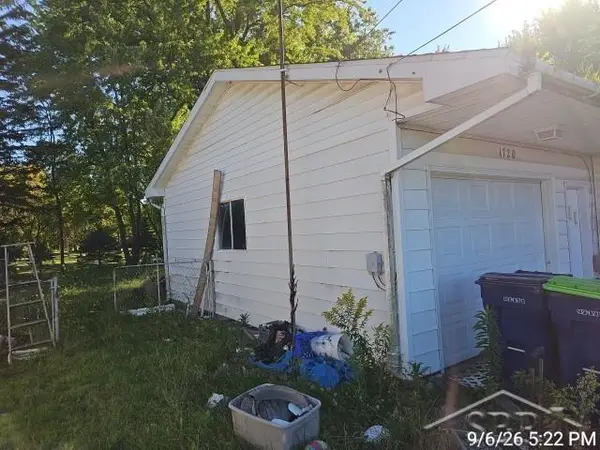 $65,000Active3 beds 1 baths1,096 sq. ft.
1720 Iowa RD, Saginaw, MI 48601
MLS# 61050223106Listed by: FITZ YOU HOMES  $164,900Active3 beds 1 baths1,092 sq. ft.
4820 S Washington RD, Saginaw, MI 48601
MLS# 61050222656Listed by: KELLER WILLIAMS PREFERRED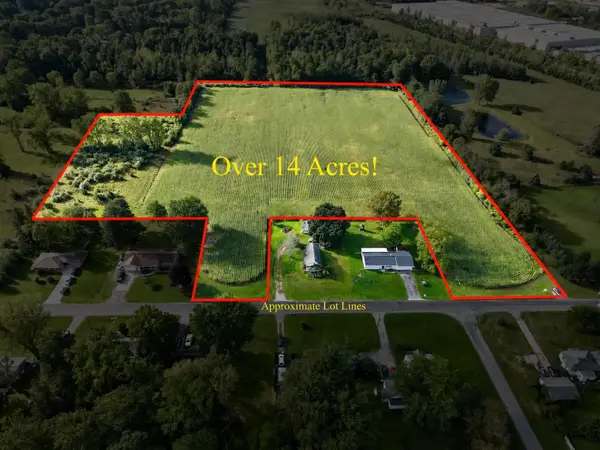 $84,900Active14.13 Acres
Tatham V/L RD, Saginaw, MI 48601
MLS# 5050222426Listed by: REMAX TRI COUNTY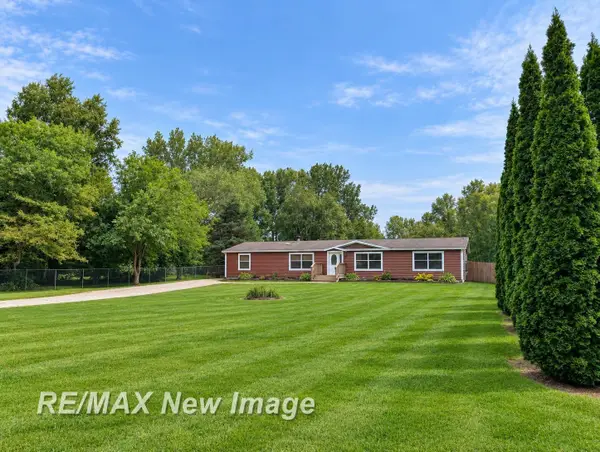 $249,900Pending4 beds 2 baths1,898 sq. ft.
3880 E Curtis RD, BirchRun, MI 48415
MLS# 61050222391Listed by: RE/MAX NEW IMAGE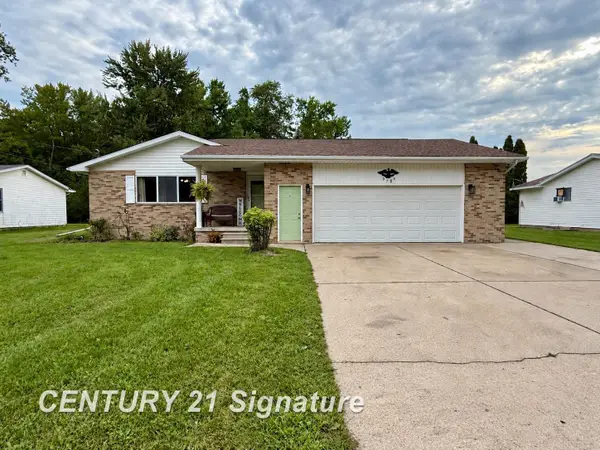 $179,900Active3 beds 2 baths1,430 sq. ft.
3788 King RD, Saginaw, MI 48601
MLS# 61050222347Listed by: CENTURY 21 SIGNATURE REALTY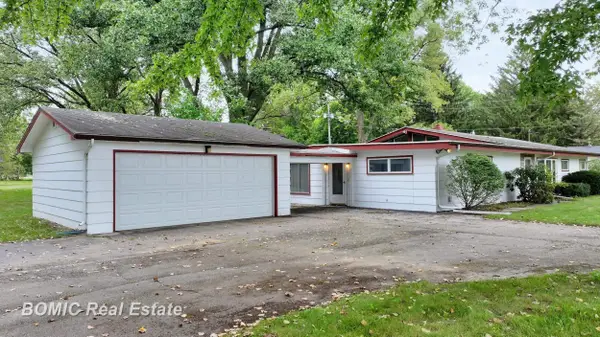 $239,000Active4 beds 2 baths2,356 sq. ft.
5161 S Washington RD, Saginaw, MI 48601
MLS# 61050222323Listed by: BOMIC REAL ESTATE


Protect your home and budget from life's surprises with an Assurant Home Warranty, backed by a partner that supports you through every step of homeownership. Explore Plans.
© 2023 - 2026 ERA Franchise Systems LLC. All rights reserved. ERA Franchise Systems LLC fully supports the principles of the Fair Housing Act and the Equal Opportunity Act. ERA, ERA Real Estate powered, and their respective logos are registered service marks of ERA Franchise Systems LLC. Each office is independently owned and operated.