
3880 E Curtis RD, Bridgeport, MI 48415
Local realty services provided by:ERA Prime Real Estate Group
3880 E Curtis RD,Birchrun, MI 48415
$249,900
- 4 Beds
- 2 Baths
- 1,898 sq. ft.
- Single family
- Active
Listed by: stefanie thompson
Office: re/max new image
MLS#:61050222391
Source:MI_REALCOMP
Price summary
- Price:$249,900
- Price per sq. ft.:$131.66
About this home
Welcome home to this spacious 4 bedroom, 2 bathroom home situated on one and a half acres, featuring a desirable split floor plan with plenty of space inside and out. The family room offers a cozy wood burning fireplace, while outside you'll find a newer 12x24 deck just off the dining room, a fully fenced yard, and a heated pole barn with an attached 40x10 lean to with a newer cement pad that makes a great covered patio area. A separately fenced 25x30 garden area and another 20x40 fenced space with chicken coops already in place offer plenty of possibilities for outdoor living and hobby farming. Conveniently located with easy access to Dixie Hwy, I 75, and M 13 for an easy commute in any direction.
Contact an agent
Home facts
- Year built:2002
- Subdivision & Development:NONE
- Listing ID #:61050222391
- Added:1 day(s) ago
- Updated:September 21, 2026 at 11:16 AM
Rooms and interior
- Bedrooms:4
- Total bathrooms:2
- Full bathrooms:2
- Rooms Total:9
- Bathrooms Description:Jetted Tub
- Living area:1,898 sq. ft.
Heating and cooling
- Cooling:Ceiling Fans, Central Air
- Heating:Forced Air, Natural Gas
Structure and exterior
- Year built:2002
- Building area:1,898 sq. ft.
- Lot area:1.51 Acres
- Architectural Style:Modular Home
- Construction Materials:Vinyl Siding
- Exterior Features:Deck, Garden, Patio
- Foundation Description:Crawl Space
- Levels:One
Utilities
- Water:Public
- Sewer:Septic Tank
Finances and disclosures
- Price:$249,900
- Price per sq. ft.:$131.66
- Tax amount:$3,628
Features and amenities
- Appliances:Dishwasher, Dryer, Microwave, Oven, Range, Refrigerator, Washer
Parking
- Parking description:Detached, Electricity In Garage, Four Car Garage, Garage, Heated Garage
- Garage spaces:4

New listings near 3880 E Curtis RD
- New
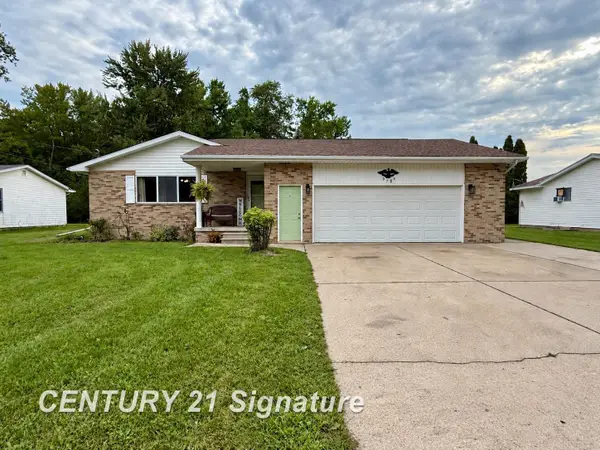 $179,900Active3 beds 2 baths1,430 sq. ft.
3788 King, Saginaw, MI 48601
MLS# 61050222347Listed by: CENTURY 21 SIGNATURE REALTY - New
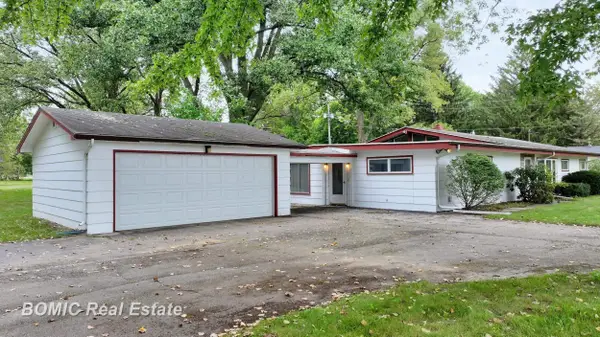 $260,000Active4 beds 2 baths2,356 sq. ft.
5161 S Washington RD, Saginaw, MI 48601
MLS# 61050222323Listed by: BOMIC REAL ESTATE 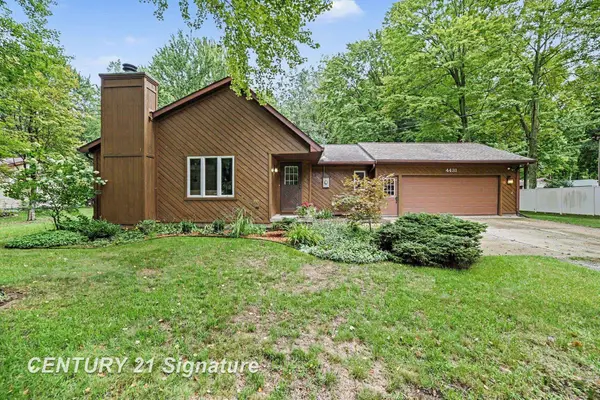 $224,900Pending3 beds 3 baths1,608 sq. ft.
4431 S Airport RD, Bridgeport, MI 48722
MLS# 61050221970Listed by: CENTURY 21 SIGNATURE REALTY- New
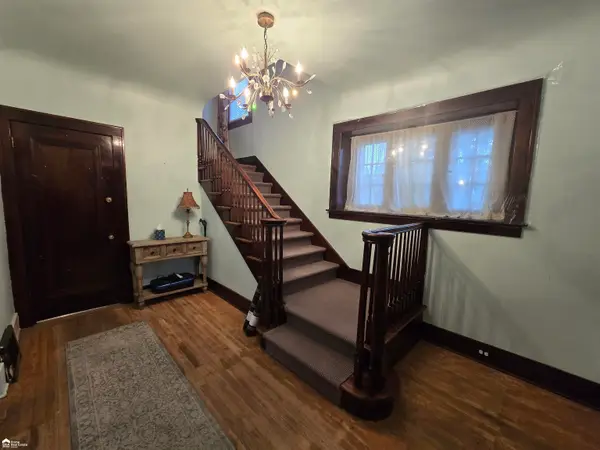 Listed by ERA$199,000Active3 beds 2 baths1,824 sq. ft.
5303 Dixie HWY, Saginaw, MI 48601
MLS# 5050221894Listed by: ERA PRIME REAL ESTATE GROUP 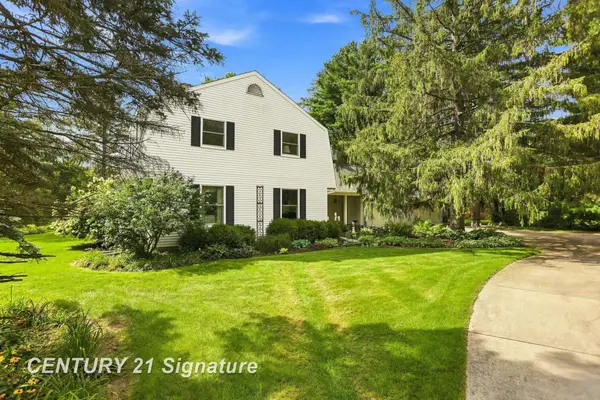 $499,900Active4 beds 3 baths2,556 sq. ft.
5566 Baker RD, Bridgeport, MI 48722
MLS# 61050221294Listed by: CENTURY 21 SIGNATURE REALTY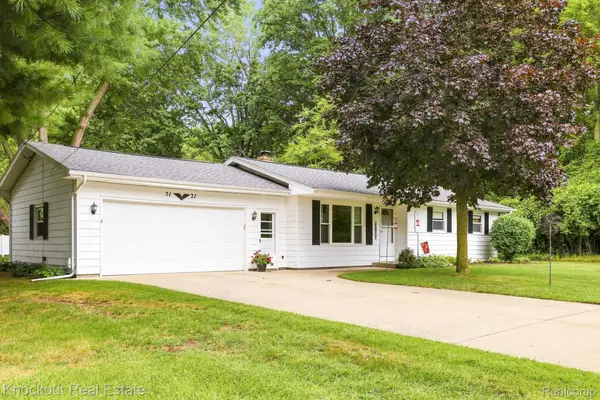 $149,900Pending3 beds 1 baths1,056 sq. ft.
5121 Sheldon Drive, Bridgeport, MI 48722
MLS# 20261071941Listed by: KNOCKOUT REAL ESTATE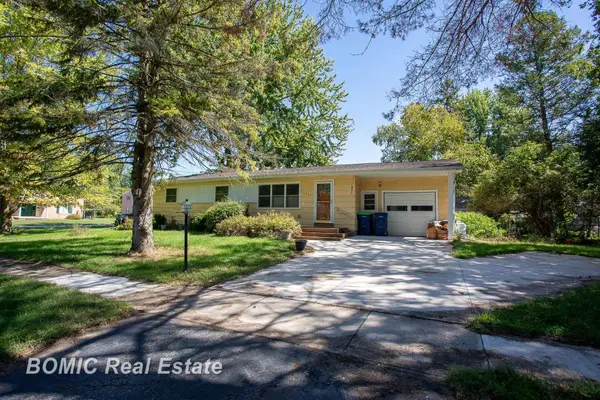 $69,900Pending3 beds 1 baths1,242 sq. ft.
3825 Egan ST, Saginaw, MI 48601
MLS# 61050221088Listed by: BOMIC REAL ESTATE $219,900Active3 beds 1 baths1,144 sq. ft.
3934 Grotto RD, Bridgeport, MI 48722
MLS# 61050220912Listed by: BOMIC REAL ESTATE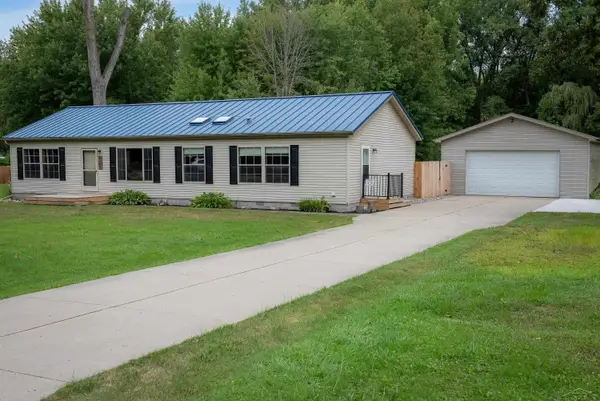 $219,500Pending3 beds 2 baths1,620 sq. ft.
4250 S Portsmouth RD, Bridgeport, MI 48722
MLS# 61050219823Listed by: RE/MAX OF MIDLAND


Protect your home and budget from life's surprises with an Assurant Home Warranty, backed by a partner that supports you through every step of homeownership. Explore Plans.
© 2023 - 2026 ERA Franchise Systems LLC. All rights reserved. ERA Franchise Systems LLC fully supports the principles of the Fair Housing Act and the Equal Opportunity Act. ERA, ERA Real Estate powered, and their respective logos are registered service marks of ERA Franchise Systems LLC. Each office is independently owned and operated.