
10528 Blaine Road, Brighton, MI 48114
Local realty services provided by:ERA Prime Real Estate Group
10528 Blaine Road,Brighton, MI 48114
$600,000
- 4 Beds
- 4 Baths
- 3,089 sq. ft.
- Single family
- Active
Upcoming open houses
- Sat, Aug 2202:00 pm - 04:00 pm
- Sun, Aug 2302:00 pm - 04:00 pm
Listed by: scott bohlen
Office: kw realty livingston
MLS#:20261064389
Source:MI_REALCOMP
Price summary
- Price:$600,000
- Price per sq. ft.:$194.24
- Monthly HOA dues:$36.67
About this home
Life is meant to be enjoyed—and this exceptional Hartland ranch makes it easy! Set on .87 acres in the Hartland School District, this spacious, updated home offers easy one-level living and an incredible in-ground pool and backyard made for entertaining and relaxing. Bonus: community beach and boat launch access to all-sports Long Lake brings lake living without the waterfront maintenance. The inviting front courtyard is the perfect spot for morning coffee and beautiful sunrises. Double doors open to a foyer with engineered wood floors and a warm, welcoming feel. The great room is the heart of the home, featuring a cathedral beamed ceiling, dramatic stone fireplace and doorwall to the deck and backyard. The updated kitchen opens to the great room and dining area and features light cabinetry, granite counters and subway tile backsplash. A bay-window dining area overlooks the courtyard, while a desk area and chalkboard/locker drop zone add everyday functionality. The beautiful primary suite offers a stunning bath with double sinks and a walk-in tiled shower with bench. Three additional bedrooms provide flexibility for family, guests or office space. The finished basement adds media/recreation/exercise space, a full bath with walk-in shower and abundant storage. The garage has tons of storage plus a tool/work area. But the real fun begins outside! The screened porch overlooks an incredible backyard retreat. Enjoy the extended composite deck and large covered patio surrounding the gorgeous inground saltwater pool, ranging from 3.5' to 8' deep with diving board. A built-in bar, ceiling fan and expansive entertainment area make this the place everyone will want to gather. Mature trees provide privacy, with plenty of lawn around the pool. Add the newer roof, shed, beautiful landscaping and Long Lake access, and this home checks all the boxes. Updated, comfortable, spacious and fun—bring your swimsuit, your boat and the people you love!...
Contact an agent
Home facts
- Year built:1976
- Subdivision & Development:HARTLAND SHORES ESTATES 3
- Listing ID #:20261064389
- Added:1 day(s) ago
- Updated:August 20, 2026 at 03:30 PM
Rooms and interior
- Bedrooms:4
- Total bathrooms:4
- Full bathrooms:3
- Half bathrooms:1
- Rooms Total:9
- Basement Description:Full, Partially Finished
- Living area:3,089 sq. ft.
Heating and cooling
- Cooling:Ceiling Fans, Central Air
- Heating:Forced Air, Natural Gas
Structure and exterior
- Roof:Asphalt
- Year built:1976
- Building area:3,089 sq. ft.
- Lot area:0.87 Acres
- Lot Features:Irregular Lot, Water View
- Architectural Style:Ranch
- Construction Materials:Brick
- Exterior Features:Covered, Deck, Patio
- Foundation Description:Basement, Block
- Levels:One
Utilities
- Water:Well
- Sewer:Public Sewer
Finances and disclosures
- Price:$600,000
- Price per sq. ft.:$194.24
- Tax amount:$5,472
Features and amenities
- Appliances:Dishwasher, Disposal, Dryer, Free Standing Gas Oven, Free Standing Refrigerator, Humidifier, Range Hood, Stainless Steel Appliances, Washer, Water Softener Owned
- Laundry features:Gas Dryer Hookup, Laundry Room
- Pool features:In Ground, Outdoor Pool
Parking
- Parking description:Attached, Circular Driveway, Direct Access, Driveway, Electricity In Garage, Garage Door Opener, Garage Faces Side, Side Entrance, Two and Half Car Garage, Workshop in Garage
- Garage spaces:2.5

New listings near 10528 Blaine Road
- Open Fri, 4 to 6pmNew
 $340,000Active3 beds 3 baths1,494 sq. ft.
1188 Maxfield Road, Brighton, MI 48114
MLS# 20261064863Listed by: KW REALTY LIVINGSTON - New
 $419,900Active3 beds 2 baths1,764 sq. ft.
8845 River Valley Road, Brighton, MI 48116
MLS# 20261066397Listed by: EXP REALTY MAIN - New
 $98,799Active0.19 Acres
0000 Clark Lake Road, Brighton, MI 48114
MLS# 20261066485Listed by: REALGISTICS - New
 $249,900Active2 beds 1 baths1,008 sq. ft.
6287 Baldwin Circle, Brighton, MI 48116
MLS# 20261066476Listed by: MAYFAIR REAL ESTATE GROUP - New
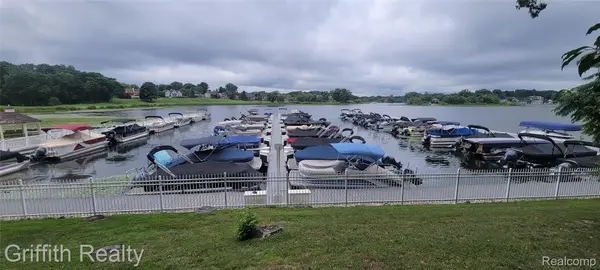 $50,000Active0.04 Acres
Unit #43 Oak Pointe Marina, Brighton, MI 48116
MLS# 20261065478Listed by: GRIFFITH REALTY - Open Sat, 10am to 12pmNew
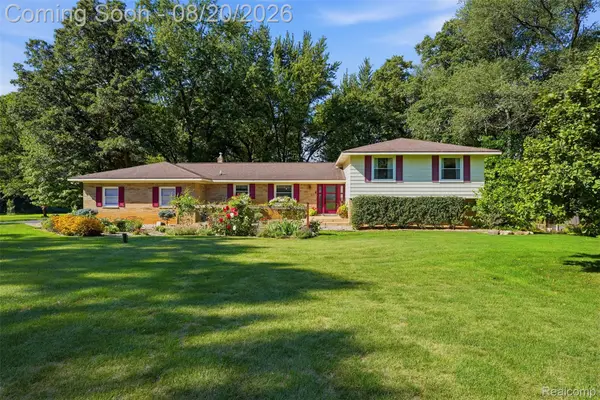 $599,000Active5 beds 4 baths2,349 sq. ft.
11111 Shadywood Drive, Brighton, MI 48114
MLS# 20261065751Listed by: PRIME + PROPERTY - New
 $950,000Active4 beds 5 baths6,496 sq. ft.
11082 Blaine Road, Brighton, MI 48114
MLS# 20261065868Listed by: NEW MICHIGAN REALTY - Open Sun, 1 to 3pmNew
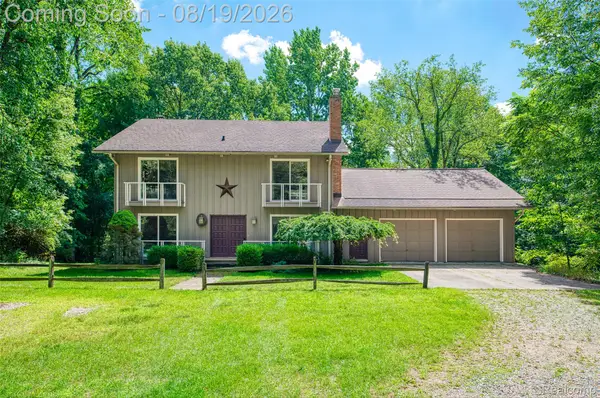 $549,900Active3 beds 3 baths2,554 sq. ft.
1761 Waw Lake Road, Brighton, MI 48114
MLS# 20261065767Listed by: KW REALTY LIVINGSTON - Open Sun, 1 to 3pmNew
 $959,000Active5 beds 5 baths5,695 sq. ft.
11138 Pine Needle Drive, Brighton, MI 48114
MLS# 20261064929Listed by: REAL ESTATE ONE-COMMERCE


Protect your home and budget from life's surprises with an Assurant Home Warranty, backed by a partner that supports you through every step of homeownership. Explore Plans.
© 2023 - 2026 ERA Franchise Systems LLC. All rights reserved. ERA Franchise Systems LLC fully supports the principles of the Fair Housing Act and the Equal Opportunity Act. ERA, ERA Real Estate powered, and their respective logos are registered service marks of ERA Franchise Systems LLC. Each office is independently owned and operated.