
1188 Maxfield Road, Brighton, MI 48114
Local realty services provided by:ERA Prime Real Estate Group
1188 Maxfield Road,Brighton, MI 48114
$340,000
- 3 Beds
- 3 Baths
- 1,494 sq. ft.
- Single family
- Active
Upcoming open houses
- Fri, Aug 2104:00 pm - 06:00 pm
Listed by: lisa bohlen
Office: kw realty livingston
MLS#:20261064863
Source:MI_REALCOMP
Price summary
- Price:$340,000
- Price per sq. ft.:$227.58
About this home
**One-level living**nearly 1-acre lot**heated 3-car drive-through garage**no HOA**Hartland Schools**great outdoor living space.
3 bedroom, 2-1/2 bath ranch home with fresh paint and new carpet throughout create a move-in-ready feel, while the smart layout offers plenty of room to live and gather. The kitchen has newer Pioneer cabinetry featuring pull-out shelves, quartz countertops, a composite granite sink and tile backsplash, and opens to a dining area with a large pantry closet. The living room offers a natural fireplace with a brick hearth and wood mantle, creating a warm and inviting focal point. The primary suite has an updated bath with shower, while the other full bath features a relaxing jetted tub.
Outside, enjoy an expansive backyard, featuring a 10x20 deck, 12x32 paver patio extension in addition to a large concrete patio, firepit and plenty of room to play or relax. The home is wired for a hot tub, too. There’s also room in front for RV parking.
The 3-car heated garage is a standout feature, with a drive-through bay providing exceptional flexibility for vehicles, toys, equipment or projects. The basement adds valuable storage with shelving and glass-block windows.
Numerous updates include windows (2006), kitchen remodel (2012), furnace (2015), roof (2017), kitchen/dining flooring (2025), water softener (2026), new carpet throughout (2026—with no pets in the home since installation), and an updated primary bath (2026). Close to Brighton or Hartland, easy access to freeway. A great combination of space, updates, privacy and convenience!...
Contact an agent
Home facts
- Year built:1980
- Listing ID #:20261064863
- Added:1 day(s) ago
- Updated:August 21, 2026 at 03:59 AM
Rooms and interior
- Bedrooms:3
- Total bathrooms:3
- Full bathrooms:2
- Half bathrooms:1
- Rooms Total:7
- Bathrooms Description:Jetted Tub
- Basement Description:Partially Finished
- Living area:1,494 sq. ft.
Heating and cooling
- Cooling:Ceiling Fans, Central Air
- Heating:Forced Air, Natural Gas
Structure and exterior
- Roof:Asphalt
- Year built:1980
- Building area:1,494 sq. ft.
- Lot area:0.9 Acres
- Lot Features:Corner Lot, Level
- Architectural Style:Ranch
- Construction Materials:Brick, Vinyl Siding
- Exterior Features:Deck, Patio, Porch
- Foundation Description:Basement, Crawl Space, Poured, Sump Pump
- Levels:One
Utilities
- Water:Well
- Sewer:Septic Tank
Finances and disclosures
- Price:$340,000
- Price per sq. ft.:$227.58
- Tax amount:$4,178
Features and amenities
- Appliances:Dishwasher, Free Standing Electric Oven, Free Standing Refrigerator, Microwave, Stainless Steel Appliances, Water Softener Owned
- Laundry features:Electric Dryer Hookup, Laundry Room
Parking
- Parking description:Attached, Direct Access, Drive Through, Electricity In Garage, Garage Door Opener, Oversized, Parking Pad, Three Car Garage
- Garage spaces:3

New listings near 1188 Maxfield Road
- New
 $419,900Active3 beds 2 baths1,764 sq. ft.
8845 River Valley Road, Brighton, MI 48116
MLS# 20261066397Listed by: EXP REALTY MAIN - New
 $98,799Active0.19 Acres
0000 Clark Lake Road, Brighton, MI 48114
MLS# 20261066485Listed by: REALGISTICS - New
 $249,900Active2 beds 1 baths1,008 sq. ft.
6287 Baldwin Circle, Brighton, MI 48116
MLS# 20261066476Listed by: MAYFAIR REAL ESTATE GROUP - Open Sat, 2 to 4pmNew
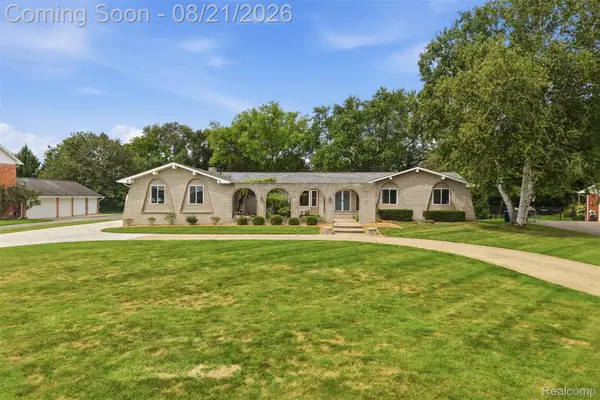 $600,000Active4 beds 4 baths3,089 sq. ft.
10528 Blaine Road, Brighton, MI 48114
MLS# 20261064389Listed by: KW REALTY LIVINGSTON - New
 $50,000Active0.04 Acres
Unit #43 Oak Pointe Marina, Brighton, MI 48116
MLS# 20261065478Listed by: GRIFFITH REALTY - Open Sat, 10am to 12pmNew
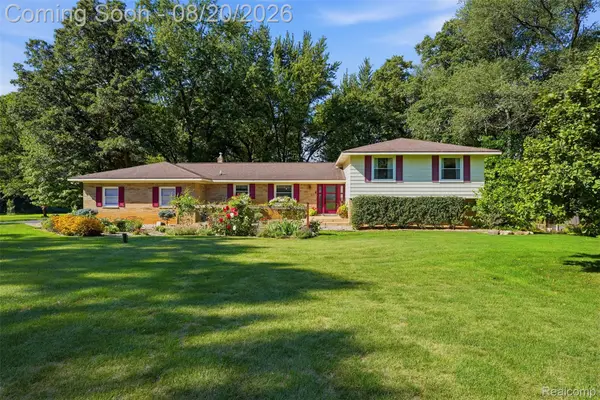 $599,000Active5 beds 4 baths2,349 sq. ft.
11111 Shadywood Drive, Brighton, MI 48114
MLS# 20261065751Listed by: PRIME + PROPERTY - New
 $950,000Active4 beds 5 baths6,496 sq. ft.
11082 Blaine Road, Brighton, MI 48114
MLS# 20261065868Listed by: NEW MICHIGAN REALTY - Open Sun, 1 to 3pmNew
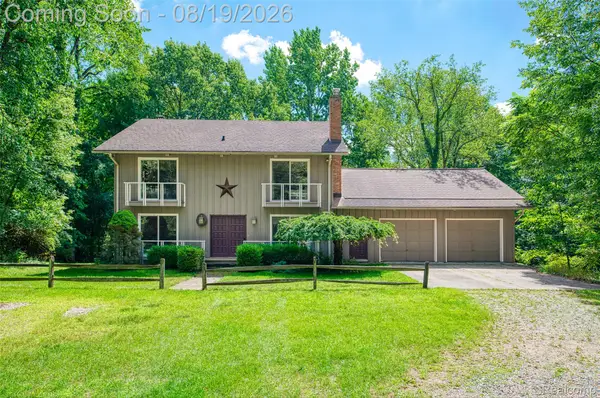 $549,900Active3 beds 3 baths2,554 sq. ft.
1761 Waw Lake Road, Brighton, MI 48114
MLS# 20261065767Listed by: KW REALTY LIVINGSTON - Open Sun, 1 to 3pmNew
 $959,000Active5 beds 5 baths5,695 sq. ft.
11138 Pine Needle Drive, Brighton, MI 48114
MLS# 20261064929Listed by: REAL ESTATE ONE-COMMERCE


Protect your home and budget from life's surprises with an Assurant Home Warranty, backed by a partner that supports you through every step of homeownership. Explore Plans.
© 2023 - 2026 ERA Franchise Systems LLC. All rights reserved. ERA Franchise Systems LLC fully supports the principles of the Fair Housing Act and the Equal Opportunity Act. ERA, ERA Real Estate powered, and their respective logos are registered service marks of ERA Franchise Systems LLC. Each office is independently owned and operated.