
11138 Pine Needle Drive, Brighton, MI 48114
Local realty services provided by:ERA Prime Real Estate Group
11138 Pine Needle Drive,Brighton, MI 48114
$959,000
- 5 Beds
- 5 Baths
- 5,695 sq. ft.
- Single family
- Active
Upcoming open houses
- Sun, Aug 2301:00 pm - 03:00 pm
Listed by: kristy blewett
Office: real estate one-commerce
MLS#:20261064929
Source:MI_REALCOMP
Price summary
- Price:$959,000
- Price per sq. ft.:$168.39
About this home
Welcome to 11138 Pine Needle Drive. This unique, spacious, and beautifully maintained custom-built, cape cod style home features many upgrades and character galore on 3.5 private acres in Brighton Twp. Beautiful views overlook the woods and/or creek from every window of this impressive home! This woodland retreat is tucked away on a private, paved cul-de-sac with no HOA! Open concept main floor includes cathedral ceilings, a stunning gas fireplace in great room, Chelsea Plank wood flooring throughout, a dream kitchen, a cozy library, a pretty dining room, a useful laundry and mudroom, and a first floor primary ensuite. Four panel Pella sliding doors open to low maintenance Trex composite deck with natural gas Napoleon Grille. Upgraded kitchen built with chefs and entertainers in mind showcases Shaker style cherry cabinetry, Viking and Bosch appliances, a large island with seating and bar sink, quartz countertops, and a pantry. Highly desired first floor primary features additional private deck, his and hers closets with built-in cabinetry, and a remodeled spa-like bathroom with heated floor. Upper level has two large bedrooms with private ensuite bathrooms and walk-in or dual closets, plus an additional bedroom that opens to a large bonus room with two walk-in closets providing tremendous space and versatility. Fully finished lower-level walkout includes a spacious kitchen and living area, a large bedroom, a full bathroom, an additional flex room perfect for a home gym, crafts or anything you wish, a tool room, and ample storage space. Lower level sliding doors open to covered stamped concrete patio. Oversized 3.5 car garage with extra ceiling height, insulated doors, and epoxy floors. New tankless water heater in 2025. New driveway and landscaping in 2024. Custom outbuilding with electric, whole house Kohler generator, and new CertainTeed roof in 2019. Be sure to request the full features list for the house and don’t let this incredible gem get away!...
Contact an agent
Home facts
- Year built:2000
- Listing ID #:20261064929
- Added:3 day(s) ago
- Updated:August 21, 2026 at 03:59 AM
Rooms and interior
- Bedrooms:5
- Total bathrooms:5
- Full bathrooms:4
- Half bathrooms:1
- Rooms Total:11
- Basement Description:Finished, Walk-Out Access
- Living area:5,695 sq. ft.
Heating and cooling
- Cooling:Ceiling Fans, Central Air
- Heating:Forced Air, Natural Gas, Zoned
Structure and exterior
- Roof:Asphalt
- Year built:2000
- Building area:5,695 sq. ft.
- Lot area:3.54 Acres
- Lot Features:Water View, Wooded
- Architectural Style:Cape Cod, Craftsman
- Construction Materials:Brick, Stone, Vinyl Siding
- Exterior Features:Covered, Deck, Porch
- Foundation Description:Basement, Poured
Utilities
- Water:Well
- Sewer:Septic Tank
Finances and disclosures
- Price:$959,000
- Price per sq. ft.:$168.39
- Tax amount:$5,436
Features and amenities
- Appliances:Dishwasher, Disposal, Double Oven, Dryer, Free Standing Refrigerator, Gas Cooktop, Microwave, Range Hood, Stainless Steel Appliances, Washer, Water Softener Owned, Wine Cooler
- Laundry features:Laundry Room
- Amenities:Central Vacuum, Entrance Foyer, High Speed Internet, Programmable Thermostat
Parking
- Parking description:Attached, Three and Half Car Garage
- Garage spaces:3.5

New listings near 11138 Pine Needle Drive
- Open Fri, 4 to 6pmNew
 $340,000Active3 beds 3 baths1,494 sq. ft.
1188 Maxfield Road, Brighton, MI 48114
MLS# 20261064863Listed by: KW REALTY LIVINGSTON - New
 $419,900Active3 beds 2 baths1,764 sq. ft.
8845 River Valley Road, Brighton, MI 48116
MLS# 20261066397Listed by: EXP REALTY MAIN - New
 $98,799Active0.19 Acres
0000 Clark Lake Road, Brighton, MI 48114
MLS# 20261066485Listed by: REALGISTICS - New
 $249,900Active2 beds 1 baths1,008 sq. ft.
6287 Baldwin Circle, Brighton, MI 48116
MLS# 20261066476Listed by: MAYFAIR REAL ESTATE GROUP - Open Sat, 2 to 4pmNew
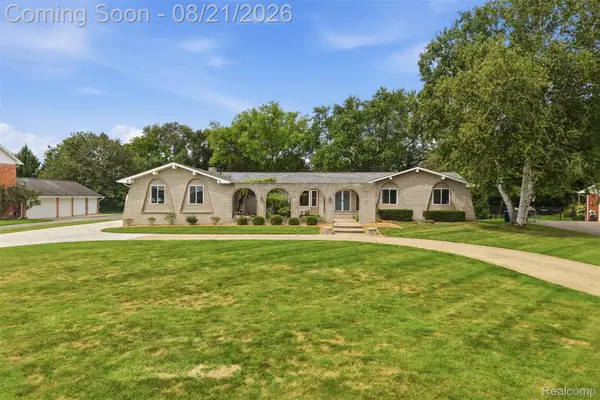 $600,000Active4 beds 4 baths3,089 sq. ft.
10528 Blaine Road, Brighton, MI 48114
MLS# 20261064389Listed by: KW REALTY LIVINGSTON - New
 $50,000Active0.04 Acres
Unit #43 Oak Pointe Marina, Brighton, MI 48116
MLS# 20261065478Listed by: GRIFFITH REALTY - Open Sat, 10am to 12pmNew
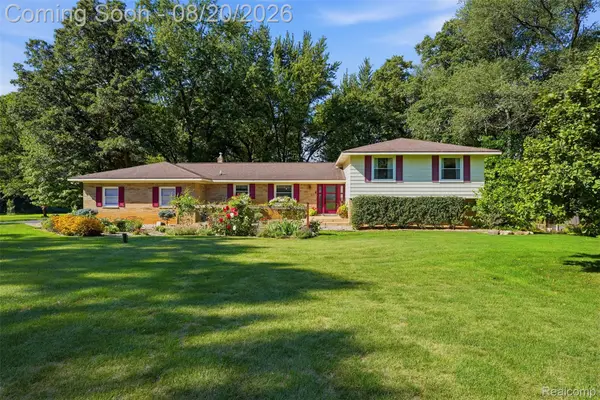 $599,000Active5 beds 4 baths2,349 sq. ft.
11111 Shadywood Drive, Brighton, MI 48114
MLS# 20261065751Listed by: PRIME + PROPERTY - New
 $950,000Active4 beds 5 baths6,496 sq. ft.
11082 Blaine Road, Brighton, MI 48114
MLS# 20261065868Listed by: NEW MICHIGAN REALTY - Open Sun, 1 to 3pmNew
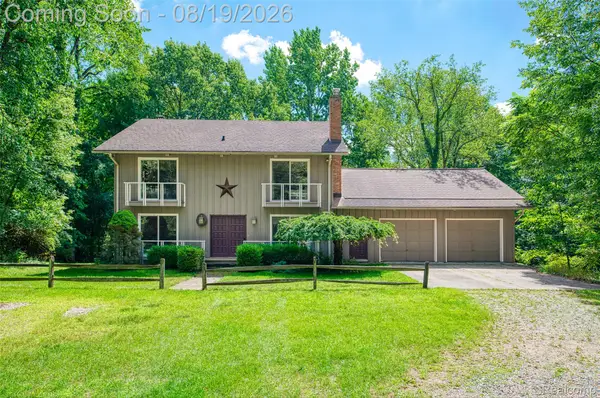 $549,900Active3 beds 3 baths2,554 sq. ft.
1761 Waw Lake Road, Brighton, MI 48114
MLS# 20261065767Listed by: KW REALTY LIVINGSTON


Protect your home and budget from life's surprises with an Assurant Home Warranty, backed by a partner that supports you through every step of homeownership. Explore Plans.
© 2023 - 2026 ERA Franchise Systems LLC. All rights reserved. ERA Franchise Systems LLC fully supports the principles of the Fair Housing Act and the Equal Opportunity Act. ERA, ERA Real Estate powered, and their respective logos are registered service marks of ERA Franchise Systems LLC. Each office is independently owned and operated.