
1179 Timberleaf Drive, Brighton, MI 48114
Local realty services provided by:ERA Prime Real Estate Group
1179 Timberleaf Drive,Brighton, MI 48114
$669,900
- 3 Beds
- 3 Baths
- 2,028 sq. ft.
- Single family
- Active
Listed by: angelle batten, mike batten
Office: kw realty livingston
MLS#:20261042230
Source:MI_REALCOMP
Price summary
- Price:$669,900
- Price per sq. ft.:$330.33
- Monthly HOA dues:$25
About this home
Welcome to this better-than-new ranch in Deerfield Preserve! Completed for occupancy in 2024, this beautifully appointed home combines the appeal of new construction with the upgrades buyers want most already completed. Set on a premium lot backing to mature woods, you'll enjoy peaceful views, exceptional privacy, professional landscaping, an established lawn, and an expansive composite deck with an included Weber natural gas grill connected to a dedicated natural gas line. Inside, the open-concept floor plan offers over 2,000 square feet of thoughtfully designed living space featuring luxury vinyl plank flooring, tray ceilings, a gas fireplace, leathered black granite countertops, soft-close cabinetry, stainless steel appliances, and abundant natural light. The luxurious primary suite features a freestanding soaking tub, oversized tiled shower, dual vanities, and a spacious walk-in closet. A library/flex room, two additional bedrooms, a full bath, powder room, mudroom, and main-floor laundry complete the main level. The full daylight basement is plumbed for a future bath and offers over 2,000 additional square feet ready to finish. Additional features include a reverse osmosis drinking water system, owned water softener, lawn sprinkler system, and a 3-car attached garage. Located in Hartland Schools, this move-in-ready home lets you enjoy the benefits of newer construction without the time, expense, and hassle of completing the outdoor living spaces and finishing touches yourself....
Contact an agent
Home facts
- Year built:2024
- Subdivision & Development:DEERFIELD PRESERVE SITE CONDO
- Listing ID #:20261042230
- Added:59 day(s) ago
- Updated:August 06, 2026 at 06:10 AM
Rooms and interior
- Bedrooms:3
- Total bathrooms:3
- Full bathrooms:2
- Half bathrooms:1
- Rooms Total:9
- Basement Description:Bath Stubbed, Daylight, Unfinished
- Living area:2,028 sq. ft.
Heating and cooling
- Cooling:Ceiling Fans, Central Air
- Heating:Forced Air, Natural Gas
Structure and exterior
- Year built:2024
- Building area:2,028 sq. ft.
- Lot area:0.29 Acres
- Lot Features:Sprinklers
- Architectural Style:Ranch
- Construction Materials:Brick, Stone, Vinyl Siding
- Exterior Features:Covered, Deck, Porch
- Foundation Description:Basement, Poured, Sump Pump
- Levels:One
Utilities
- Water:Well
- Sewer:Public Sewer
Finances and disclosures
- Price:$669,900
- Price per sq. ft.:$330.33
- Tax amount:$8,283
Features and amenities
- Appliances:Dishwasher, Disposal, Double Oven, Dryer, Free Standing Electric Oven, Free Standing Electric Range, Free Standing Refrigerator, Microwave, Stainless Steel Appliances, Washer, Water Purifier Owned, Water Softener Owned
- Amenities:Entrance Foyer
Parking
- Parking description:Attached, Three Car Garage
- Garage spaces:3

New listings near 1179 Timberleaf Drive
- New
 $227,500Active3 beds 2 baths1,494 sq. ft.
5108 Kintyre Lane, Brighton, MI 48116
MLS# 81026041097Listed by: RE/MAX PLATINUM - New
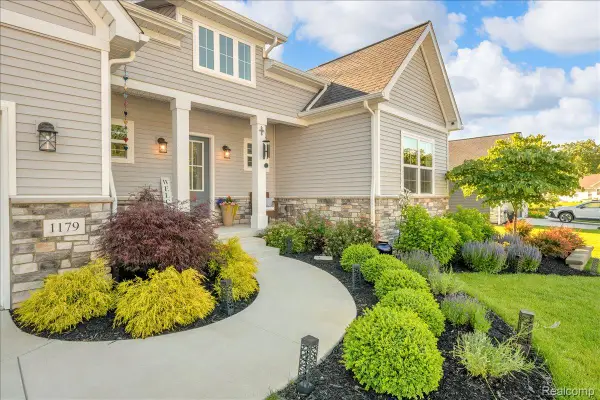 $645,900Active3 beds 3 baths2,028 sq. ft.
1179 Timberleaf Drive, Brighton, MI 48114
MLS# 20261062044Listed by: KW REALTY LIVINGSTON - New
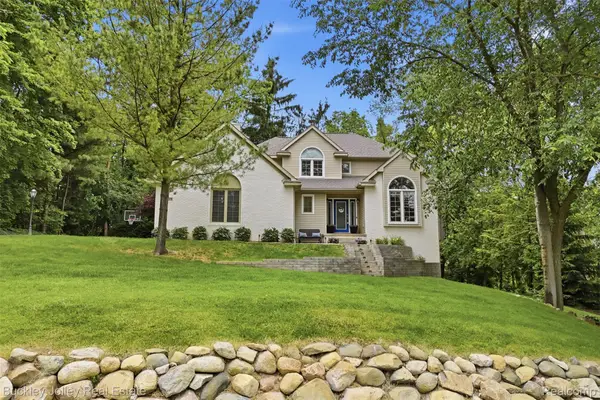 $500,000Active4 beds 3 baths2,767 sq. ft.
7829 Hillside Lakes Drive, Brighton, MI 48116
MLS# 20261062120Listed by: THE BUCKLEY JOLLEY R E TEAM - New
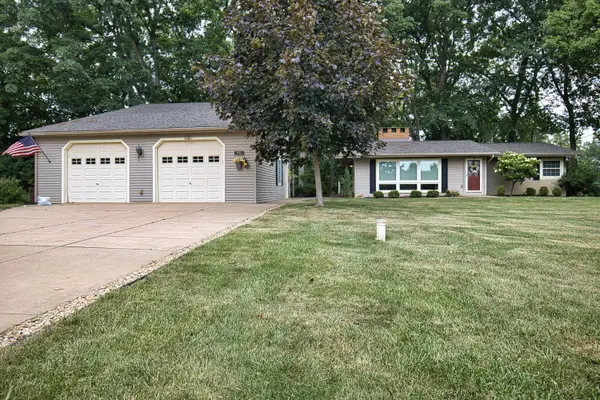 $399,900Active2 beds 2 baths1,172 sq. ft.
8683 Club House Drive, Brighton, MI 48116
MLS# 26041084Listed by: THE CHARLES REINHART COMPANY - Open Sat, 12 to 2pmNew
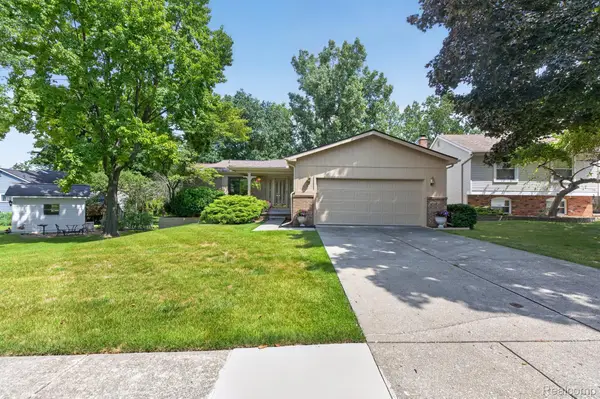 $399,000Active4 beds 3 baths2,406 sq. ft.
945 Devonshire Court, Brighton, MI 48116
MLS# 20261061322Listed by: 3DX REAL ESTATE LLC - New
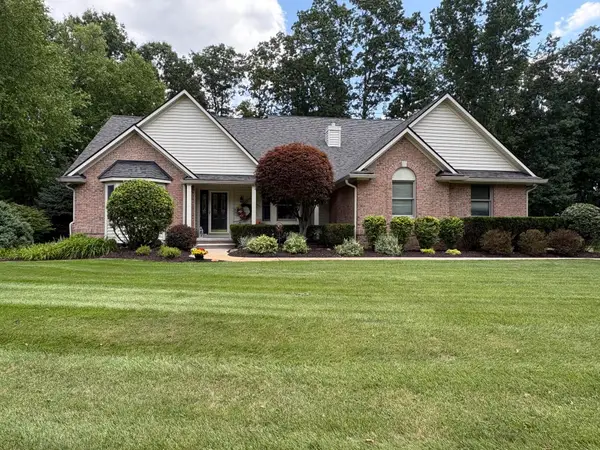 $699,900Active4 beds 4 baths3,160 sq. ft.
7708 Hunters Pointe, Brighton, MI 48116
MLS# 26040515Listed by: REAL ESTATE ONE INC - Open Sat, 12 to 2pmNew
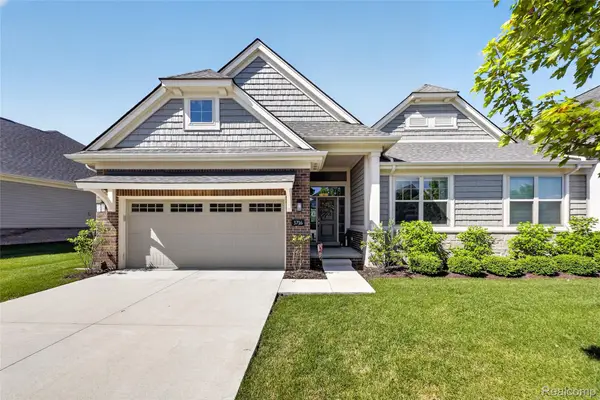 $615,000Active3 beds 3 baths2,570 sq. ft.
3716 Chatham Pl, Brighton, MI 48114
MLS# 20261061819Listed by: KW REALTY LIVINGSTON - New
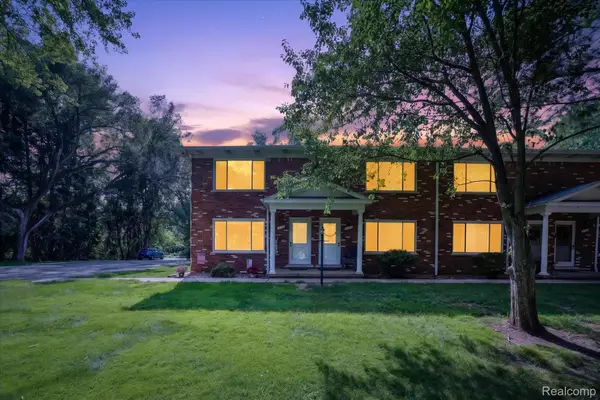 $239,900Active2 beds 2 baths1,894 sq. ft.
5116 Kintyre Lane, Brighton, MI 48116
MLS# 20261061360Listed by: 3DX REAL ESTATE-BRIGHTON - Open Sat, 1 to 4pmNew
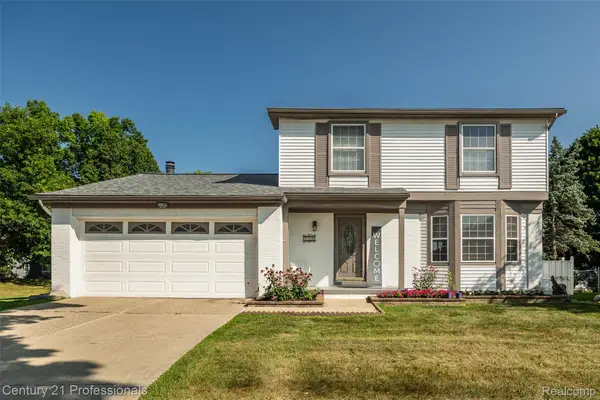 $409,900Active3 beds 2 baths1,870 sq. ft.
808 Oak Ridge Court, Brighton, MI 48116
MLS# 20261051257Listed by: CENTURY 21 PROFESSIONALS TROY - New
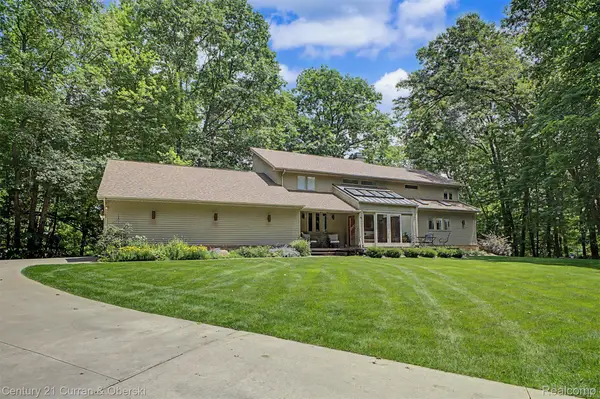 $899,900Active4 beds 4 baths5,292 sq. ft.
11349 Philway St Court, Brighton, MI 48114
MLS# 20261061574Listed by: CENTURY 21 CURRAN & OBERSKI


Protect your home and budget from life's surprises with an Assurant Home Warranty, backed by a partner that supports you through every step of homeownership. Explore Plans.
© 2023 - 2026 ERA Franchise Systems LLC. All rights reserved. ERA Franchise Systems LLC fully supports the principles of the Fair Housing Act and the Equal Opportunity Act. ERA, ERA Real Estate powered, and their respective logos are registered service marks of ERA Franchise Systems LLC. Each office is independently owned and operated.