
8683 Club House Drive, Brighton, MI 48116
Local realty services provided by:ERA Reardon Realty Great Lakes
8683 Club House Drive,Brighton, MI 48116
$399,900
- 2 Beds
- 2 Baths
- 1,172 sq. ft.
- Single family
- Active
Upcoming open houses
- Sun, Aug 1602:30 pm - 04:00 pm
Listed by: alexander roderick, alice roderick
Office: the charles reinhart company
MLS#:26041084
Source:MI_MICHRIC
Price summary
- Price:$399,900
- Price per sq. ft.:$341.21
About this home
Amazing mid-century modern, representing an easy entry into the golf course lifestyle! OVERLOOKING THE 10th fairway and astride the 11th of Lakeland Hills Golf Course- This home has a cozy open plan living space with a central fireplace serving the kitchen, living room and dining area. Updated kitchen and appliances while retaining its charming unique features. Attic/workshop space above the 900 square foot detached garage. Walkout basement, recreation space, full bath and potential third bedroom. Efficient heating and cooling with a geothermal system backed up by an oil burning system and a whole-house generator. Club House Dr. is paved to within about 400 feet of this home. Association membership for golf, recreation or lake access is not mandatory but is available to residents on a voluntary paid basis.
Contact an agent
Home facts
- Year built:1957
- Listing ID #:26041084
- Added:9 day(s) ago
- Updated:August 16, 2026 at 03:35 PM
Rooms and interior
- Bedrooms:2
- Total bathrooms:2
- Full bathrooms:2
- Rooms Total:5
- Kitchen Description:Dishwasher, Microwave, Range
- Basement:Yes
- Living area:1,172 sq. ft.
Heating and cooling
- Heating:Forced Air
- Central air:Yes
Structure and exterior
- Year built:1957
- Building area:1,172 sq. ft.
- Lot area:0.82 Acres
- Lot Features:Golf Community, Wooded
- Construction Materials:Vinyl Siding
Utilities
- Water:Well
Finances and disclosures
- Price:$399,900
- Price per sq. ft.:$341.21
- Tax amount:$2,905 (2025)
Features and amenities
- Laundry features:Washer
Parking
- Garage:Yes
- Garage spaces:2
New listings near 8683 Club House Drive
- New
 $40,000Active0.68 Acres
W Peterson Drive, Brighton, MI 48114
MLS# 20261061340Listed by: RE/MAX PLATINUM
- New
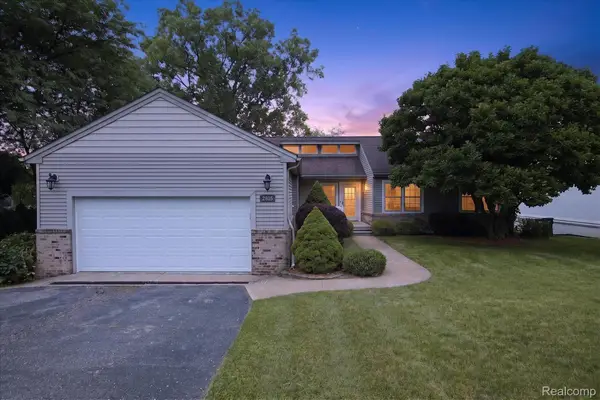 $724,900Active4 beds 3 baths2,429 sq. ft.
2805 Coral, Brighton, MI 48114
MLS# 20261064260Listed by: KW REALTY LIVINGSTON - New
 $1,295,000Active4 beds 4 baths3,719 sq. ft.
3962 Highcrest Drive, Brighton, MI 48116
MLS# 20261050915Listed by: KW DOMAIN - New
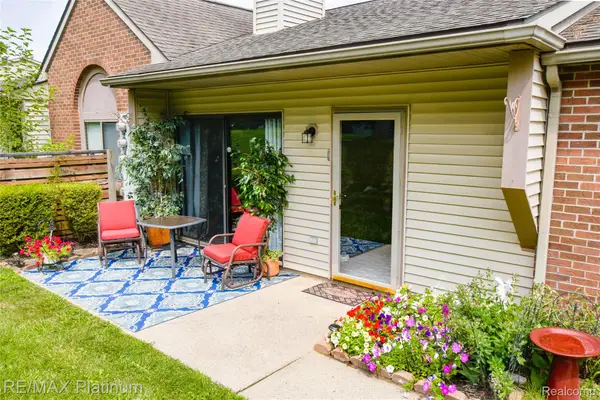 $174,900Active1 beds 1 baths770 sq. ft.
338 Spring Brooke Drive, Brighton, MI 48116
MLS# 20261064336Listed by: RE/MAX PLATINUM - Open Sun, 1 to 3pmNew
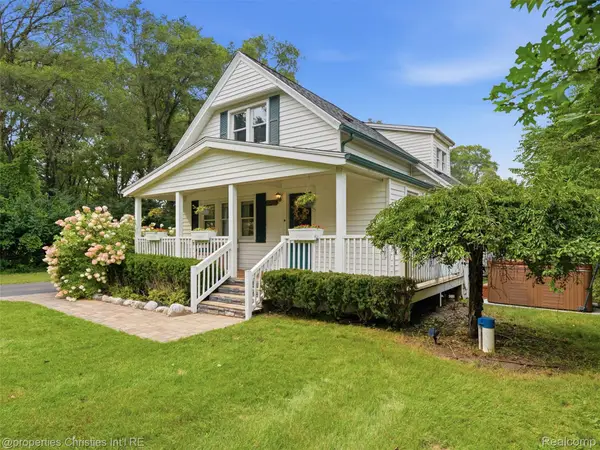 $399,900Active4 beds 2 baths1,724 sq. ft.
11705 Larkins Road, Brighton, MI 48114
MLS# 20261059898Listed by: @PROPERTIES CHRISTIE'S INT'L RE NORTHVILLE - New
 $419,000Active5 beds 3 baths2,538 sq. ft.
1841 Balmoral Drive, Brighton, MI 48114
MLS# 20261062223Listed by: RE/MAX PLATINUM - New
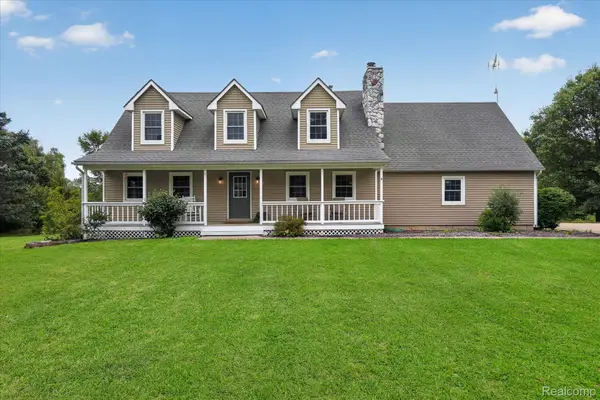 $500,000Active3 beds 3 baths2,502 sq. ft.
1281 Grayhaven Lane, Brighton, MI 48114
MLS# 20261061326Listed by: 3DX REAL ESTATE LLC - New
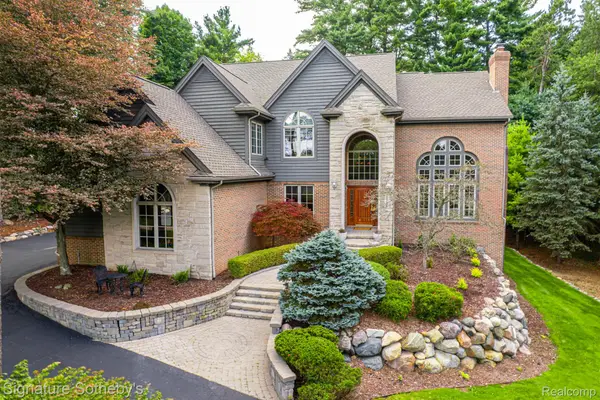 $999,900Active4 beds 4 baths5,177 sq. ft.
2746 Pineview Trail, Brighton, MI 48114
MLS# 20261061147Listed by: SIGNATURE SOTHEBY'S INTERNATIONAL REALTY NVL - New
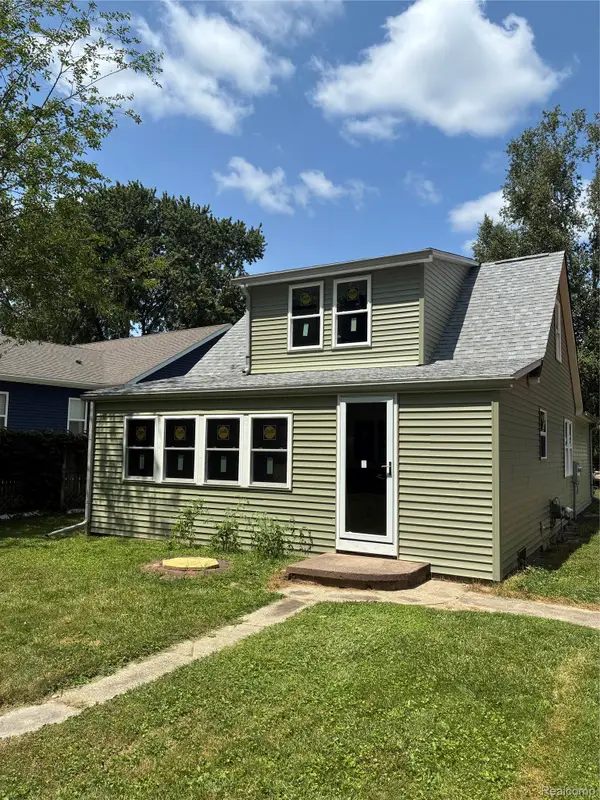 $249,000Active3 beds 2 baths1,200 sq. ft.
5901 Felske Drive, Brighton, MI 48116
MLS# 20261064175Listed by: COMMUNITY CHOICE REALTY ASSOCIATES, LLC - New
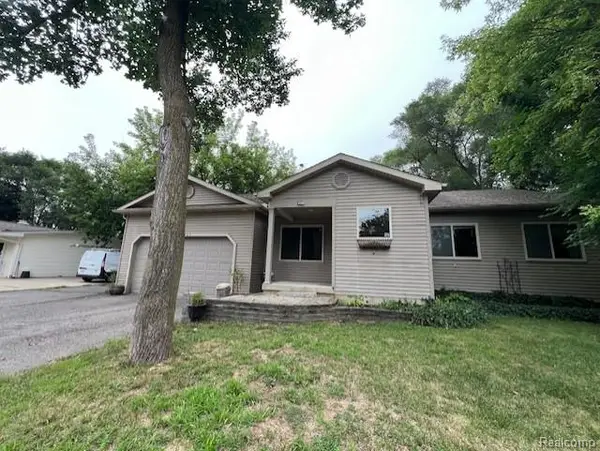 $290,000Active3 beds 2 baths1,292 sq. ft.
6367 Stephen, Brighton, MI 48116
MLS# 20261063695Listed by: JTRE GROUP


Protect your home and budget from life's surprises with an Assurant Home Warranty, backed by a partner that supports you through every step of homeownership. Explore Plans.
© 2023 - 2026 ERA Franchise Systems LLC. All rights reserved. ERA Franchise Systems LLC fully supports the principles of the Fair Housing Act and the Equal Opportunity Act. ERA, ERA Real Estate powered, and their respective logos are registered service marks of ERA Franchise Systems LLC. Each office is independently owned and operated.