
5116 Kintyre Lane, Brighton, MI 48116
Local realty services provided by:ERA Prime Real Estate Group
5116 Kintyre Lane,Brighton, MI 48116
$224,999
- 2 Beds
- 2 Baths
- 1,894 sq. ft.
- Single family
- Active
Listed by: ryan d nardozzi
Office: 3dx real estate-brighton
MLS#:20261061360
Source:MI_REALCOMP
Price summary
- Price:$224,999
- Price per sq. ft.:$118.8
- Monthly HOA dues:$425
About this home
Motivated seller — will credit 3 months of HOA dues! Hidden gem on a quiet dead-end street! Tucked into an intimate community across from Oak Pointe, this end-unit condo offers a rare blend of privacy, space, and seclusion — surrounded by mature trees for a true retreat feel. Inside, granite countertops in the kitchen and both bathrooms, laminate flooring throughout the main floor, and a fully tiled walk-in shower give this home a polished, low-maintenance finish. As an end unit, you'll enjoy extra windows and abundant natural light throughout. The partially finished basement includes laundry (with the option to relocate it to the main floor) and is accessed through a common stairway off the den. One covered carport plus ample guest parking rounds out this rare condo-living find. Major updates: Roof, windows, gutters, and basement glass block windows — all done in 2022 and hot water heater in 2024. Schedule your showing today!
Contact an agent
Home facts
- Year built:1970
- Subdivision & Development:AYRSHIRE HIGHLANDS LCCPN 1
- Listing ID #:20261061360
- Added:60 day(s) ago
- Updated:October 05, 2026 at 02:01 PM
Rooms and interior
- Bedrooms:2
- Total bathrooms:2
- Full bathrooms:1
- Half bathrooms:1
- Rooms Total:6
- Basement Description:Partially Finished
- Living area:1,894 sq. ft.
Heating and cooling
- Cooling:Attic Fan, Central Air
- Heating:Forced Air, Natural Gas
Structure and exterior
- Roof:Asphalt
- Year built:1970
- Building area:1,894 sq. ft.
- Architectural Style:Colonial, End Unit
- Construction Materials:Brick
- Exterior Features:Porch
- Foundation Description:Basement, Poured
- Levels:Two
Utilities
- Water:Well
- Sewer:Septic Tank
Finances and disclosures
- Price:$224,999
- Price per sq. ft.:$118.8
- Tax amount:$1,564
Features and amenities
- Appliances:Dishwasher, Disposal, Dryer, Free Standing Electric Range, Free Standing Refrigerator, Microwave, Washer
Parking
- Parking description:Assigned 1 Space, Carport, Detached, No Garage

New listings near 5116 Kintyre Lane
- New
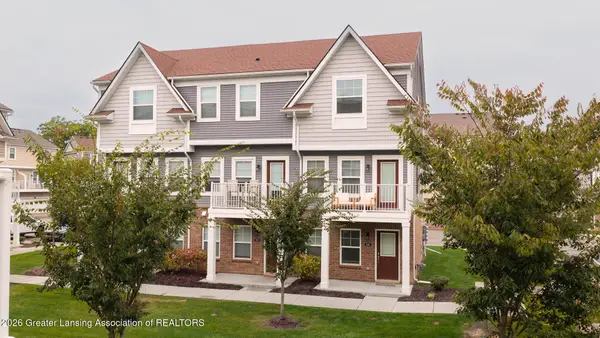 $357,900Active2 beds 3 baths1,448 sq. ft.
208 Katie Lane #48, Brighton, MI 48116
MLS# 299665Listed by: COLDWELL BANKER PROFESSIONALS -OKEMOS - New
 $295,000Active3 beds 1 baths1,400 sq. ft.
6119 Marcy Street, Brighton, MI 48116
MLS# 20261080268Listed by: RE/MAX DREAM PROPERTIES - New
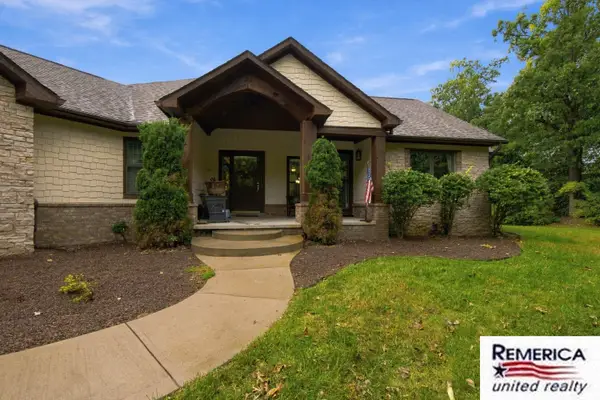 $850,000Active3 beds 4 baths4,360 sq. ft.
2784 Toby Drive, Brighton, MI 48114
MLS# 26052712Listed by: REMERICA UNITED REALTY - New
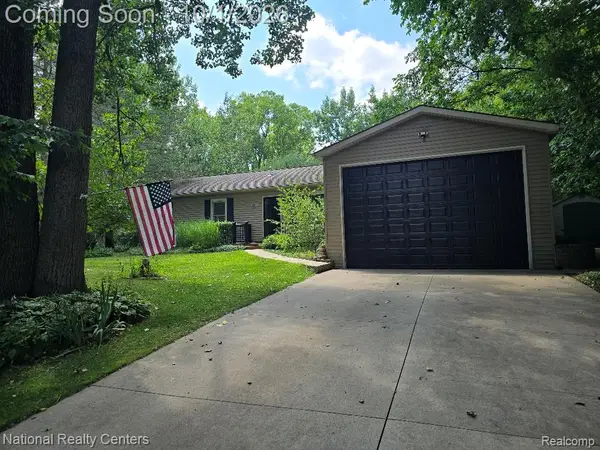 $429,900Active3 beds 2 baths1,700 sq. ft.
9404 Edward Drive, Brighton, MI 48114
MLS# 20261078572Listed by: NATIONAL REALTY CENTERS, INC - Open Sat, 12 to 3pmNew
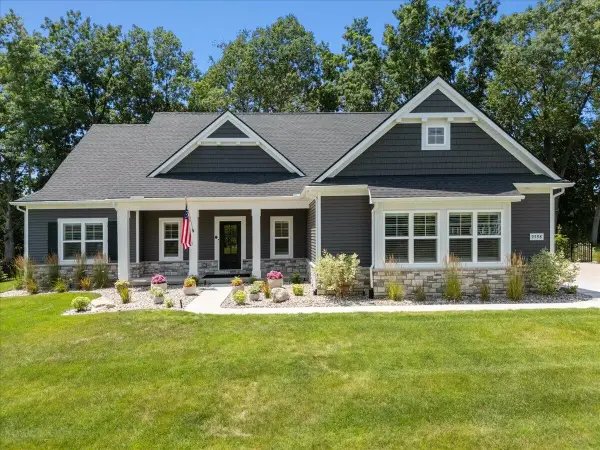 $760,000Active3 beds 3 baths1,955 sq. ft.
9598 Chalfonte Drive, Brighton, MI 48116
MLS# 81026052435Listed by: KW REALTY LIVING - New
 $390,000Active3 beds 2 baths1,547 sq. ft.
8808 N Christine Drive, Brighton, MI 48114
MLS# 20261078933Listed by: RE/MAX PLATINUM - New
 $525,000Active2 beds 1 baths1,202 sq. ft.
1010 Brighton Lake Road, Brighton, MI 48116
MLS# 26052401Listed by: REMERICA UNITED REALTY  $565,000Pending4 beds 4 baths2,715 sq. ft.
6138 Sundance Trail, Brighton, MI 48116
MLS# 20261078736Listed by: KW SHOWCASE REALTY- New
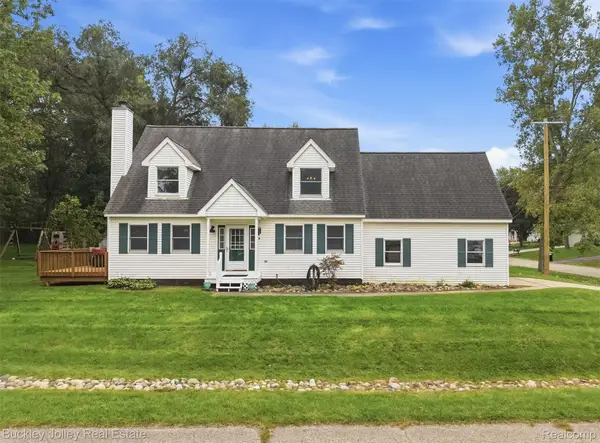 $397,000Active3 beds 3 baths2,140 sq. ft.
3315 Charlotte Drive, Brighton, MI 48114
MLS# 20261079436Listed by: THE BUCKLEY JOLLEY R E TEAM - New
 $450,000Active4 beds 2 baths1,512 sq. ft.
725 S 3rd Street, Brighton, MI 48116
MLS# 20261078927Listed by: LPT REALTY, LLC


Protect your home and budget from life's surprises with an Assurant Home Warranty, backed by a partner that supports you through every step of homeownership. Explore Plans.
© 2023 - 2026 ERA Franchise Systems LLC. All rights reserved. ERA Franchise Systems LLC fully supports the principles of the Fair Housing Act and the Equal Opportunity Act. ERA, ERA Real Estate powered, and their respective logos are registered service marks of ERA Franchise Systems LLC. Each office is independently owned and operated.