
1212 Candlelight Court, Brighton, MI 48114
Local realty services provided by:ERA Prime Real Estate Group
1212 Candlelight Court,Brighton, MI 48114
$714,900
- 3 Beds
- 3 Baths
- 1,925 sq. ft.
- Single family
- Active
Listed by: jerry j cislo
Office: insight realty services llc.
MLS#:20261047320
Source:MI_REALCOMP
Price summary
- Price:$714,900
- Price per sq. ft.:$371.38
- Monthly HOA dues:$25
About this home
Welcome to this exceptional newly constructed 1,925-square-foot ranch in the prestigious Deerfield Preserve community of Brighton. Thoughtfully designed with quality craftsmanship and luxury upgrades throughout, this 3-bedroom, 2 full and 1/2 bath home offers the perfect blend of elegance and everyday comfort.
The heart of the home is a stunning gourmet kitchen featuring high-end custom cabinetry and full Quartzite natural stone countertops, an oversized center island ideal for entertaining, premium finishes, and an open-concept layout that flows seamlessly into the spacious great room. Custom plantation shutters and designer window treatments add timeless style and privacy throughout the home.
The luxurious primary suite showcases a spa-inspired bath with custom finishes, while the additional bathrooms have also been beautifully upgraded with premium fixtures and designer touches.
Outdoor living is equally impressive with a newly installed composite deck, providing a low-maintenance space to relax or entertain. 50 AMP electric service perfect for charging your EV. Car enthusiasts and hobbyists will appreciate the oversized 3-car garage featuring a durable, showroom-quality polyaspartic floor coating. NEC compliant generator hook-up already installed for your convenience.
Every detail has been carefully selected, making this better-than-new home truly move-in ready without the wait or expense of building. Located in highly desirable Deerfield Preserve, this is a rare opportunity to own a beautifully upgraded ranch offering luxury, convenience, and exceptional value....
Contact an agent
Home facts
- Year built:2023
- Subdivision & Development:DEERFIELD PRESERVE SITE CONDO
- Listing ID #:20261047320
- Added:47 day(s) ago
- Updated:July 30, 2026 at 10:05 AM
Rooms and interior
- Bedrooms:3
- Total bathrooms:3
- Full bathrooms:2
- Half bathrooms:1
- Rooms Total:7
- Basement Description:Bath Stubbed, Daylight, Full, Unfinished
- Living area:1,925 sq. ft.
Heating and cooling
- Cooling:Ceiling Fans, Central Air
- Heating:Forced Air, Natural Gas
Structure and exterior
- Roof:Asphalt
- Year built:2023
- Building area:1,925 sq. ft.
- Lot area:0.28 Acres
- Architectural Style:Ranch
- Construction Materials:Brick, Stone, Vinyl Siding
- Exterior Features:Deck
- Foundation Description:Basement, Insulated Concrete Forms, Passive Radon Mitigation, Poured, Sump Pump
- Levels:One
Utilities
- Water:Well
- Sewer:Public Sewer
Finances and disclosures
- Price:$714,900
- Price per sq. ft.:$371.38
- Tax amount:$8,132
Features and amenities
- Appliances:Dishwasher, Disposal, Electric Cooktop, Free Standing Electric Oven, Free Standing Refrigerator, Ice Maker, Microwave, Range Hood, Stainless Steel Appliances
- Amenities:Entrance Foyer
Parking
- Parking description:Attached, Three Car Garage
- Garage spaces:3

New listings near 1212 Candlelight Court
- Open Sat, 1:30 to 3pmNew
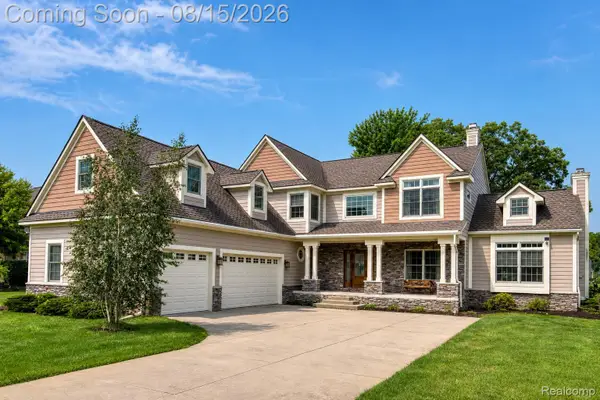 $750,000Active4 beds 3 baths3,675 sq. ft.
224 W Auburn Trail, Brighton, MI 48114
MLS# 20261061634Listed by: EXP REALTY THE PERNA TEAM - Open Sat, 12 to 2pmNew
 $425,000Active3 beds 2 baths1,720 sq. ft.
2364 Northwood Place, Brighton, MI 48114
MLS# 20261061963Listed by: KW REALTY LIVINGSTON - New
 $1,210,000Active3 beds 3 baths3,984 sq. ft.
4550 Clifford Road, Brighton, MI 48116
MLS# 20261062415Listed by: GRIFFITH REALTY - New
 $315,000Active2 beds 2 baths1,416 sq. ft.
8130 Allor Landing, Brighton, MI 48114
MLS# 20261063633Listed by: LPT REALTY, LLC - Open Sat, 1am to 3pmNew
 $535,000Active4 beds 3 baths3,007 sq. ft.
8857 Meadow Farm Drive, Brighton, MI 48116
MLS# 20261063542Listed by: KW SHOWCASE REALTY - Open Sat, 1 to 4pmNew
 $549,900Active3 beds 3 baths2,810 sq. ft.
8970 River Valley RD, Brighton, MI 48116
MLS# 58050218143Listed by: HOMECOIN.COM - Open Sun, 11am to 1pmNew
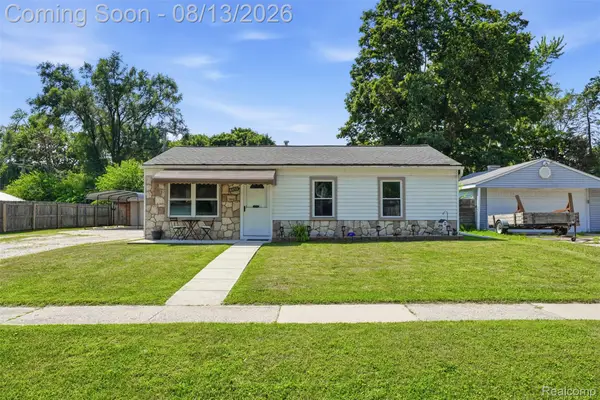 $300,000Active4 beds 2 baths1,356 sq. ft.
6452 Marcy Street, Brighton, MI 48116
MLS# 20261063297Listed by: KW REALTY LIVINGSTON - Open Fri, 4 to 6pmNew
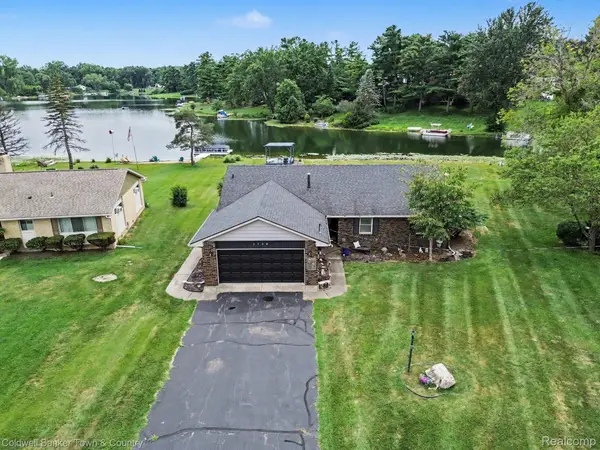 $499,000Active3 beds 2 baths1,904 sq. ft.
5134 Red Fox Drive, Brighton, MI 48114
MLS# 20261061704Listed by: COLDWELL BANKER TOWN & COUNTRY - Open Sat, 12 to 3pmNew
 $349,900Active2 beds 2 baths1,450 sq. ft.
11306 Woodruff Lake, Brighton, MI 48116
MLS# 20261062269Listed by: KW PROFESSIONALS - New
 $265,000Active3 beds 1 baths961 sq. ft.
5364 Ethel Street, Brighton, MI 48116
MLS# 20261062121Listed by: RE/MAX PLATINUM


Protect your home and budget from life's surprises with an Assurant Home Warranty, backed by a partner that supports you through every step of homeownership. Explore Plans.
© 2023 - 2026 ERA Franchise Systems LLC. All rights reserved. ERA Franchise Systems LLC fully supports the principles of the Fair Housing Act and the Equal Opportunity Act. ERA, ERA Real Estate powered, and their respective logos are registered service marks of ERA Franchise Systems LLC. Each office is independently owned and operated.