
224 W Auburn Trail, Brighton, MI 48114
Local realty services provided by:ERA Prime Real Estate Group
224 W Auburn Trail,Brighton, MI 48114
$725,000
- 4 Beds
- 3 Baths
- 3,675 sq. ft.
- Single family
- Active
Listed by: michael perna, michael mayfield
Office: exp realty the perna team
MLS#:20261061634
Source:MI_REALCOMP
Price summary
- Price:$725,000
- Price per sq. ft.:$197.28
- Monthly HOA dues:$63.75
About this home
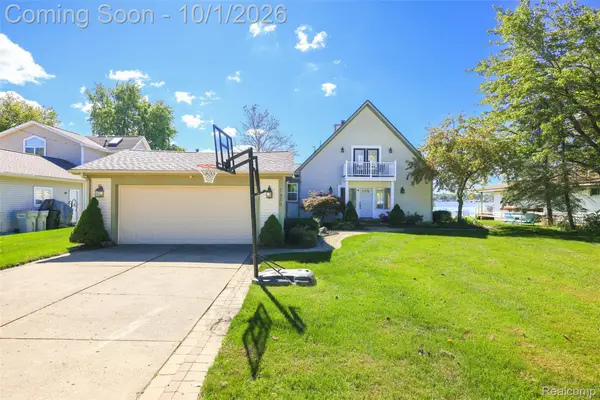
Located in the desirable Hillsborough Estates community within the Hartland School District, this spacious colonial offers over 5,300 square feet of finished living space, a private 0.81-acre homesite, and an ideal layout for modern living.
A welcoming covered front porch opens to a bright interior featuring a dedicated main-floor office, formal dining room, expansive great room anchored by a striking floor-to-ceiling stone fireplace, and an open-concept kitchen with abundant cabinetry, generous island seating, hardwood flooring, and a sunny breakfast nook overlooking the backyard.
Upstairs, the oversized primary suite is complemented by three additional bedrooms, two full baths, and an impressive bonus room offering endless flexibility for a media room, playroom, fitness studio, or additional living area.
The full unfinished basement provides exceptional storage and outstanding potential for future finished living space.
Outside, enjoy a beautifully landscaped yard with native plantings, a covered patio, covered front porch, in-ground sprinkler system, and backyard hot tub, creating inviting spaces for relaxing or entertaining.
Designed with everyday comfort in mind, the home is complemented by a three-car attached garage, whole-home sound system, owned water softener, and a recently replaced water heater (2026), providing added convenience and peace of mind.
Offering generous living space, flexible rooms, a premium lot, and a sought-after Brighton Township location, this home presents an outstanding opportunity for buyers seeking comfort, functionality, and room to grow....
Contact an agent
Home facts
- Year built:2005
- Subdivision & Development:HILLSBOROUGH ESTATES CONDO
- Listing ID #:20261061634
- Added:52 day(s) ago
- Updated:October 04, 2026 at 09:59 AM
Rooms and interior
- Bedrooms:4
- Total bathrooms:3
- Full bathrooms:3
- Rooms Total:12
- Basement Description:Full, Unfinished
- Living area:3,675 sq. ft.
Heating and cooling
- Cooling:Central Air
- Heating:Forced Air, Natural Gas
Structure and exterior
- Roof:Asphalt
- Year built:2005
- Building area:3,675 sq. ft.
- Lot area:0.81 Acres
- Lot Features:Level, Native Plants, Sprinklers
- Architectural Style:Colonial
- Construction Materials:Stone, Vinyl Siding, Wood Siding
- Exterior Features:Covered, Lighting, Patio, Porch, Spa/Hot-tub
- Foundation Description:Basement, Poured, Sump Pump
- Levels:Two
Utilities
- Water:Well
- Sewer:Septic Tank
Finances and disclosures
- Price:$725,000
- Price per sq. ft.:$197.28
- Tax amount:$9,272
Features and amenities
- Appliances:Dishwasher, Disposal, Dryer, Free Standing Gas Oven, Free Standing Gas Range, Free Standing Refrigerator, Microwave, Washer, Water Softener Owned
- Laundry features:Gas Dryer Hookup, Laundry Room, Washer Hookup
- Amenities:High Speed Internet, Programmable Thermostat, Sound System
Parking
- Parking description:Attached, Direct Access, Driveway, Electricity In Garage, Garage Door Opener, Garage Faces Side, Side Entrance, Three Car Garage
- Garage spaces:3

New listings near 224 W Auburn Trail
- New
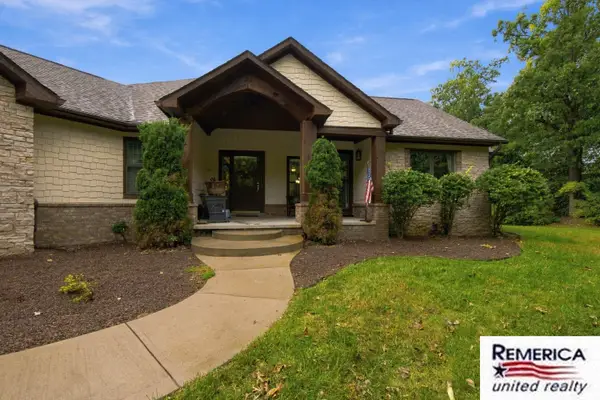 $850,000Active3 beds 4 baths4,360 sq. ft.
2784 Toby Drive, Brighton, MI 48114
MLS# 26052712Listed by: REMERICA UNITED REALTY - New
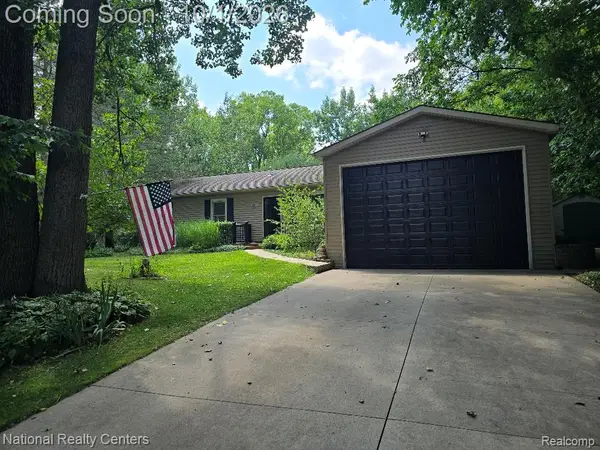 $429,900Active3 beds 2 baths1,700 sq. ft.
9404 Edward Drive, Brighton, MI 48114
MLS# 20261078572Listed by: NATIONAL REALTY CENTERS, INC - New
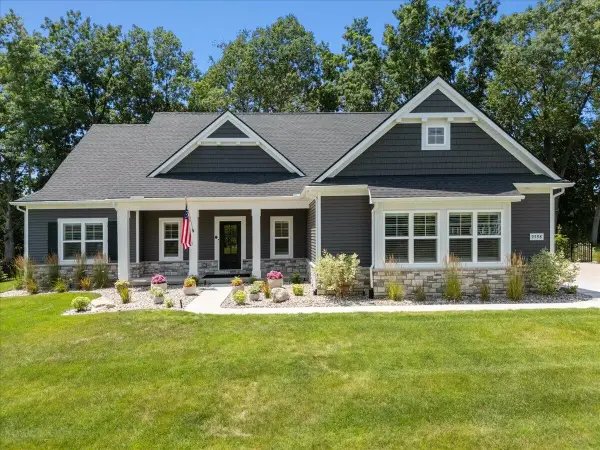 $760,000Active3 beds 3 baths1,955 sq. ft.
9598 Chalfonte Drive, Brighton, MI 48116
MLS# 81026052435Listed by: KW REALTY LIVING - New
 $390,000Active3 beds 2 baths1,547 sq. ft.
8808 N Christine Drive, Brighton, MI 48114
MLS# 20261078933Listed by: RE/MAX PLATINUM - Open Sun, 11am to 1pmNew
 $525,000Active2 beds 1 baths1,202 sq. ft.
1010 Brighton Lake Road, Brighton, MI 48116
MLS# 81026052401Listed by: REMERICA UNITED REALTY - New
 $565,000Active4 beds 4 baths2,715 sq. ft.
6138 Sundance Trail, Brighton, MI 48116
MLS# 20261078736Listed by: KW SHOWCASE REALTY - New
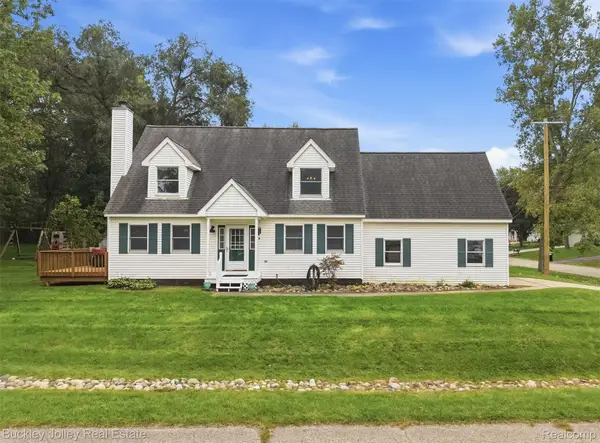 $397,000Active3 beds 3 baths2,140 sq. ft.
3315 Charlotte Drive, Brighton, MI 48114
MLS# 20261079436Listed by: THE BUCKLEY JOLLEY R E TEAM - Open Sun, 1 to 3pmNew
 $450,000Active4 beds 2 baths1,512 sq. ft.
725 S 3rd Street, Brighton, MI 48116
MLS# 20261078927Listed by: LPT REALTY, LLC - Open Sun, 12 to 2pmNew
 $820,000Active4 beds 3 baths2,590 sq. ft.
7938 Branch Drive, Brighton, MI 48116
MLS# 20261078629Listed by: EXP REALTY MAIN - New
 $900,000Active4 beds 4 baths3,768 sq. ft.
10777 Mccabe Road, Brighton, MI 48116
MLS# 20261077287Listed by: KW REALTY LIVINGSTON


Protect your home and budget from life's surprises with an Assurant Home Warranty, backed by a partner that supports you through every step of homeownership. Explore Plans.
© 2023 - 2026 ERA Franchise Systems LLC. All rights reserved. ERA Franchise Systems LLC fully supports the principles of the Fair Housing Act and the Equal Opportunity Act. ERA, ERA Real Estate powered, and their respective logos are registered service marks of ERA Franchise Systems LLC. Each office is independently owned and operated.