
1399 Gray Haven Lane, Brighton, MI 48114
Local realty services provided by:ERA Prime Real Estate Group
1399 Gray Haven Lane,Brighton, MI 48114
$479,900
- 4 Beds
- 3 Baths
- 1,940 sq. ft.
- Single family
- Pending
Listed by: daniel j callan
Office: re/max platinum-hartland
MLS#:20261054964
Source:MI_REALCOMP
Price summary
- Price:$479,900
- Price per sq. ft.:$247.37
About this home
You will feel great about owning this home for your family! Do you prefer a private country lifestyle while still enjoying a highly desirable location with easy access to I-96 between Milford and Brighton in the Hartland School District? Bring your family home to 3.67 acres of elbow room on a private dead-end drive. There is even a massive permanent play structure already in place for the enjoyment of the little ones. Step inside and experience warmth and comfort, beginning with solid oak hardwood flooring enhanced by beautiful trim work and genuine six-panel wood doors. The beautiful oak kitchen, complete with granite countertops, opens directly to the family room featuring a brick fireplace with a gas log insert that can easily be converted back to wood-burning. From there, step through the Andersen doorwall onto the sprawling deck overlooking your incredibly private backyard, surrounded by beautiful pine trees and even a few apple trees. There is also plenty of room to add an outbuilding. Back inside, you'll find four spacious bedrooms, including a primary suite with a private bath. The upstairs main bath even features a relaxing jetted spa tub. You'll appreciate the formal dining room for larger gatherings, which opens to the inviting living room highlighted by a beautiful Andersen bay window. Additional features include an insulated attached garage and the peace of mind of a whole-house generator. The owner has already moved, so once you close, you can move right in! If you're the lucky buyer, we'll see you at the closing table!...
Contact an agent
Home facts
- Year built:1978
- Listing ID #:20261054964
- Added:23 day(s) ago
- Updated:August 13, 2026 at 08:41 AM
Rooms and interior
- Bedrooms:4
- Total bathrooms:3
- Full bathrooms:2
- Half bathrooms:1
- Rooms Total:9
- Basement Description:Full, Unfinished
- Living area:1,940 sq. ft.
Heating and cooling
- Cooling:Central Air
- Heating:Forced Air, Natural Gas
Structure and exterior
- Roof:Asphalt
- Year built:1978
- Building area:1,940 sq. ft.
- Lot area:3.67 Acres
- Architectural Style:Colonial
- Construction Materials:Brick, Vinyl Siding
- Exterior Features:Deck, Lighting, Porch
- Foundation Description:Basement, Poured, Sump Pump
- Levels:Two
Utilities
- Water:Well
- Sewer:Septic Tank
Finances and disclosures
- Price:$479,900
- Price per sq. ft.:$247.37
- Tax amount:$3,601
Features and amenities
- Appliances:Dishwasher, Dryer, Free Standing Electric Range, Free Standing Freezer, Free Standing Refrigerator, Microwave, Washer, Water Softener Owned
- Laundry features:Laundry Room
- Amenities:Entrance Foyer, High Speed Internet
Parking
- Parking description:Attached, Direct Access, Electricity In Garage, Garage Door Opener, Two and Half Car Garage
- Garage spaces:2.5

New listings near 1399 Gray Haven Lane
- New
 $40,000Active0.68 Acres
W Peterson Drive, Brighton, MI 48114
MLS# 20261061340Listed by: RE/MAX PLATINUM - New
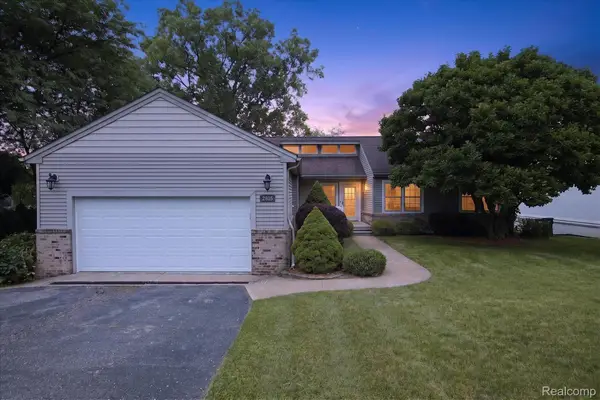 $724,900Active4 beds 3 baths2,429 sq. ft.
2805 Coral, Brighton, MI 48114
MLS# 20261064260Listed by: KW REALTY LIVINGSTON - New
 $1,295,000Active4 beds 4 baths3,719 sq. ft.
3962 Highcrest Drive, Brighton, MI 48116
MLS# 20261050915Listed by: KW DOMAIN - New
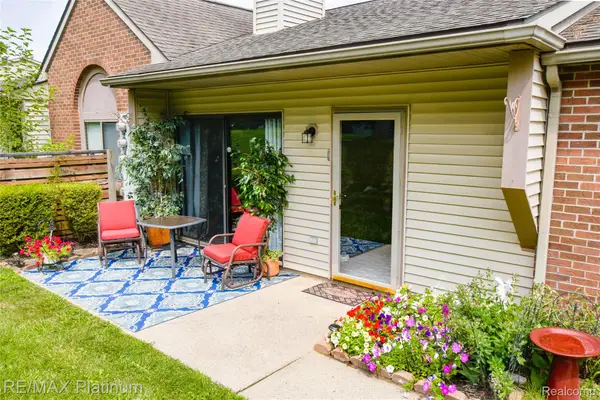 $174,900Active1 beds 1 baths770 sq. ft.
338 Spring Brooke Drive, Brighton, MI 48116
MLS# 20261064336Listed by: RE/MAX PLATINUM - Open Sun, 1 to 3pmNew
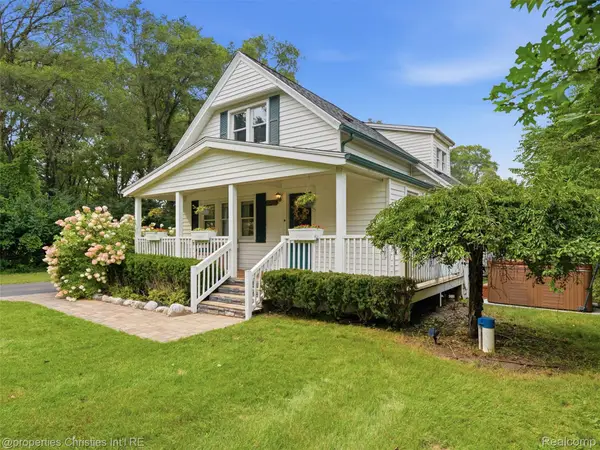 $399,900Active4 beds 2 baths1,724 sq. ft.
11705 Larkins Road, Brighton, MI 48114
MLS# 20261059898Listed by: @PROPERTIES CHRISTIE'S INT'L RE NORTHVILLE - New
 $419,000Active5 beds 3 baths2,538 sq. ft.
1841 Balmoral Drive, Brighton, MI 48114
MLS# 20261062223Listed by: RE/MAX PLATINUM - New
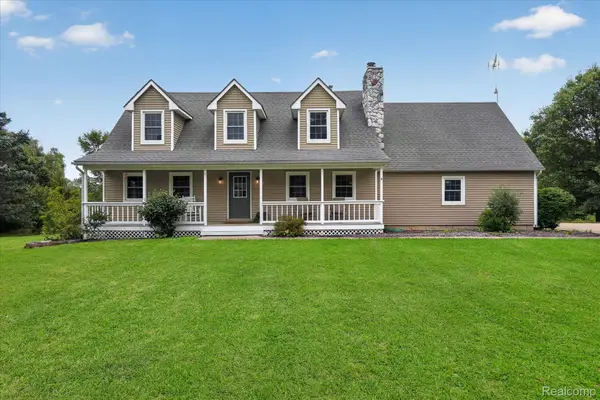 $500,000Active3 beds 3 baths2,502 sq. ft.
1281 Grayhaven Lane, Brighton, MI 48114
MLS# 20261061326Listed by: 3DX REAL ESTATE LLC - New
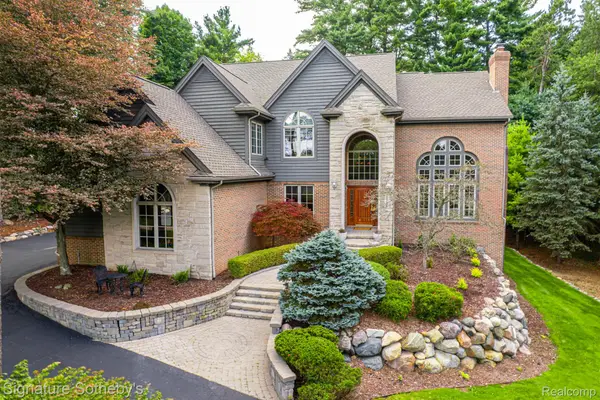 $999,900Active4 beds 4 baths5,177 sq. ft.
2746 Pineview Trail, Brighton, MI 48114
MLS# 20261061147Listed by: SIGNATURE SOTHEBY'S INTERNATIONAL REALTY NVL - New
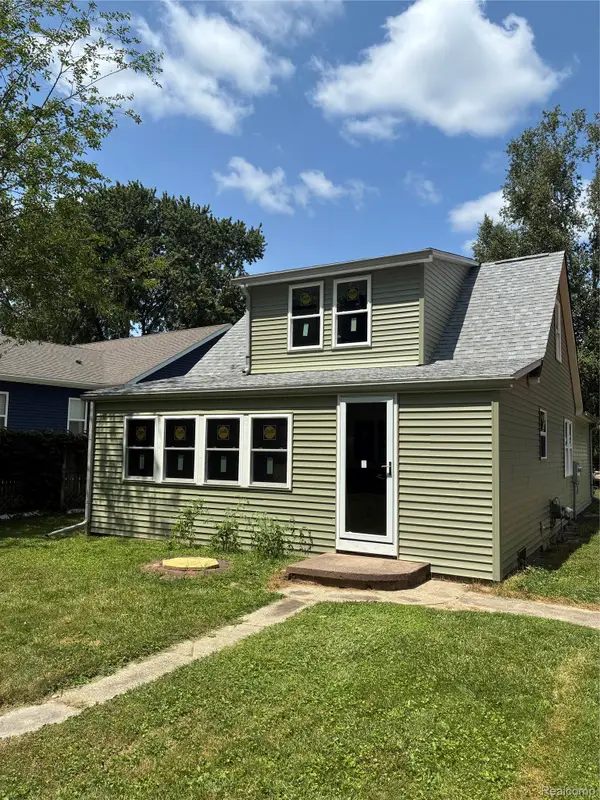 $249,000Active3 beds 2 baths1,200 sq. ft.
5901 Felske Drive, Brighton, MI 48116
MLS# 20261064175Listed by: COMMUNITY CHOICE REALTY ASSOCIATES, LLC - New
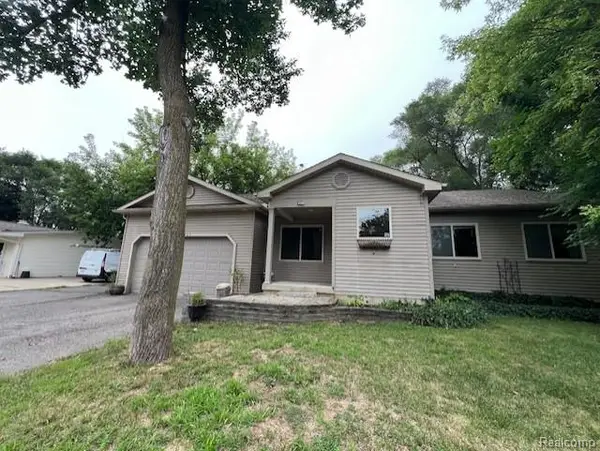 $290,000Active3 beds 2 baths1,292 sq. ft.
6367 Stephen, Brighton, MI 48116
MLS# 20261063695Listed by: JTRE GROUP


Protect your home and budget from life's surprises with an Assurant Home Warranty, backed by a partner that supports you through every step of homeownership. Explore Plans.
© 2023 - 2026 ERA Franchise Systems LLC. All rights reserved. ERA Franchise Systems LLC fully supports the principles of the Fair Housing Act and the Equal Opportunity Act. ERA, ERA Real Estate powered, and their respective logos are registered service marks of ERA Franchise Systems LLC. Each office is independently owned and operated.