
199 Katie Lane, Brighton, MI 48116
Local realty services provided by:ERA Prime Real Estate Group
199 Katie Lane,Brighton, MI 48116
$324,900
- 2 Beds
- 3 Baths
- 1,334 sq. ft.
- Single family
- Active
Listed by: tim sova, haden sova
Office: re/max platinum
MLS#:20261033606
Source:MI_REALCOMP
Price summary
- Price:$324,900
- Price per sq. ft.:$243.55
- Monthly HOA dues:$250
About this home
Outstanding Opportunity in a Premium Brighton Location. Beautifully upgraded modern townhome filled with natural light and perfectly positioned fronting the community courtyard with seating and a firepit—an inviting space to gather with friends and neighbors. The stylish open-concept floorplan features luxury vinyl plank flooring flowing from the upgraded kitchen through the dining area and into the spacious living room. The kitchen shines with premium cabinetry, granite counters, subway tile backsplash and quality stainless appliances. A 50" linear recessed fireplace, tiled baths, epoxied garage floor, Smart garage door opener, water softener, updated lighting / ceiling fans and plumb fixtures, add comfort and value. The living room offers an ideal layout for everyday living or entertaining, including a dedicated mount location for your flatscreen TV centered over the electric fireplace. Upstairs, enjoy and a large capacity front-load washer/dryer convenient to two en suite bedrooms, each with its own private bath. The primary suite includes a custom closet organizer, tiled shower, and peaceful courtyard views. The entry-level flex room provides endless options—media room, office, gym, game room, or hobby space. A deep 1.5-car garage offers excellent storage. Outdoor living includes a welcoming front patio and a private balcony perfect for morning coffee. All of this just blocks from Downtown Brighton, shopping, restaurants, and parks, with easy access to I-96 and US-23. Only 20 minutes to Ann Arbor or Novi. Brighton Schools. Close to recreation. Low association fee that includes water, sewer, garbage, grounds and building maintenance. Hurry—this one stands out....
Contact an agent
Home facts
- Year built:2021
- Subdivision & Development:BRIGHTON SQUARE
- Listing ID #:20261033606
- Added:82 day(s) ago
- Updated:August 03, 2026 at 09:58 AM
Rooms and interior
- Bedrooms:2
- Total bathrooms:3
- Full bathrooms:2
- Half bathrooms:1
- Rooms Total:7
- Living area:1,334 sq. ft.
Heating and cooling
- Cooling:Central Air
- Heating:Forced Air, Natural Gas, Wall Furnace
Structure and exterior
- Roof:Asphalt, Composition
- Year built:2021
- Building area:1,334 sq. ft.
- Architectural Style:Colonial
- Construction Materials:Brick, Vinyl Siding
- Exterior Features:Deck, Grounds Maintenance, Lighting, Patio, Private Entrance
- Foundation Description:Slab
- Levels:Three
Utilities
- Water:Public
- Sewer:Public Sewer
Finances and disclosures
- Price:$324,900
- Price per sq. ft.:$243.55
- Tax amount:$6,691
Features and amenities
- Appliances:Dishwasher, Disposal, Free Standing Gas Range, Free Standing Refrigerator, Humidifier, Microwave, Stainless Steel Appliances, Washer/Dryer Stacked, Water Softener Owned
- Laundry features:Laundry Room
- Amenities:High Speed Internet, Programmable Thermostat
Parking
- Parking description:Attached, Direct Access, Electricity In Garage, Garage Door Opener, Garage Faces Rear, One and Half Car Garage
- Garage spaces:1.5

New listings near 199 Katie Lane
- New
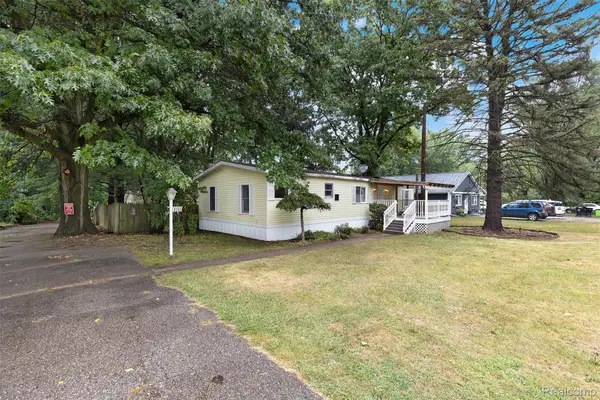 $199,900Active3 beds 2 baths1,200 sq. ft.
8305 Donna Lou Drive, Brighton, MI 48114
MLS# 20261051414Listed by: AVERA REALTY - Open Thu, 5 to 7pmNew
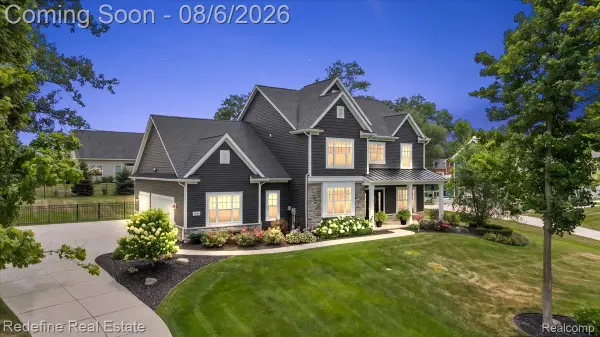 $815,000Active5 beds 4 baths4,076 sq. ft.
8848 Fielding Drive, Brighton, MI 48116
MLS# 20261059841Listed by: REDEFINE REAL ESTATE - New
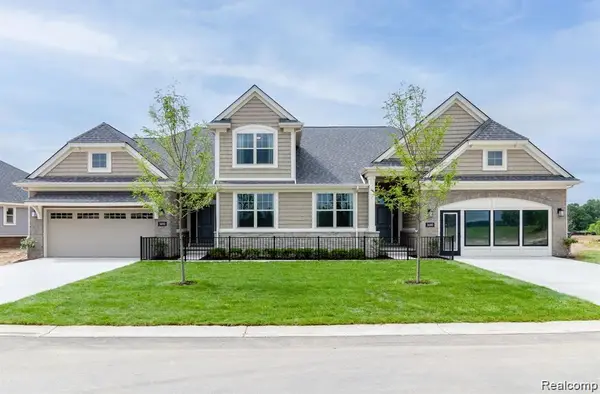 $511,165Active2 beds 2 baths1,570 sq. ft.
3641 Chatham Place #49, Brighton, MI 48114
MLS# 20261060625Listed by: KW REALTY LIVINGSTON - New
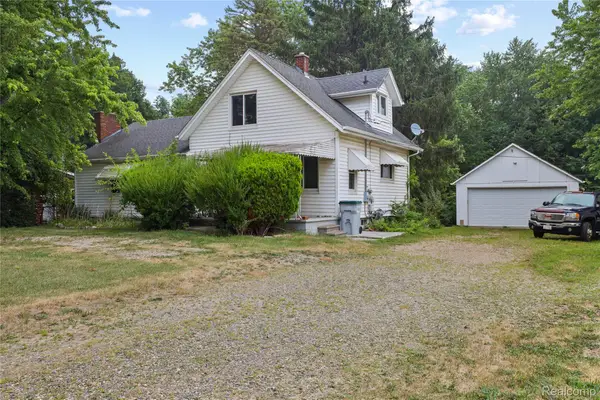 $259,000Active3 beds 2 baths1,368 sq. ft.
10835 Fieldcrest Drive, Brighton, MI 48116
MLS# 20261060664Listed by: THE BRAND REAL ESTATE - New
 $629,900Active4 beds 3 baths2,502 sq. ft.
8819 Lagoon, Brighton, MI 48116
MLS# 20261060394Listed by: NATIONAL REALTY CENTERS, INC - New
 $519,900Active3 beds 3 baths1,654 sq. ft.
9170 River Valley Road, Brighton, MI 48116
MLS# 20261059652Listed by: LADY OF THE LAKES REAL ESTATE, INC. - New
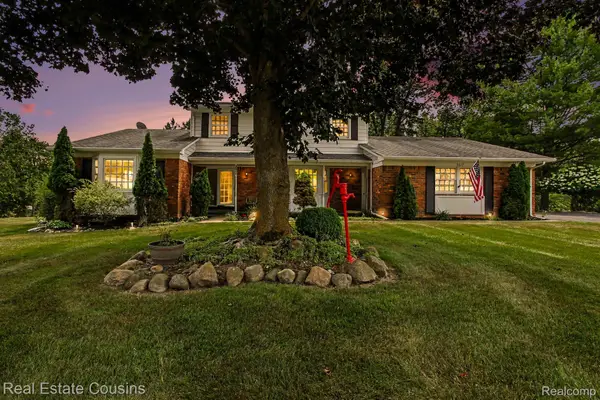 $424,900Active5 beds 3 baths3,304 sq. ft.
3017 Old Orchard Drive, Brighton, MI 48114
MLS# 20261060038Listed by: REAL ESTATE COUSINS - New
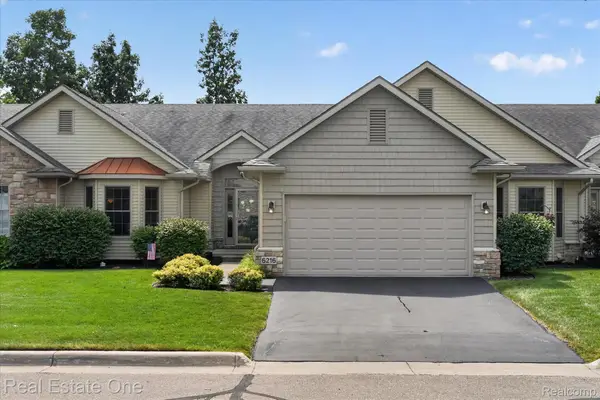 $515,000Active3 beds 3 baths3,055 sq. ft.
6216 Butternut Circle, Brighton, MI 48116
MLS# 20261060152Listed by: REAL ESTATE ONE-COMMERCE - New
 $649,900Active4 beds 4 baths4,442 sq. ft.
8243 Heathertree Lane, Brighton, MI 48116
MLS# 81026040000Listed by: CORNERSTONE REAL ESTATE - New
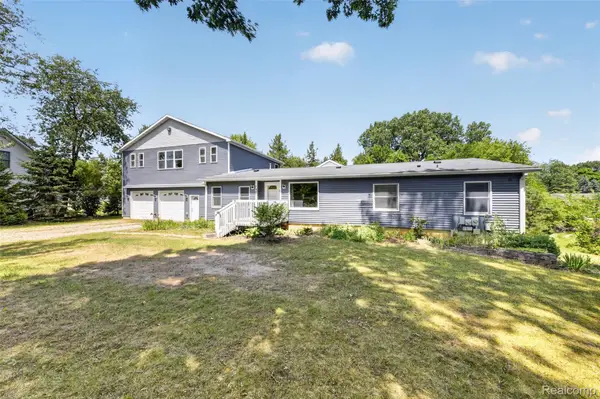 $529,900Active6 beds 4 baths4,284 sq. ft.
7447 Ore Lake Road, Brighton, MI 48116
MLS# 20261059152Listed by: 3DX REAL ESTATE LLC


Protect your home and budget from life's surprises with an Assurant Home Warranty, backed by a partner that supports you through every step of homeownership. Explore Plans.
© 2023 - 2026 ERA Franchise Systems LLC. All rights reserved. ERA Franchise Systems LLC fully supports the principles of the Fair Housing Act and the Equal Opportunity Act. ERA, ERA Real Estate powered, and their respective logos are registered service marks of ERA Franchise Systems LLC. Each office is independently owned and operated.