
8305 Donna Lou Drive, Brighton, MI 48114
Local realty services provided by:ERA Prime Real Estate Group
8305 Donna Lou Drive,Brighton, MI 48114
- 3 Beds
- 2 Baths
- - sq. ft.
- Single family
- Sold
Listed by: constance n naber, jordan naber
Office: avera realty
MLS#:20261051414
Source:MI_REALCOMP
Sorry, we are unable to map this address
Price summary
- Price:
- Monthly HOA dues:$25
About this home
Looking for affordable living in Brighton with all sports Woodland Lake access? Your search ends here! This cute, clean move in ready manufactured home sits on its own private 0.26 acre deep lot, offering a huge fenced in yard, oversize 3 car garage and backing up to a wooded lot for tons of privacy. The inviting covered front porch features new Trex decking, an overhead fan and is the perfect place to relax with your morning coffee. Inside fresh paint and brand new carpeting create a bright welcoming feeling. The open kitchen offers oak cabinetry, Corian countertops, a decorative backsplash and includes all the appliances while flowing seamlessly into the dining area. The spacious living room features new carpeting, a cozy gas fireplace and a door leading you to the backyard. This home offers 3 bedrooms & 2 full bathrooms, walk in closets and includes a private suite with an updated bath and walk in shower. The 2nd full
bath has also been beautifully updated with ceramic tile. Convenient laundry room with washer & dryer and a updated electrical panel complete the home. The massive detached oversized 3 car garage is far from ordinary-it's a mechanic's dream! Complete with its own electrical panel, workshop space and a concrete floor it's ideal for a hobbyist, car enthusiasts or anyone needing extra workspace. It also provides an excellent setup for working from home. Enjoy lake access to All Sports Woodland Lake, just in time for the summertime fun! Spend your days boating, swimming, fishing or relaxing at the beach. Conveniently located from I 96 & US 23, this home offers city sewer, well water & low township taxes making it an exceptional value. Don't miss this affordable opportunity to enjoy everything Woodland Lake and the vibrant city of Brighton have to offer. House is on a foundation and the Affidavit of Affixture is in place. Immediate occupancy....
Contact an agent
Home facts
- Year built:1979
- Subdivision & Development:WOODLAND LAKE ESTATES 4
- Listing ID #:20261051414
- Added:10 day(s) ago
- Updated:August 13, 2026 at 09:58 PM
Rooms and interior
- Bedrooms:3
- Total bathrooms:2
- Full bathrooms:2
- Rooms Total:7
Heating and cooling
- Cooling:Ceiling Fans, Central Air
- Heating:Forced Air, Natural Gas
Structure and exterior
- Roof:Asphalt
- Year built:1979
- Lot Features:Dead End Street
- Architectural Style:Manufactured with Land, Ranch
- Construction Materials:Vinyl Siding
- Exterior Features:Covered, Lighting, Porch
- Foundation Description:Crawl Space, Sealed Foundation
- Levels:One
Utilities
- Water:Well
- Sewer:Public Sewer
Finances and disclosures
- Price:
- Tax amount:$935
Features and amenities
- Appliances:Dishwasher, Dryer, Free Standing Gas Range, Free Standing Refrigerator, Microwave, Washer, Water Softener Owned
- Laundry features:Laundry Room
- Amenities:High Speed Internet
Parking
- Parking description:Detached, Driveway, Electricity In Garage, Garage Door Opener, Garage Faces Side, Oversized, Side Entrance, Three Car Garage, Workshop in Garage
- Garage spaces:3

New listings near 8305 Donna Lou Drive
- New
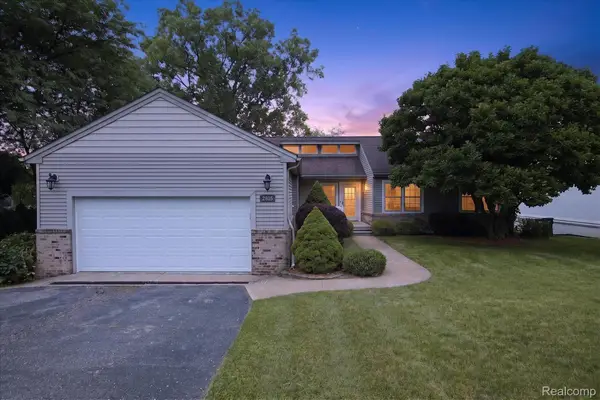 $724,900Active4 beds 3 baths2,429 sq. ft.
2805 Coral, Brighton, MI 48114
MLS# 20261064260Listed by: KW REALTY LIVINGSTON - New
 $1,295,000Active4 beds 4 baths3,719 sq. ft.
3962 Highcrest Drive, Brighton, MI 48116
MLS# 20261050915Listed by: KW DOMAIN - New
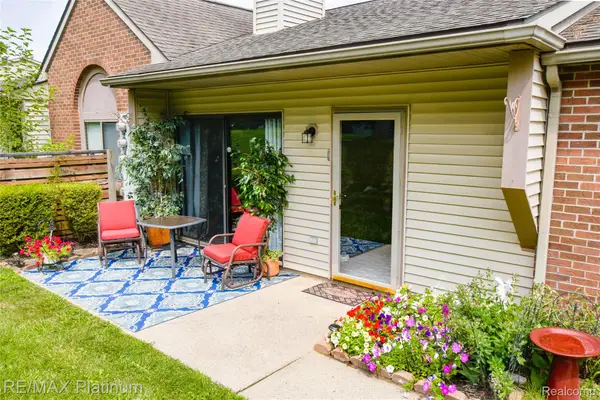 $174,900Active1 beds 1 baths770 sq. ft.
338 Spring Brooke Drive, Brighton, MI 48116
MLS# 20261064336Listed by: RE/MAX PLATINUM - Open Sun, 1 to 3pmNew
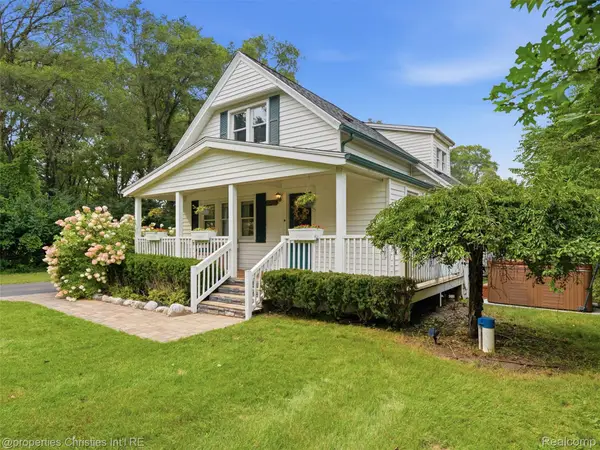 $399,900Active4 beds 2 baths1,724 sq. ft.
11705 Larkins Road, Brighton, MI 48114
MLS# 20261059898Listed by: @PROPERTIES CHRISTIE'S INT'L RE NORTHVILLE - New
 $419,000Active5 beds 3 baths2,538 sq. ft.
1841 Balmoral Drive, Brighton, MI 48114
MLS# 20261062223Listed by: RE/MAX PLATINUM - Open Sat, 11am to 2pmNew
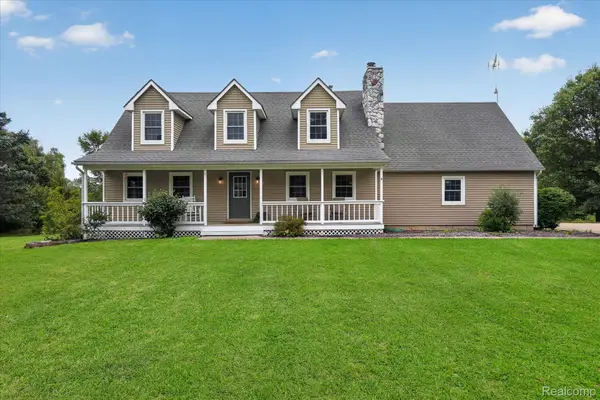 $500,000Active3 beds 3 baths2,502 sq. ft.
1281 Grayhaven Lane, Brighton, MI 48114
MLS# 20261061326Listed by: 3DX REAL ESTATE LLC - New
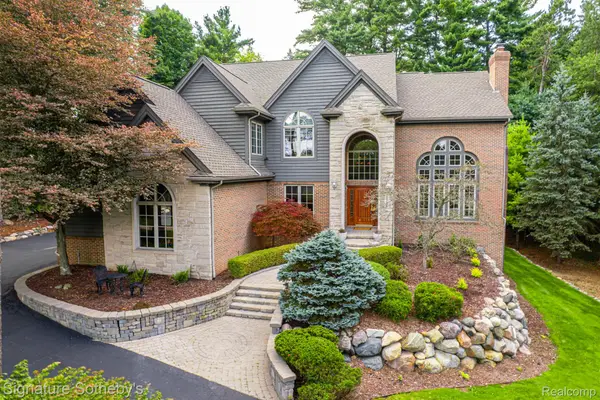 $999,900Active4 beds 4 baths5,177 sq. ft.
2746 Pineview Trail, Brighton, MI 48114
MLS# 20261061147Listed by: SIGNATURE SOTHEBY'S INTERNATIONAL REALTY NVL - New
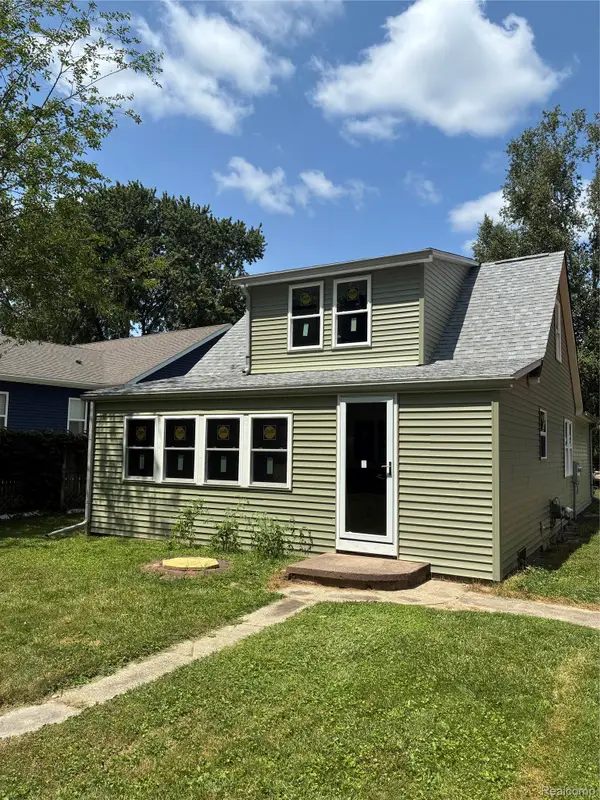 $249,000Active3 beds 2 baths1,200 sq. ft.
5901 Felske Drive, Brighton, MI 48116
MLS# 20261064175Listed by: COMMUNITY CHOICE REALTY ASSOCIATES, LLC - New
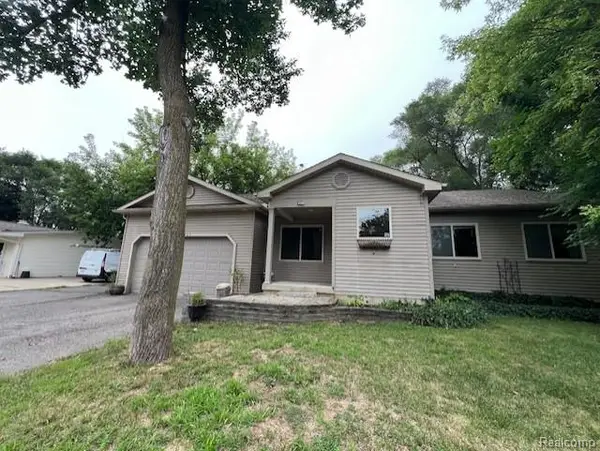 $290,000Active3 beds 2 baths1,292 sq. ft.
6367 Stephen, Brighton, MI 48116
MLS# 20261063695Listed by: JTRE GROUP - Open Sat, 1:30 to 3pmNew
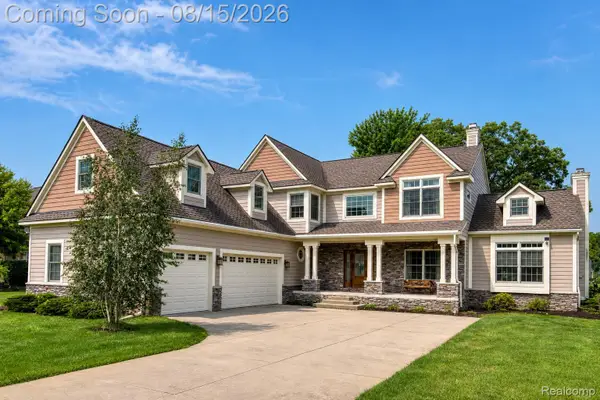 $750,000Active4 beds 3 baths3,675 sq. ft.
224 W Auburn Trail, Brighton, MI 48114
MLS# 20261061634Listed by: EXP REALTY THE PERNA TEAM


Protect your home and budget from life's surprises with an Assurant Home Warranty, backed by a partner that supports you through every step of homeownership. Explore Plans.
© 2023 - 2026 ERA Franchise Systems LLC. All rights reserved. ERA Franchise Systems LLC fully supports the principles of the Fair Housing Act and the Equal Opportunity Act. ERA, ERA Real Estate powered, and their respective logos are registered service marks of ERA Franchise Systems LLC. Each office is independently owned and operated.