
2110 Claiborne Court, Brighton, MI 48114
Local realty services provided by:ERA Prime Real Estate Group
2110 Claiborne Court,Brighton, MI 48114
$480,000
- 4 Beds
- 3 Baths
- 2,564 sq. ft.
- Single family
- Active
Listed by: nicolle l lasota
Office: real estate one-brighton
MLS#:20261055307
Source:MI_REALCOMP
Price summary
- Price:$480,000
- Price per sq. ft.:$187.21
- Monthly HOA dues:$29.17
About this home
Welcome to this beautifully appointed Brighton residence, offering over-sized living spaces and an exceptional blend of comfort, style, and convenience. Featuring four generously sized bedrooms, two and a half bathrooms, and an expansive three-car garage, this home is thoughtfully designed for both everyday living and effortless entertaining.
A grand front entry creates an impressive first impression, while the private, tree-lined backyard provides a peaceful retreat complete with a spacious brick paver patio, perfect for outdoor dining, relaxing, or gathering with family and friends.
Extensively enhanced with beautiful new windows, siding, trim, and numerous additional improvements, this home has been meticulously maintained and thoughtfully updated. Ideally located just minutes from expressways, premier shopping, dining, hospitals, and all that Brighton has to offer, you'll enjoy the perfect balance of tranquility and convenience.
For a complete list of recent improvements and the features that make this home truly special, please refer to the Bylaws, Upgrades & Updates Sheet, and Favorite Features page included in the MLS documents. ***SUB PLAYGROUND ON ROLLING ROCK DRIVE***...
Contact an agent
Home facts
- Year built:2002
- Subdivision & Development:PEBBLE CREEK
- Listing ID #:20261055307
- Added:26 day(s) ago
- Updated:August 18, 2026 at 10:03 AM
Rooms and interior
- Bedrooms:4
- Total bathrooms:3
- Full bathrooms:2
- Half bathrooms:1
- Rooms Total:9
- Basement Description:Unfinished
- Living area:2,564 sq. ft.
Heating and cooling
- Cooling:Central Air
- Heating:Forced Air, Natural Gas
Structure and exterior
- Roof:Asphalt
- Year built:2002
- Building area:2,564 sq. ft.
- Lot area:0.41 Acres
- Lot Features:Sprinklers
- Architectural Style:Colonial
- Construction Materials:Brick, Vinyl Siding
- Exterior Features:Covered, Patio, Porch
- Foundation Description:Basement, Poured
- Levels:Two
Utilities
- Water:Public
- Sewer:Public Sewer
Finances and disclosures
- Price:$480,000
- Price per sq. ft.:$187.21
- Tax amount:$4,855
Features and amenities
- Appliances:Dishwasher, Disposal, Dryer, Exhaust Fan, Free Standing Electric Oven, Free Standing Electric Range, Free Standing Refrigerator, Microwave, Self Cleaning Oven, Stainless Steel Appliances, Washer
- Laundry features:Laundry Room
- Amenities:Programmable Thermostat
Parking
- Parking description:Attached, Three Car Garage
- Garage spaces:3

New listings near 2110 Claiborne Court
- New
 $959,000Active5 beds 5 baths5,695 sq. ft.
11138 Pine Needle Drive, Brighton, MI 48114
MLS# 20261064929Listed by: REAL ESTATE ONE-COMMERCE - New
 $399,999Active3 beds 3 baths1,960 sq. ft.
815 Oak Ridge Court, Brighton, MI 48116
MLS# 20261064632Listed by: RE/MAX PLATINUM-FENTON - New
 $434,990Active3 beds 3 baths1,907 sq. ft.
222 Lantana Drive, Brighton, MI 48116
MLS# 20261065317Listed by: PH RELOCATION SERVICES LLC - New
 $879,000Active4 beds 3 baths2,711 sq. ft.
910 Michigan Street, Brighton, MI 48116
MLS# 20261064892Listed by: 3DX REAL ESTATE LLC - New
 $40,000Active0.68 Acres
W Peterson Drive, Brighton, MI 48114
MLS# 20261061340Listed by: RE/MAX PLATINUM - New
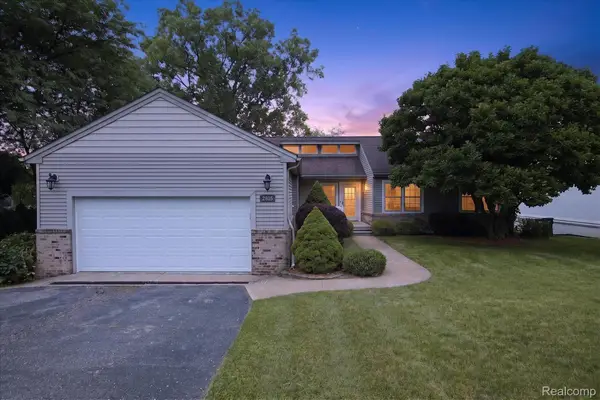 $724,900Active4 beds 3 baths2,429 sq. ft.
2805 Coral, Brighton, MI 48114
MLS# 20261064260Listed by: KW REALTY LIVINGSTON - New
 $1,295,000Active4 beds 4 baths3,719 sq. ft.
3962 Highcrest Drive, Brighton, MI 48116
MLS# 20261050915Listed by: KW DOMAIN 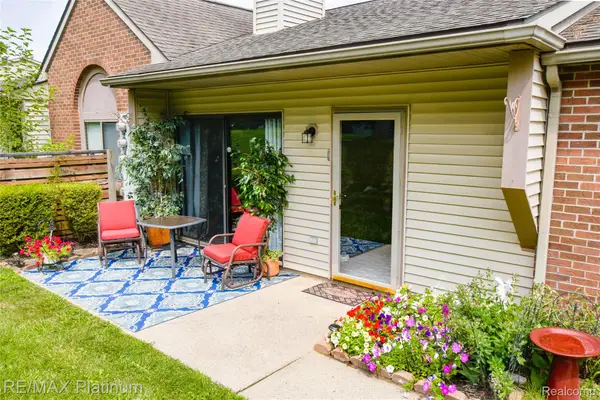 $174,900Pending1 beds 1 baths770 sq. ft.
338 Spring Brooke Drive, Brighton, MI 48116
MLS# 20261064336Listed by: RE/MAX PLATINUM- New
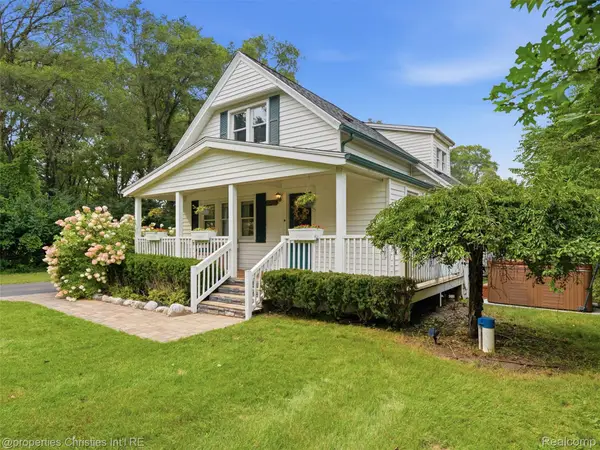 $399,900Active4 beds 2 baths1,724 sq. ft.
11705 Larkins Road, Brighton, MI 48114
MLS# 20261059898Listed by: @PROPERTIES CHRISTIE'S INT'L RE NORTHVILLE  $419,000Pending5 beds 3 baths2,538 sq. ft.
1841 Balmoral Drive, Brighton, MI 48114
MLS# 20261062223Listed by: RE/MAX PLATINUM


Protect your home and budget from life's surprises with an Assurant Home Warranty, backed by a partner that supports you through every step of homeownership. Explore Plans.
© 2023 - 2026 ERA Franchise Systems LLC. All rights reserved. ERA Franchise Systems LLC fully supports the principles of the Fair Housing Act and the Equal Opportunity Act. ERA, ERA Real Estate powered, and their respective logos are registered service marks of ERA Franchise Systems LLC. Each office is independently owned and operated.