
815 Oak Ridge Court, Brighton, MI 48116
Local realty services provided by:ERA Prime Real Estate Group
815 Oak Ridge Court,Brighton, MI 48116
$399,999
- 3 Beds
- 3 Baths
- 1,960 sq. ft.
- Single family
- Pending
Listed by: patrick starrs
Office: re/max platinum-fenton
MLS#:20261064632
Source:MI_REALCOMP
Price summary
- Price:$399,999
- Price per sq. ft.:$204.08
About this home
Well-maintained three-bedroom, two-and-a-half bath home tucked on a quiet cul-de-sac in Fairway Trails, within the Brighton School District. The spacious floor plan features vaulted ceilings and abundant natural light throughout. The kitchen shines with granite counters, stainless steel appliances, and upgraded cabinets. The primary bedroom includes a private ensuite bath. Downstairs, the basement offers ample storage space. Step outside to relax on the patio overlooking a yard with mature trees. Conveniently located near the expressway and just minutes from downtown Brighton’s shopping and dining.
Contact an agent
Home facts
- Year built:1977
- Subdivision & Development:FAIRWAY TRAILS
- Listing ID #:20261064632
- Added:3 day(s) ago
- Updated:August 21, 2026 at 03:59 AM
Rooms and interior
- Bedrooms:3
- Total bathrooms:3
- Full bathrooms:2
- Half bathrooms:1
- Rooms Total:5
- Basement Description:Partially Finished
- Living area:1,960 sq. ft.
Heating and cooling
- Cooling:Ceiling Fans, Central Air
- Heating:Forced Air, Natural Gas
Structure and exterior
- Year built:1977
- Building area:1,960 sq. ft.
- Lot area:0.26 Acres
- Architectural Style:Split Level
- Construction Materials:Brick, Vinyl Siding
- Exterior Features:Patio
- Foundation Description:Basement, Poured
- Levels:Quad-Level
Utilities
- Water:Public
- Sewer:Public Sewer
Finances and disclosures
- Price:$399,999
- Price per sq. ft.:$204.08
- Tax amount:$4,379
Features and amenities
- Appliances:Dishwasher, Dryer, Free Standing Gas Range, Free Standing Refrigerator, Microwave, Stainless Steel Appliances, Washer
Parking
- Parking description:Attached, Two Car Garage
- Garage spaces:2

New listings near 815 Oak Ridge Court
- Open Fri, 4 to 6pmNew
 $340,000Active3 beds 3 baths1,494 sq. ft.
1188 Maxfield Road, Brighton, MI 48114
MLS# 20261064863Listed by: KW REALTY LIVINGSTON - New
 $419,900Active3 beds 2 baths1,764 sq. ft.
8845 River Valley Road, Brighton, MI 48116
MLS# 20261066397Listed by: EXP REALTY MAIN - New
 $98,799Active0.19 Acres
0000 Clark Lake Road, Brighton, MI 48114
MLS# 20261066485Listed by: REALGISTICS - New
 $249,900Active2 beds 1 baths1,008 sq. ft.
6287 Baldwin Circle, Brighton, MI 48116
MLS# 20261066476Listed by: MAYFAIR REAL ESTATE GROUP - Open Sat, 2 to 4pmNew
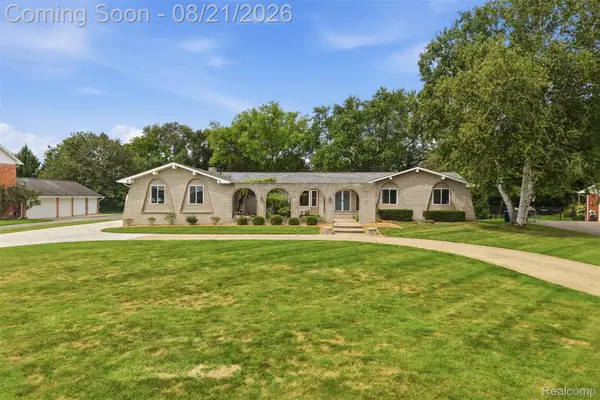 $600,000Active4 beds 4 baths3,089 sq. ft.
10528 Blaine Road, Brighton, MI 48114
MLS# 20261064389Listed by: KW REALTY LIVINGSTON - New
 $50,000Active0.04 Acres
Unit #43 Oak Pointe Marina, Brighton, MI 48116
MLS# 20261065478Listed by: GRIFFITH REALTY - Open Sat, 10am to 12pmNew
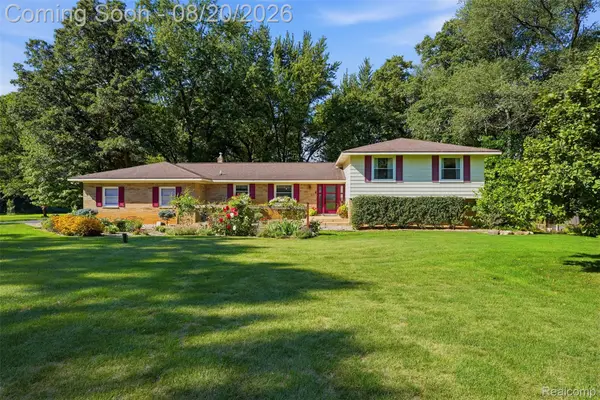 $599,000Active5 beds 4 baths2,349 sq. ft.
11111 Shadywood Drive, Brighton, MI 48114
MLS# 20261065751Listed by: PRIME + PROPERTY - New
 $950,000Active4 beds 5 baths6,496 sq. ft.
11082 Blaine Road, Brighton, MI 48114
MLS# 20261065868Listed by: NEW MICHIGAN REALTY - Open Sun, 1 to 3pmNew
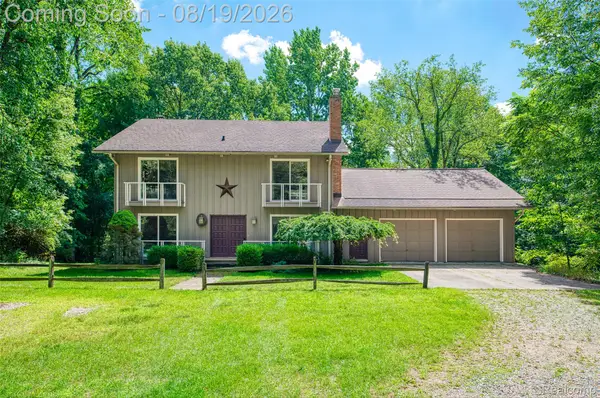 $549,900Active3 beds 3 baths2,554 sq. ft.
1761 Waw Lake Road, Brighton, MI 48114
MLS# 20261065767Listed by: KW REALTY LIVINGSTON - Open Sun, 1 to 3pmNew
 $959,000Active5 beds 5 baths5,695 sq. ft.
11138 Pine Needle Drive, Brighton, MI 48114
MLS# 20261064929Listed by: REAL ESTATE ONE-COMMERCE


Protect your home and budget from life's surprises with an Assurant Home Warranty, backed by a partner that supports you through every step of homeownership. Explore Plans.
© 2023 - 2026 ERA Franchise Systems LLC. All rights reserved. ERA Franchise Systems LLC fully supports the principles of the Fair Housing Act and the Equal Opportunity Act. ERA, ERA Real Estate powered, and their respective logos are registered service marks of ERA Franchise Systems LLC. Each office is independently owned and operated.