
3754 Chatham Place, Brighton, MI 48114
Local realty services provided by:ERA Prime Real Estate Group
3754 Chatham Place,Brighton, MI 48114
- 3 Beds
- 3 Baths
- - sq. ft.
- Single family
- Sold
Listed by: jennifer petersen, lisa m armor
Office: kw realty livingston
MLS#:20261058382
Source:MI_REALCOMP
Sorry, we are unable to map this address
Price summary
- Price:
- Monthly HOA dues:$295
About this home
Exquisitely crafted ranch condominium in the desirable Hilton Cove community of Brighton Township. This beautiful home offers 3 bedrooms, 3 full bathrooms, and a thoughtfully designed open-concept layout complemented by custom drapes and blinds throughout. The spacious kitchen features a large center island, 42-inch upper cabinets, LaFata cabinetry, quartz countertops, under-cabinet lighting, and Whirlpool appliances. The private primary suite includes an ensuite bathroom with quartz countertops and a generous custom walk-in closet. A second bedroom and full bathroom with granite countertops provide comfortable accommodations for guests or flexible home office space. The fully finished basement significantly expands the living area with a spacious recreation room, wet bar, versatile bonus room, additional electrical outlets, and ample storage, creating an ideal setting for entertaining, overnight guests, hobbies, or working from home. The attached garage offers built-in storage and additional electrical outlets for enhanced organization and convenience. Schedule your showing today!...
Contact an agent
Home facts
- Year built:2024
- Listing ID #:20261058382
- Added:53 day(s) ago
- Updated:September 21, 2026 at 07:07 AM
Rooms and interior
- Bedrooms:3
- Total bathrooms:3
- Full bathrooms:3
- Rooms Total:5
- Basement Description:Finished, Full
Heating and cooling
- Cooling:Central Air
- Heating:Forced Air, Natural Gas
Structure and exterior
- Year built:2024
- Architectural Style:Ranch
- Construction Materials:Aluminum Siding, Brick
- Exterior Features:Patio, Porch
- Foundation Description:Basement, Poured
- Levels:One
Utilities
- Water:Community, Public
- Sewer:Public Sewer
Finances and disclosures
- Price:
- Tax amount:$4,491
Features and amenities
- Appliances:Dishwasher, Disposal, Dryer, Free Standing Electric Range, Free Standing Refrigerator, Microwave, Washer, Water Softener Owned
Parking
- Parking description:Attached, Two Car Garage
- Garage spaces:2

New listings near 3754 Chatham Place
- New
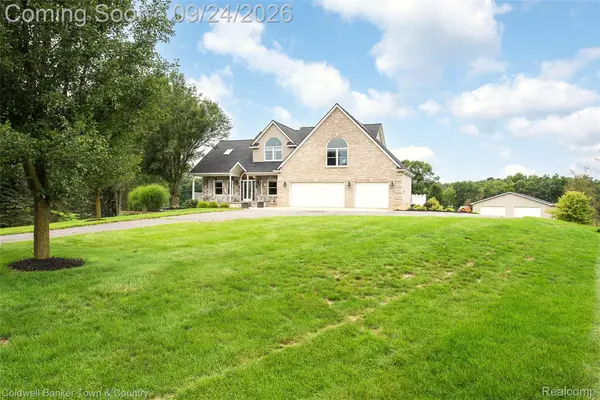 $824,900Active4 beds 3 baths3,116 sq. ft.
1862 Odyssey Drive, Brighton, MI 48114
MLS# 20261075973Listed by: COLDWELL BANKER TOWN & COUNTRY - New
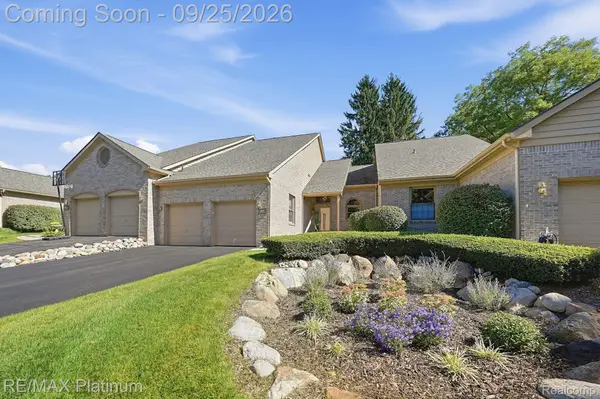 $469,900Active3 beds 4 baths2,522 sq. ft.
4971 Fairways Drive, Brighton, MI 48116
MLS# 20261074414Listed by: RE/MAX PLATINUM - New
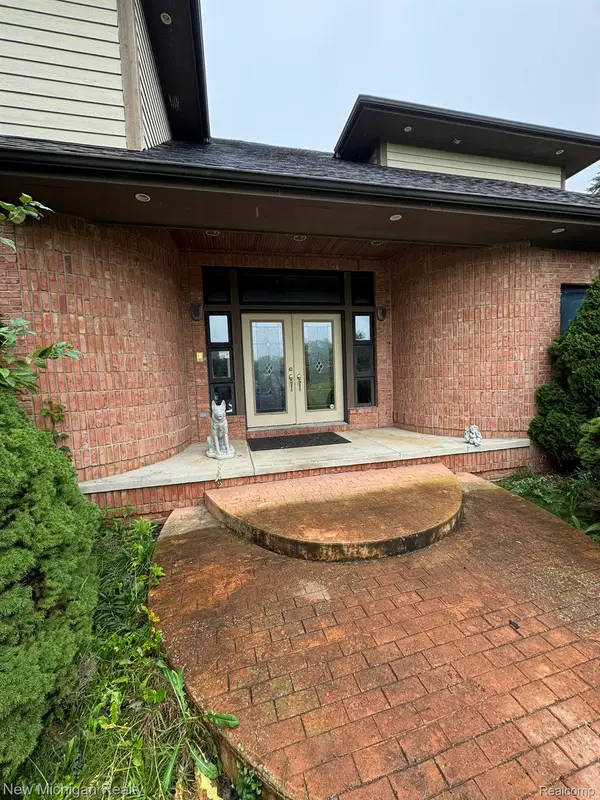 $899,000Active4 beds 5 baths6,496 sq. ft.
11082 Blaine Road, Brighton, MI 48114
MLS# 20261075946Listed by: NEW MICHIGAN REALTY - New
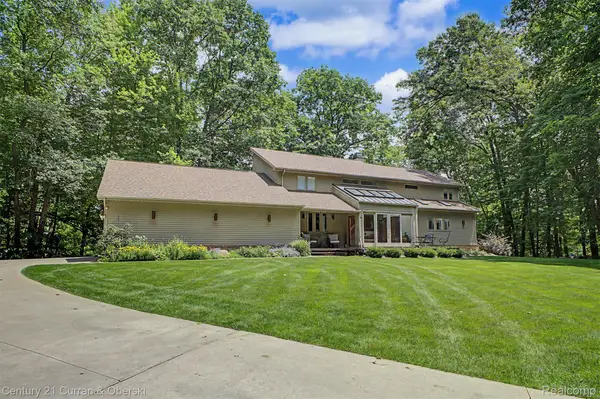 $1,200,000Active4 beds 4 baths5,292 sq. ft.
11349 Philway Court, Brighton, MI 48114
MLS# 20261075680Listed by: CENTURY 21 CURRAN & OBERSKI - New
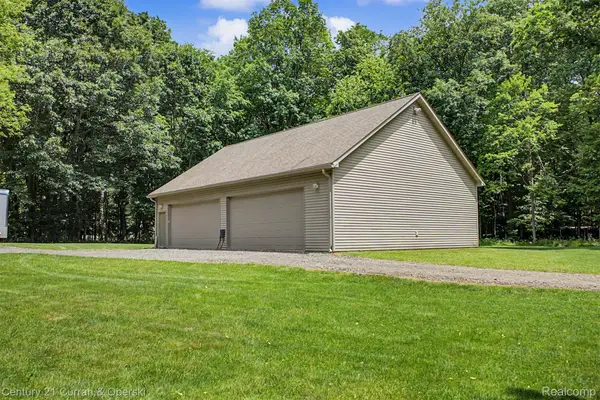 $350,000Active2.5 Acres
11343 Philway Court, Brighton, MI 48114
MLS# 20261075682Listed by: CENTURY 21 CURRAN & OBERSKI - New
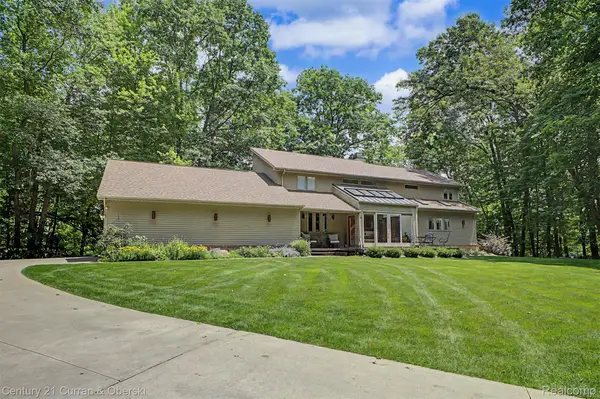 $899,900Active4 beds 4 baths5,292 sq. ft.
11349 Philway Court, Brighton, MI 48114
MLS# 20261075685Listed by: CENTURY 21 CURRAN & OBERSKI - New
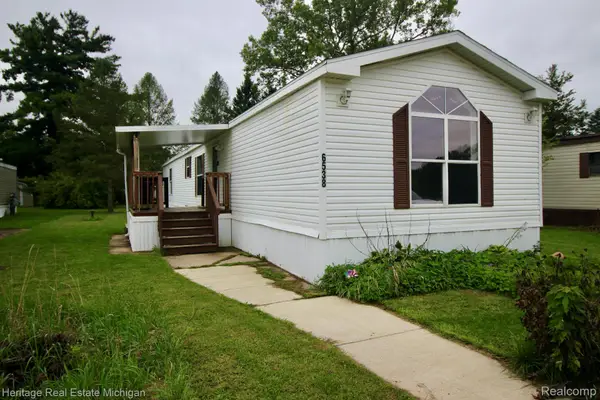 $65,000Active3 beds 2 baths1,404 sq. ft.
6538 Biscayne, Brighton, MI 48114
MLS# 20261075487Listed by: HERITAGE REAL ESTATE MICHIGAN - New
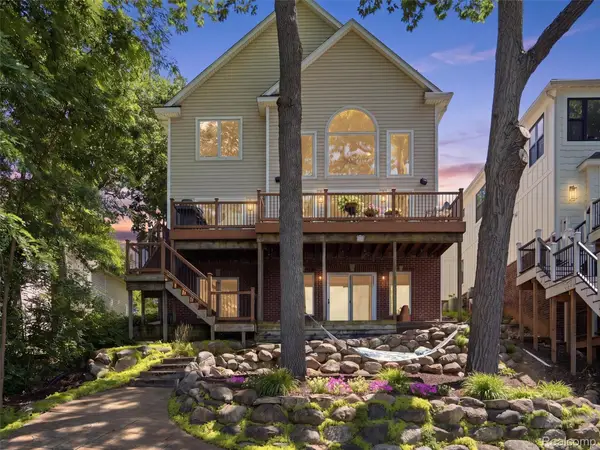 $1,250,000Active4 beds 4 baths3,719 sq. ft.
3962 Highcrest Drive, Brighton, MI 48116
MLS# 20261075483Listed by: KW DOMAIN - New
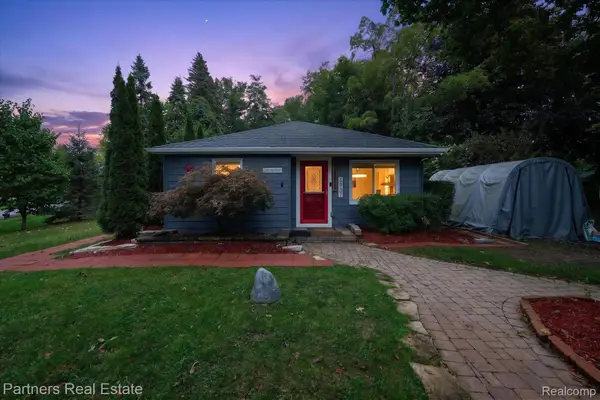 $750,000Active3 beds 2 baths1,950 sq. ft.
3937 Highcrest Drive, Brighton, MI 48116
MLS# 20261075024Listed by: PARTNERS REAL ESTATE PROFESSIONALS PC - New
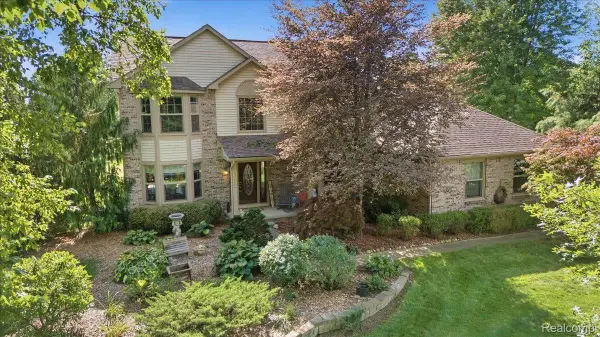 $515,000Active3 beds 4 baths3,104 sq. ft.
7890 Windhaven Lane, Brighton, MI 48114
MLS# 20261068476Listed by: KW DOMAIN


Protect your home and budget from life's surprises with an Assurant Home Warranty, backed by a partner that supports you through every step of homeownership. Explore Plans.
© 2023 - 2026 ERA Franchise Systems LLC. All rights reserved. ERA Franchise Systems LLC fully supports the principles of the Fair Housing Act and the Equal Opportunity Act. ERA, ERA Real Estate powered, and their respective logos are registered service marks of ERA Franchise Systems LLC. Each office is independently owned and operated.