
408 Forest Drive, Brighton, MI 48116
Local realty services provided by:ERA Prime Real Estate Group
408 Forest Drive,Brighton, MI 48116
$218,000
- 2 Beds
- 2 Baths
- 1,624 sq. ft.
- Single family
- Active
Listed by: jennifer williams
Office: exp realty
MLS#:20261073699
Source:MI_REALCOMP
Price summary
- Price:$218,000
- Price per sq. ft.:$134.24
- Monthly HOA dues:$297
About this home
Welcome home to 408 Forest Drive! Ideally located within walking distance of charming downtown Brighton and just minutes from major expressways, this well-maintained end unit condo offers the perfect combination of convenience, comfort, and low-maintenance living.
This home features a spacious and inviting living room with a beautiful brick fireplace leading to a relaxing deck. The well-appointed kitchen offers ample counter space and pantry storage, opening to a generous dining area. Upstairs, the large primary suite offers vaulted ceilings and a generous walk-in closet, along with a second spacious bedroom and full bath.
Additional highlights include an attached 2-car garage with convenient entry to the laundry room, ample storage, a partially finished walkout basement, and a private patio creating an ideal space for entertaining, relaxing, or enjoying the outdoors.
Contact an agent
Home facts
- Year built:1981
- Subdivision & Development:FOREST HILLS OF BRIGHTON CONDO
- Listing ID #:20261073699
- Added:7 day(s) ago
- Updated:September 30, 2026 at 12:46 PM
Rooms and interior
- Bedrooms:2
- Total bathrooms:2
- Full bathrooms:1
- Half bathrooms:1
- Rooms Total:6
- Basement Description:Partially Finished, Walk-Out Access
- Living area:1,624 sq. ft.
Heating and cooling
- Cooling:Central Air
- Heating:Forced Air, Natural Gas
Structure and exterior
- Roof:Asphalt
- Year built:1981
- Building area:1,624 sq. ft.
- Lot Features:Dead End Street
- Architectural Style:End Unit, Townhouse
- Construction Materials:Brick, Wood Siding
- Exterior Features:Deck, Porch, Private Entrance
- Foundation Description:Basement, Poured
- Levels:Two
Utilities
- Water:Public
- Sewer:Public Sewer
Finances and disclosures
- Price:$218,000
- Price per sq. ft.:$134.24
- Tax amount:$2,416
Features and amenities
- Appliances:Dishwasher, Dryer, Free Standing Electric Range, Free Standing Refrigerator, Microwave, Trash Compactor, Washer
- Laundry features:Laundry Room
- Amenities:High Speed Internet, Programmable Thermostat
Parking
- Parking description:Attached, Driveway, Garage Door Opener, Two Car Garage
- Garage spaces:2

New listings near 408 Forest Drive
- Open Sun, 12 to 2pmNew
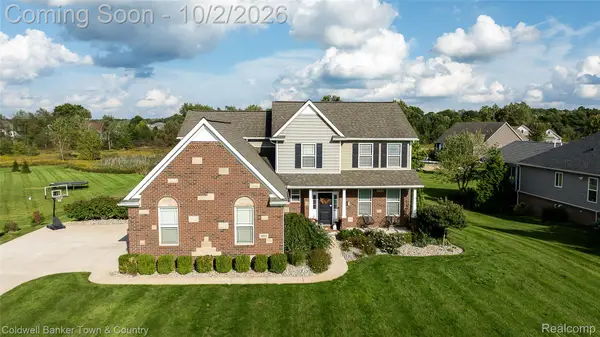 $689,900Active5 beds 4 baths3,304 sq. ft.
352 Daubony Drive, Brighton, MI 48114
MLS# 20261078235Listed by: COLDWELL BANKER TOWN & COUNTRY - New
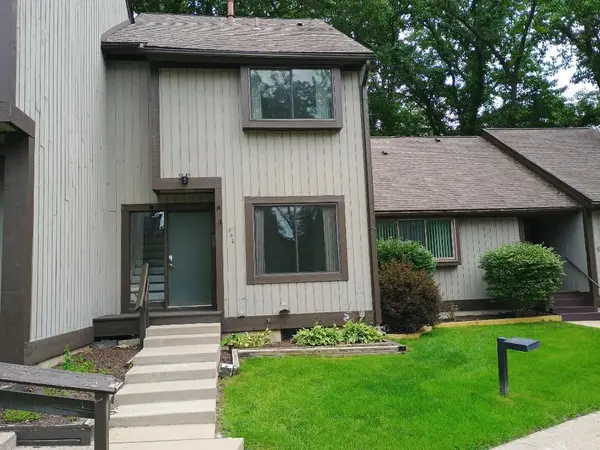 $169,000Active2 beds 2 baths1,124 sq. ft.
502 Stoneywood Drive, Brighton, MI 48116
MLS# 81026051851Listed by: GRAND SLAM REALTY LLC - Open Sat, 11am to 2pmNew
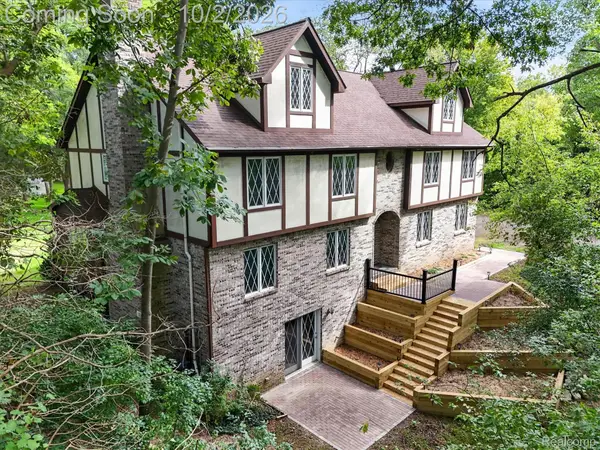 $610,000Active6 beds 4 baths4,138 sq. ft.
11095 Culver Road, Brighton, MI 48114
MLS# 20261077953Listed by: KW REALTY LIVINGSTON - Open Sat, 1 to 3pmNew
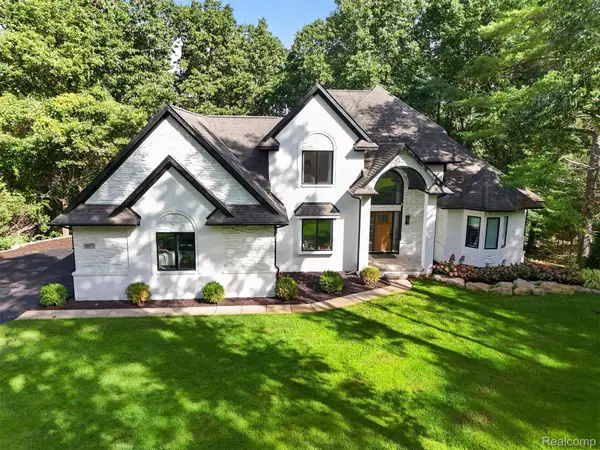 $725,000Active3 beds 3 baths2,904 sq. ft.
10073 Silver Lake Road, Brighton, MI 48116
MLS# 20261077300Listed by: EXIT AHEAD REALTY - New
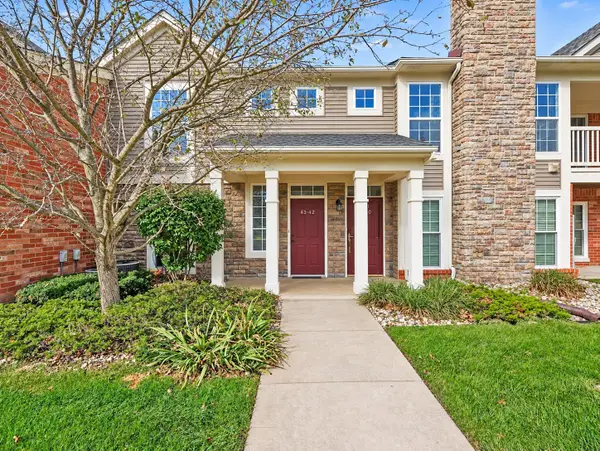 $298,000Active2 beds 2 baths1,525 sq. ft.
4342 Deeside Drive Unit: 44, Brighton, MI 48116
MLS# 81026051403Listed by: KELLER WILLIAMS ANN ARBOR MRKT - New
 $524,900Active4 beds 4 baths2,840 sq. ft.
4539 Golf View Drive, Brighton, MI 48116
MLS# 81026051262Listed by: KW REALTY LIVING - New
 $350,000Active2 beds 3 baths1,280 sq. ft.
1007 Michigan Street, Brighton, MI 48116
MLS# 20261077593Listed by: OPUL REALTY - New
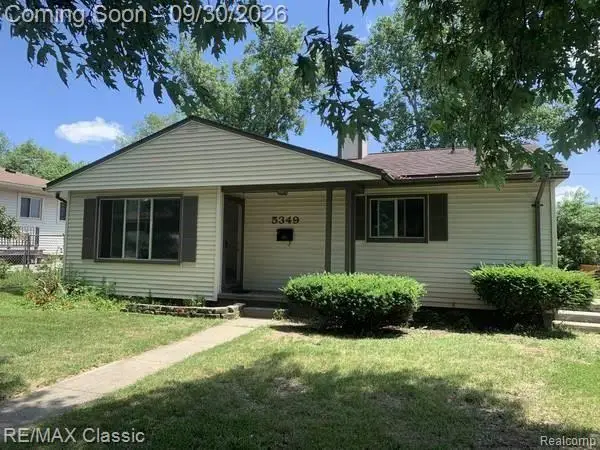 $250,000Active3 beds 1 baths920 sq. ft.
5349 Military Avenue, Brighton, MI 48116
MLS# 20261077567Listed by: RE/MAX CLASSIC - New
 $150,000Active1.44 Acres
4273 Link Drive, Brighton, MI 48114
MLS# 20261076593Listed by: GOLDEN PATH REAL ESTATE CO - New
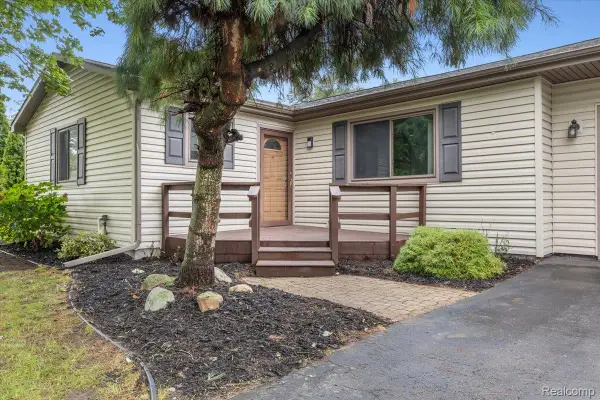 $360,000Active3 beds 2 baths1,104 sq. ft.
6412 Wildflower Lane, Brighton, MI 48116
MLS# 20261077208Listed by: SOCIAL HOUSE REAL ESTATE GROUP LLC


Protect your home and budget from life's surprises with an Assurant Home Warranty, backed by a partner that supports you through every step of homeownership. Explore Plans.
© 2023 - 2026 ERA Franchise Systems LLC. All rights reserved. ERA Franchise Systems LLC fully supports the principles of the Fair Housing Act and the Equal Opportunity Act. ERA, ERA Real Estate powered, and their respective logos are registered service marks of ERA Franchise Systems LLC. Each office is independently owned and operated.