
4600 River Hills Court, Brighton, MI 48114
Local realty services provided by:ERA Prime Real Estate Group
4600 River Hills Court,Brighton, MI 48114
$552,000
- 4 Beds
- 4 Baths
- 2,946 sq. ft.
- Single family
- Active
Listed by: justin tibble
Office: nexgen realty
MLS#:20261058158
Source:MI_REALCOMP
Price summary
- Price:$552,000
- Price per sq. ft.:$187.37
- Monthly HOA dues:$33.33
About this home
Spanning over 2,900 total finished square feet, this exceptional residence offers 2,146 sq. ft. of main-level living space plus an additional 800 sq. ft. in the finished walkout basement. Nestled against a protected nature preserve on a cul de sac the property ensures ultimate peace and privacy. Enjoy summer days in the heated pool, relax on the three-tier Trex deck under the motorized awning, or unwind on the lower paver patio surrounded by nature. Inside the home the open concept living area includes a light-filled living room featuring a natural wood-burning fireplace and picturesque views of the landscaped yard. Designed for both daily living and entertaining, the remodeled kitchen highlights granite countertops, stainless steel appliances, soft-close cabinetry, hardwood floors, and a pantry conveniently located in the main-floor laundry room. The main level also offers a dedicated private office and a versatile flex space ideal for formal dining, a sitting area, or a second workspace. Upstairs, the primary suite boasts vaulted ceilings, a walk-in closet, and an updated spa-like bathroom featuring a whirlpool tub, and custom tile work in the shower. Three additional spacious bedrooms share a beautifully renovated full hall bath. The exceptional finished walkout basement is built for entertainment and flexibility—complete with radiant heated floors in the kitchenette and accessible bath, space for a game room and pool table, a second laundry hookup, and abundant storage options. Key Upgrades & Features: 2.5-car garage, shed, sprinkler system, permanent gas line for grill, generator hookup system, and accessible full bath on the lower level with heat lamps. Located in the award-winning Brighton Area Schools district with quick access to US-23, I-96, Costco, and Green Oak Village Place....
Contact an agent
Home facts
- Year built:1997
- Subdivision & Development:RIVER HILLS
- Listing ID #:20261058158
- Added:19 day(s) ago
- Updated:August 16, 2026 at 10:19 AM
Rooms and interior
- Bedrooms:4
- Total bathrooms:4
- Full bathrooms:3
- Half bathrooms:1
- Rooms Total:5
- Basement Description:Finished, Full, Walk-Out Access
- Living area:2,946 sq. ft.
Heating and cooling
- Cooling:Ceiling Fans, Central Air
- Heating:Forced Air, Natural Gas
Structure and exterior
- Year built:1997
- Building area:2,946 sq. ft.
- Lot area:0.5 Acres
- Lot Features:Sprinklers
- Architectural Style:Colonial
- Construction Materials:Vinyl Siding
- Exterior Features:Deck, Patio
- Foundation Description:Basement, Poured, Sump Pump
- Levels:Two
Utilities
- Water:Well
- Sewer:Septic Tank
Finances and disclosures
- Price:$552,000
- Price per sq. ft.:$187.37
- Tax amount:$3,109
Features and amenities
- Appliances:Dishwasher, Disposal, Free Standing Gas Range, Free Standing Refrigerator, Humidifier, Microwave, Water Softener Owned
- Amenities:Sound System
- Pool features:Above Ground
Parking
- Parking description:Attached, Two and Half Car Garage
- Garage spaces:2.5

New listings near 4600 River Hills Court
- New
 $40,000Active0.68 Acres
W Peterson Drive, Brighton, MI 48114
MLS# 20261061340Listed by: RE/MAX PLATINUM - New
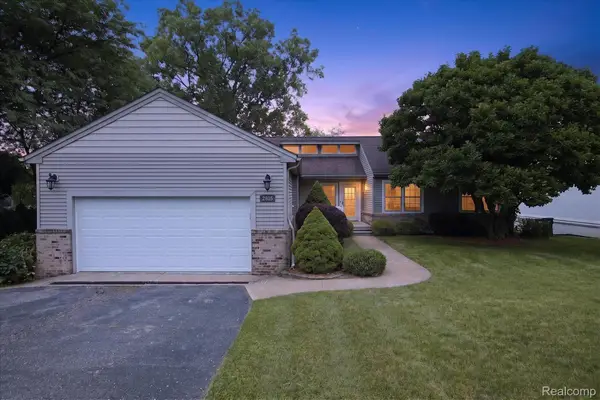 $724,900Active4 beds 3 baths2,429 sq. ft.
2805 Coral, Brighton, MI 48114
MLS# 20261064260Listed by: KW REALTY LIVINGSTON - New
 $1,295,000Active4 beds 4 baths3,719 sq. ft.
3962 Highcrest Drive, Brighton, MI 48116
MLS# 20261050915Listed by: KW DOMAIN - New
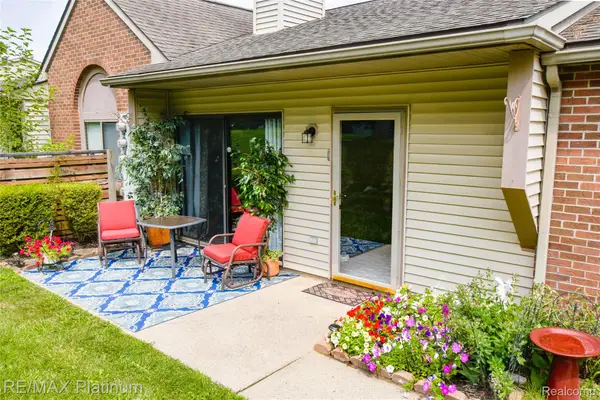 $174,900Active1 beds 1 baths770 sq. ft.
338 Spring Brooke Drive, Brighton, MI 48116
MLS# 20261064336Listed by: RE/MAX PLATINUM - Open Sun, 1 to 3pmNew
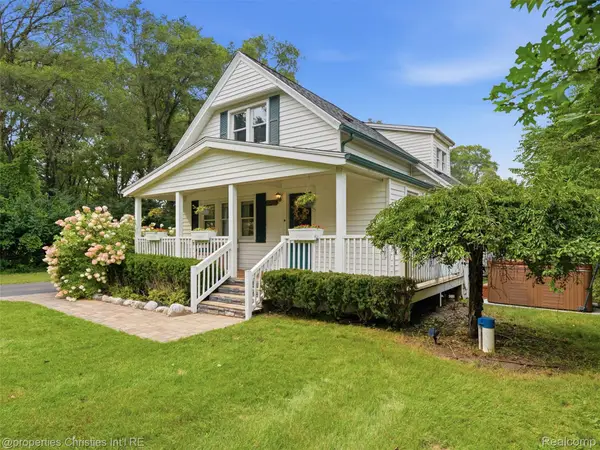 $399,900Active4 beds 2 baths1,724 sq. ft.
11705 Larkins Road, Brighton, MI 48114
MLS# 20261059898Listed by: @PROPERTIES CHRISTIE'S INT'L RE NORTHVILLE - New
 $419,000Active5 beds 3 baths2,538 sq. ft.
1841 Balmoral Drive, Brighton, MI 48114
MLS# 20261062223Listed by: RE/MAX PLATINUM - New
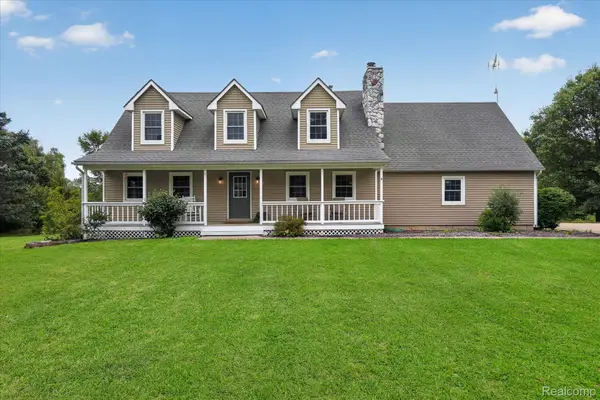 $500,000Active3 beds 3 baths2,502 sq. ft.
1281 Grayhaven Lane, Brighton, MI 48114
MLS# 20261061326Listed by: 3DX REAL ESTATE LLC - New
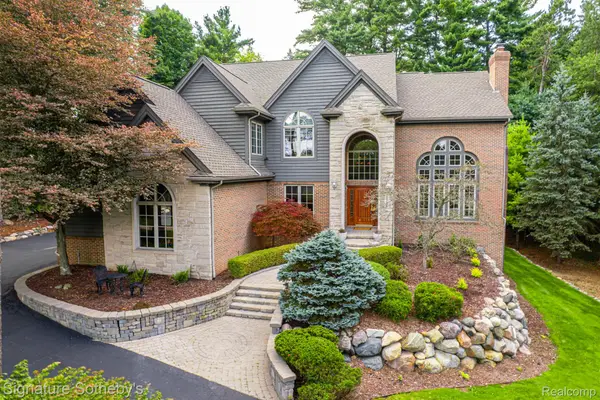 $999,900Active4 beds 4 baths5,177 sq. ft.
2746 Pineview Trail, Brighton, MI 48114
MLS# 20261061147Listed by: SIGNATURE SOTHEBY'S INTERNATIONAL REALTY NVL - New
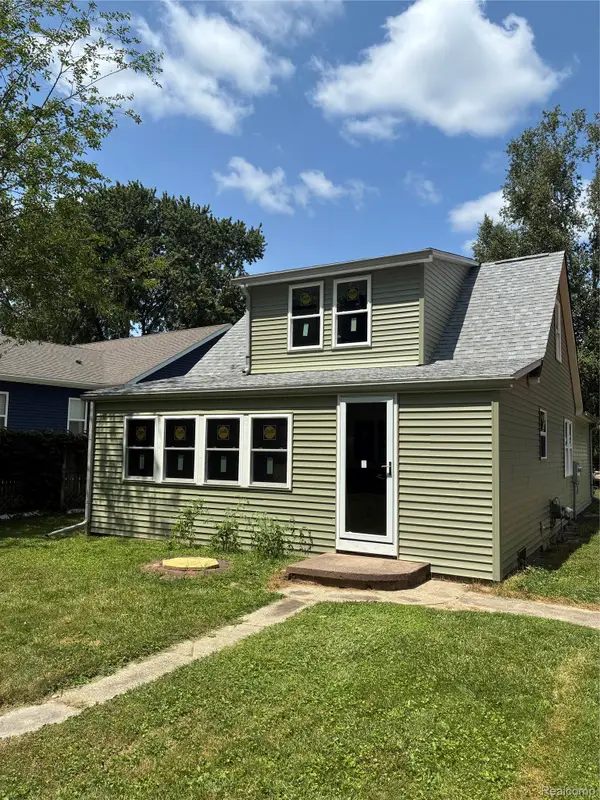 $249,000Active3 beds 2 baths1,200 sq. ft.
5901 Felske Drive, Brighton, MI 48116
MLS# 20261064175Listed by: COMMUNITY CHOICE REALTY ASSOCIATES, LLC - New
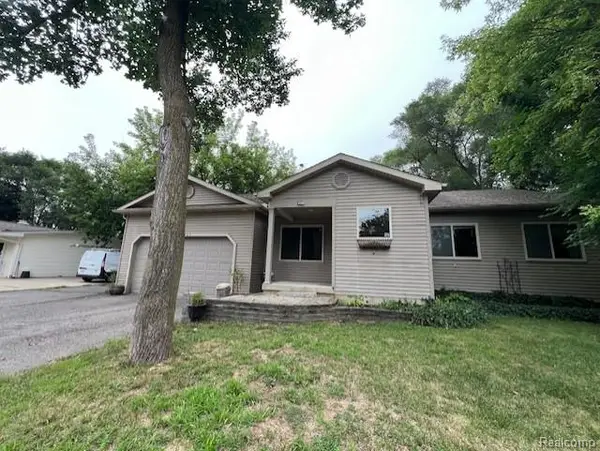 $290,000Active3 beds 2 baths1,292 sq. ft.
6367 Stephen, Brighton, MI 48116
MLS# 20261063695Listed by: JTRE GROUP


Protect your home and budget from life's surprises with an Assurant Home Warranty, backed by a partner that supports you through every step of homeownership. Explore Plans.
© 2023 - 2026 ERA Franchise Systems LLC. All rights reserved. ERA Franchise Systems LLC fully supports the principles of the Fair Housing Act and the Equal Opportunity Act. ERA, ERA Real Estate powered, and their respective logos are registered service marks of ERA Franchise Systems LLC. Each office is independently owned and operated.