
5022 Langdon Drive, Brighton, MI 48114
Local realty services provided by:ERA Prime Real Estate Group
5022 Langdon Drive,Brighton, MI 48114
$360,000
- 3 Beds
- 2 Baths
- 1,408 sq. ft.
- Single family
- Active
Listed by: tina m peterson
Office: real estate one
MLS#:20261074860
Source:MI_REALCOMP
Price summary
- Price:$360,000
- Price per sq. ft.:$255.68
About this home
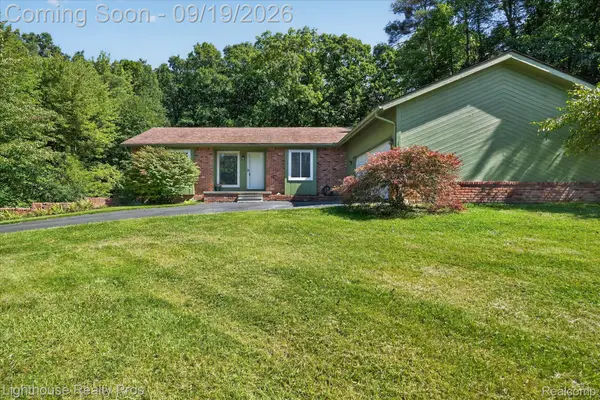
Updated Brighton Township Home with a Backyard Made to Enjoy! This 3-bedroom, 1.5-bath home offers 1,408 sq. ft., an attached 2-car garage and a great combination of important updates, comfortable living space and a large fenced backyard.
The kitchen is a standout, featuring rich Thomasville cabinetry, granite countertops, tile backsplash, copper undermount sink and plenty of workspace and storage. It opens naturally to the dining and living areas, creating an easy flow for everyday living and entertaining. Neutral finishes and abundant natural light carry throughout the home, with three bedrooms upstairs and a full bath.
The unfinished basement provides plenty of additional storage and future possibilities. Outside is where this home really shines. Mature trees provide shade and character while the fenced backyard offers room to play, garden, entertain or simply relax. A spacious deck with pergola creates an inviting outdoor gathering space, with plenty of lawn beyond it.
Major improvements add even more value. The full HVAC system has been updated, including A/C in 2021. Wallside windows installed in 2011 carry a lifetime warranty, while the roof, installed in 2005, also carries a lifetime warranty and was professionally inspected in 2026 as part of its required maintenance. Available warranty documentation will be passed along to the new owner. The insulated garage also features 220V service, and a cedar closet adds another thoughtful detail.
Conveniently located in Brighton Township with easy access to shopping, dining, recreation and major roadways. A move-in-ready home with an upgraded kitchen, valuable mechanical improvements and an outdoor space you'll want to use....
Contact an agent
Home facts
- Year built:1990
- Subdivision & Development:BRIGHTON COUNTRY CLUB
- Listing ID #:20261074860
- Added:1 day(s) ago
- Updated:September 17, 2026 at 02:58 PM
Rooms and interior
- Bedrooms:3
- Total bathrooms:2
- Full bathrooms:1
- Half bathrooms:1
- Rooms Total:5
- Basement Description:Unfinished
- Living area:1,408 sq. ft.
Heating and cooling
- Cooling:Ceiling Fans, Central Air
- Heating:Forced Air, Natural Gas
Structure and exterior
- Roof:Asphalt
- Year built:1990
- Building area:1,408 sq. ft.
- Lot area:0.14 Acres
- Architectural Style:Colonial
- Construction Materials:Vinyl Siding
- Exterior Features:Covered, Deck, Lighting, Porch
- Foundation Description:Basement, Poured, Sump Pump
- Levels:Two
Utilities
- Water:Well
- Sewer:Septic Tank
Finances and disclosures
- Price:$360,000
- Price per sq. ft.:$255.68
- Tax amount:$2,586
Features and amenities
- Appliances:Dishwasher, Dryer, Free Standing Electric Range, Free Standing Refrigerator, Microwave, Washer
Parking
- Parking description:Attached, Electricity In Garage, Two Car Garage, Workshop in Garage
- Garage spaces:2

New listings near 5022 Langdon Drive
- New
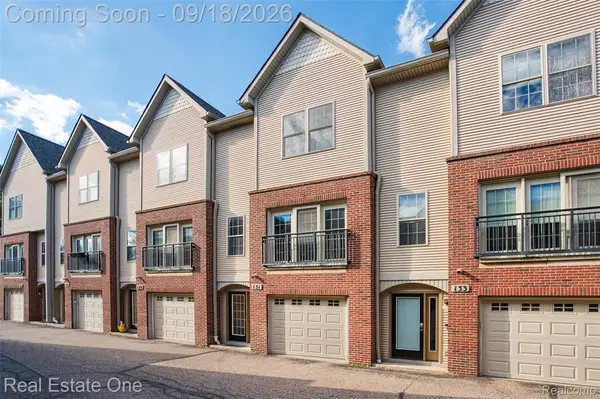 $439,000Active2 beds 3 baths1,768 sq. ft.
131 S 2nd Street, Brighton, MI 48116
MLS# 20261073766Listed by: REAL ESTATE ONE-BRIGHTON - New
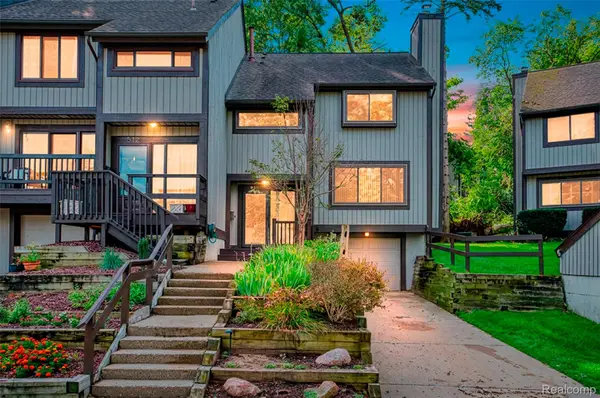 $268,900Active2 beds 3 baths1,447 sq. ft.
510 N Victoria Square Square #25, Brighton, MI 48116
MLS# 20261072786Listed by: KW REALTY LIVINGSTON - New
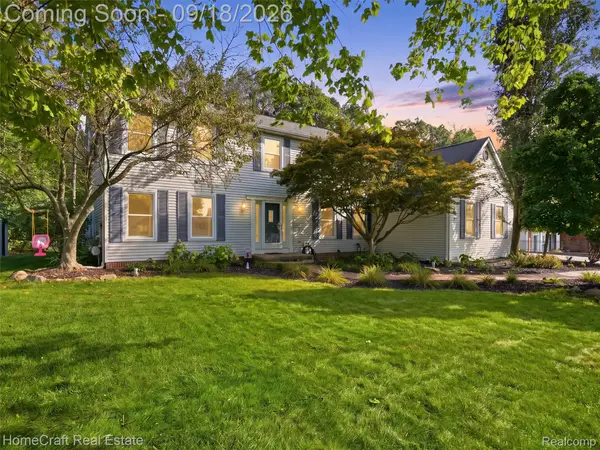 $600,000Active3 beds 3 baths3,037 sq. ft.
9659 Alger Drive, Brighton, MI 48114
MLS# 20261071078Listed by: HOMECRAFT REAL ESTATE - Open Sun, 12 to 2pmNew
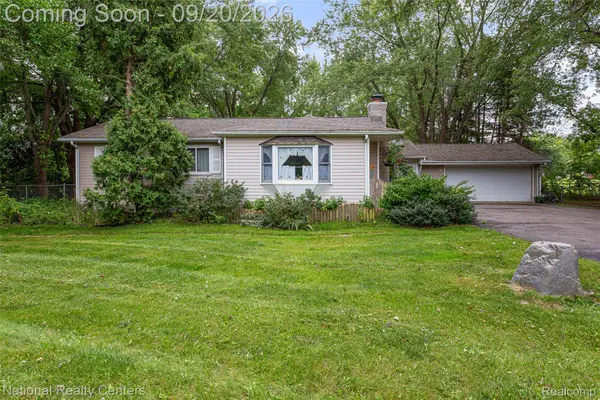 $269,900Active3 beds 2 baths2,175 sq. ft.
9542 Hilton Road, Brighton, MI 48114
MLS# 20261073421Listed by: NATIONAL REALTY CENTERS, INC - Open Sat, 1:30am to 3pmNew
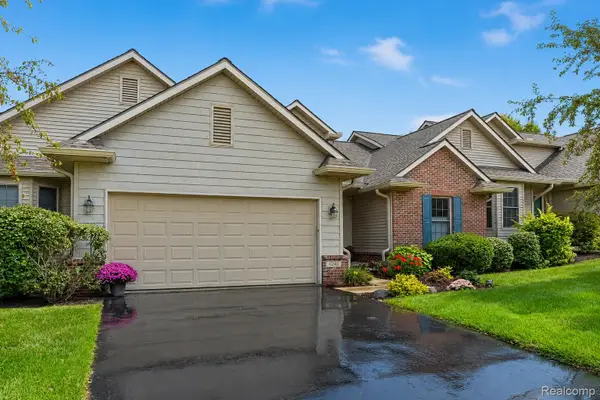 $500,000Active4 beds 3 baths2,332 sq. ft.
6240 Northridge Hills Drive, Brighton, MI 48116
MLS# 20261074508Listed by: EXP REALTY THE PERNA TEAM - New
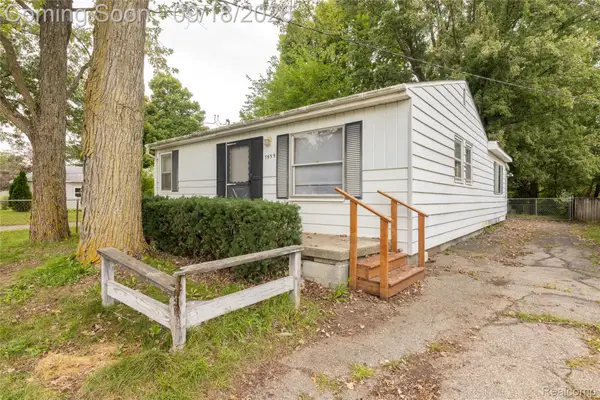 $249,990Active2 beds 2 baths1,464 sq. ft.
7555 Ore Lake Road, Brighton, MI 48116
MLS# 20261074498Listed by: ELITE REALTY - Open Sat, 1 to 2:30pmNew
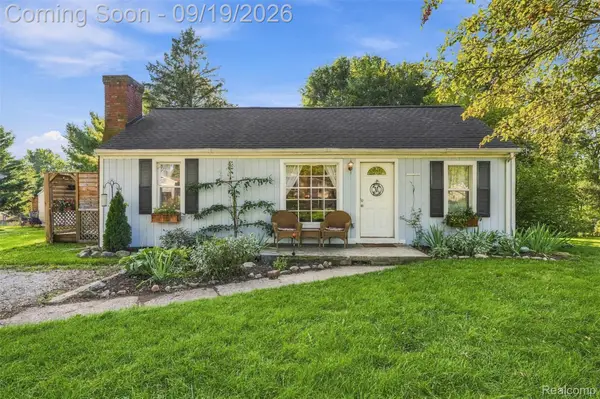 $275,000Active3 beds 2 baths1,021 sq. ft.
5250 Van Winkle Street, Brighton, MI 48116
MLS# 20261074168Listed by: AVERA REALTY - New
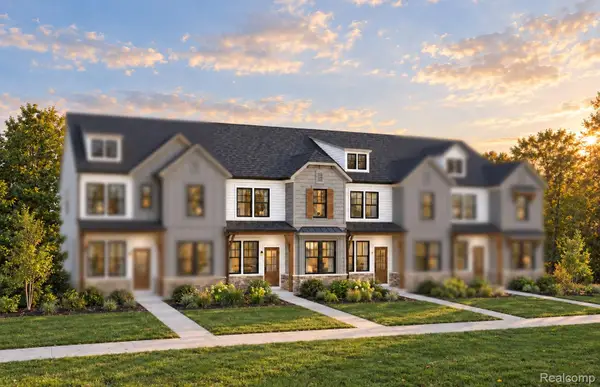 $447,990Active3 beds 3 baths1,907 sq. ft.
338 Lantana Drive, Brighton, MI 48116
MLS# 20261074726Listed by: PH RELOCATION SERVICES LLC - Open Sat, 12 to 2pmNew
 $405,000Active3 beds 2 baths1,412 sq. ft.
1333 Pine Cay Trail, Brighton, MI 48114
MLS# 20261074553Listed by: LIGHTHOUSE REALTY PROS


Protect your home and budget from life's surprises with an Assurant Home Warranty, backed by a partner that supports you through every step of homeownership. Explore Plans.
© 2023 - 2026 ERA Franchise Systems LLC. All rights reserved. ERA Franchise Systems LLC fully supports the principles of the Fair Housing Act and the Equal Opportunity Act. ERA, ERA Real Estate powered, and their respective logos are registered service marks of ERA Franchise Systems LLC. Each office is independently owned and operated.