
5106 Kintyre Lane, Brighton, MI 48116
Local realty services provided by:ERA Prime Real Estate Group
Listed by: shawn cole
Office: real estate for a cause
MLS#:20261073285
Source:MI_REALCOMP
Price summary
- Price:$229,500
- Price per sq. ft.:$115.1
- Monthly HOA dues:$425
About this home
Beautifully updated home tucked into a quiet, private wooded setting, directly across from the prestigious Oak Pointe golf community. This home offers the perfect blend of modern updates, spacious living and peaceful surroundings. Step inside to a bright, open floor plan filled with natural lighting and featuring brand-new chelsea plank wood flooring, new wallside windows, custom Bali window treatments, marble window sills, crown molding and updated lighting throughout. The beautifully refreshed kitchen features new cabinetry and brand-new matching Whirlpool stainless steel appliances and flows seamlessly into the spacious living areas. A light-filled bonus room with beautiful French doors and its own exterior entrance offers incredible versatility as a home office, guest space or additional bedroom. The main level also features an updated half bath and convenient first-floor laundry with new LG front-load washer and dryer. Upstairs, the beautifully updated full bath showcases a custom glass walk-in shower and double sinks. A large, partially finished basement provides additional living space and plenty of storage. Meticulously maintained and thoughtfully updated throughout. This inviting home offers serene, tree-lined views and wonderful privacy, all just minutes from downtown Brighton, offering boutique shopping, exceptional dining, golf, the scenic Mill Pond, walking/biking paths, Farmers Market, Social District, and year round community events....
Contact an agent
Home facts
- Year built:1970
- Subdivision & Development:AYRSHIRE HIGHLANDS LCCPN 1
- Listing ID #:20261073285
- Added:18 day(s) ago
- Updated:September 30, 2026 at 10:32 AM
Rooms and interior
- Bedrooms:2
- Total bathrooms:2
- Full bathrooms:1
- Half bathrooms:1
- Rooms Total:6
- Basement Description:Partially Finished
- Living area:1,994 sq. ft.
Heating and cooling
- Cooling:Central Air
- Heating:Forced Air, Natural Gas
Structure and exterior
- Roof:Asphalt
- Year built:1970
- Building area:1,994 sq. ft.
- Architectural Style:Colonial, End Unit
- Construction Materials:Brick, Vinyl Siding
- Exterior Features:Grounds Maintenance, Lighting, Private Entrance
- Foundation Description:Basement, Poured
- Levels:Two
Utilities
- Water:Community
- Sewer:Shared Septic
Finances and disclosures
- Price:$229,500
- Price per sq. ft.:$115.1
- Tax amount:$2,792
Features and amenities
- Appliances:Dishwasher, Disposal, Dryer, Free Standing Gas Range, Free Standing Refrigerator, Microwave, Stainless Steel Appliances, Washer
Parking
- Parking description:Carport, No Garage

New listings near 5106 Kintyre Lane
- Open Sun, 12 to 2pmNew
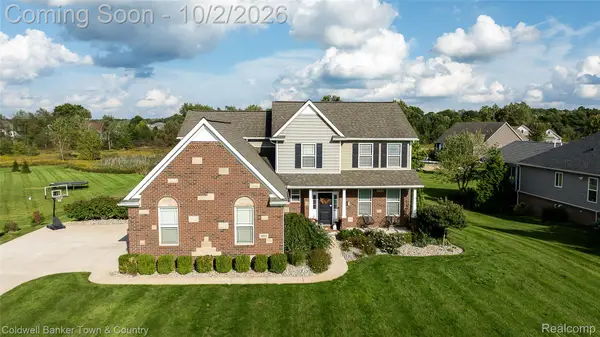 $689,900Active5 beds 4 baths3,304 sq. ft.
352 Daubony Drive, Brighton, MI 48114
MLS# 20261078235Listed by: COLDWELL BANKER TOWN & COUNTRY - New
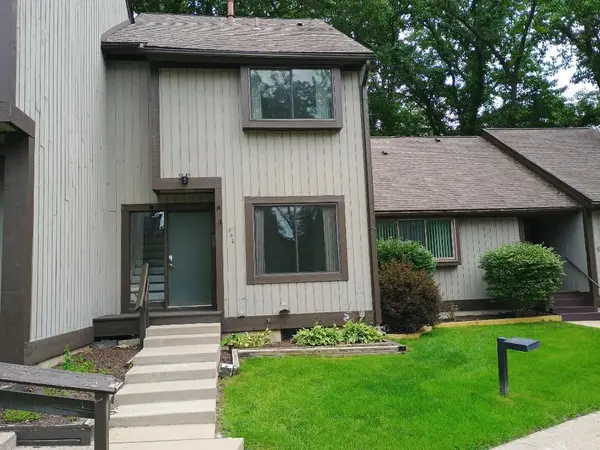 $169,000Active2 beds 2 baths1,124 sq. ft.
502 Stoneywood Drive, Brighton, MI 48116
MLS# 81026051851Listed by: GRAND SLAM REALTY LLC - Open Sat, 11am to 2pmNew
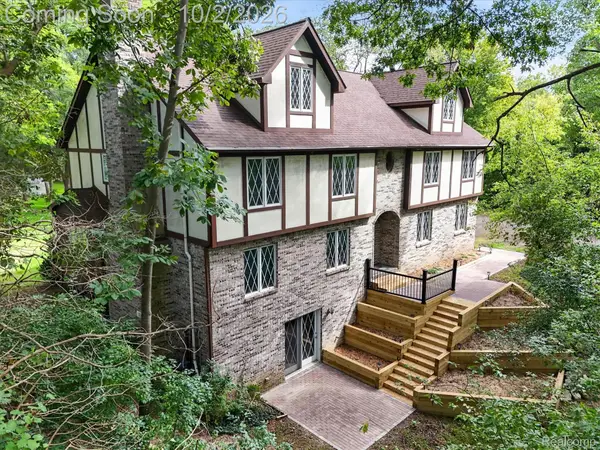 $610,000Active6 beds 4 baths3,760 sq. ft.
11095 Culver Road, Brighton, MI 48114
MLS# 20261077953Listed by: KW REALTY LIVINGSTON - Open Sat, 1 to 3pmNew
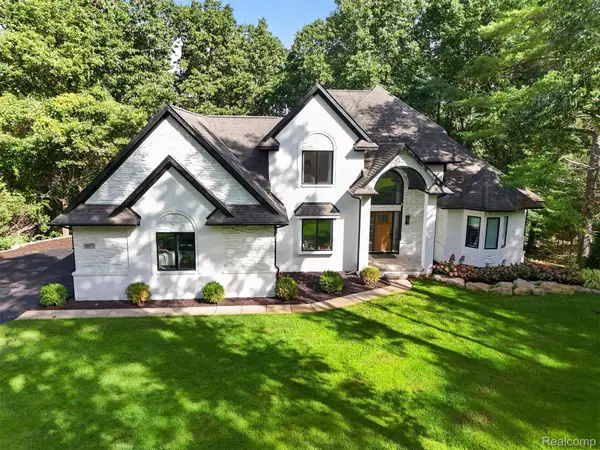 $725,000Active3 beds 3 baths2,904 sq. ft.
10073 Silver Lake Road, Brighton, MI 48116
MLS# 20261077300Listed by: EXIT AHEAD REALTY - New
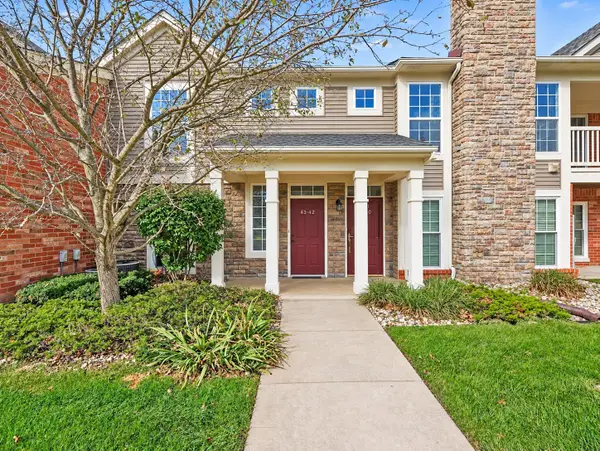 $298,000Active2 beds 2 baths1,525 sq. ft.
4342 Deeside Drive Unit: 44, Brighton, MI 48116
MLS# 81026051403Listed by: KELLER WILLIAMS ANN ARBOR MRKT - New
 $524,900Active4 beds 4 baths2,840 sq. ft.
4539 Golf View Drive, Brighton, MI 48116
MLS# 81026051262Listed by: KW REALTY LIVING - New
 $350,000Active2 beds 3 baths1,280 sq. ft.
1007 Michigan Street, Brighton, MI 48116
MLS# 20261077593Listed by: OPUL REALTY - New
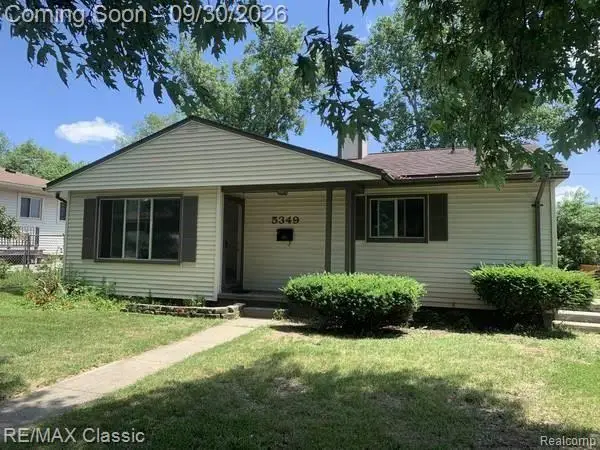 $250,000Active3 beds 1 baths920 sq. ft.
5349 Military Avenue, Brighton, MI 48116
MLS# 20261077567Listed by: RE/MAX CLASSIC - New
 $150,000Active1.44 Acres
4273 Link Drive, Brighton, MI 48114
MLS# 20261076593Listed by: GOLDEN PATH REAL ESTATE CO - New
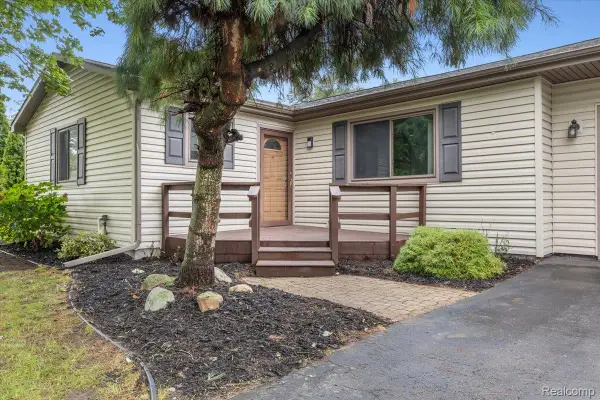 $360,000Active3 beds 2 baths1,104 sq. ft.
6412 Wildflower Lane, Brighton, MI 48116
MLS# 20261077208Listed by: SOCIAL HOUSE REAL ESTATE GROUP LLC


Protect your home and budget from life's surprises with an Assurant Home Warranty, backed by a partner that supports you through every step of homeownership. Explore Plans.
© 2023 - 2026 ERA Franchise Systems LLC. All rights reserved. ERA Franchise Systems LLC fully supports the principles of the Fair Housing Act and the Equal Opportunity Act. ERA, ERA Real Estate powered, and their respective logos are registered service marks of ERA Franchise Systems LLC. Each office is independently owned and operated.