
5472 Kenicott TRL, Brighton, MI 48114
Local realty services provided by:ERA Prime Real Estate Group
5472 Kenicott TRL,Brighton, MI 48114
$420,000
- 4 Beds
- 3 Baths
- 2,104 sq. ft.
- Single family
- Active
Listed by: sherri garron, todd buckley
Office: the buckley jolley r e team
MLS#:20261087234
Source:MI_REALCOMP
Price summary
- Price:$420,000
- Price per sq. ft.:$199.62
- Monthly HOA dues:$20.92
About this home
Move right into this Lake of the Pines neighborhood, where quiet, electric-motor-only waters make for peaceful swimming and beach days all summer, with playgrounds and tennis courts too - all just minutes from downtown Brighton. This spacious home offers 4 bedrooms, 2.5 baths and 2,104 square feet. The kitchen flows nicely into the living space, with wood floors, Corian counters, stainless steel appliances and easy access to the outdoors, while a gas fireplace with a white brick surround and mantel anchors the living room. The main level has a dedicated office space with potential to serve as a 5th bedroom, along with a convenient main-floor laundry room with direct garage access. Upstairs, you'll find generous bedroom sizes, including a primary suite with a walk-in closet and an updated bath, and most upstairs windows have been replaced with Andersen. Thoughtful upgrades include a reverse osmosis system, whole-house iron filter and softener for great water. The unfinished basement is ready for your finishes, and the 2-car garage adds everyday convenience. A wonderful opportunity to enjoy lake living and everything Brighton has to offer, at a great price point....
Contact an agent
Home facts
- Year built:1980
- Subdivision & Development:GREENFIELD SHORES 4
- Listing ID #:20261087234
- Added:3 day(s) ago
- Updated:November 01, 2026 at 02:48 PM
Rooms and interior
- Bedrooms:4
- Total bathrooms:3
- Full bathrooms:2
- Half bathrooms:1
- Rooms Total:11
- Basement Description:Unfinished
- Living area:2,104 sq. ft.
Heating and cooling
- Cooling:Ceiling Fans, Central Air
- Heating:Forced Air, Natural Gas
Structure and exterior
- Roof:Asphalt
- Year built:1980
- Building area:2,104 sq. ft.
- Lot area:0.4 Acres
- Architectural Style:Colonial
- Construction Materials:Brick
- Exterior Features:Covered, Patio, Porch
- Foundation Description:Basement, Block
- Levels:Two
Utilities
- Water:Well
- Sewer:Public Sewer
Finances and disclosures
- Price:$420,000
- Price per sq. ft.:$199.62
- Tax amount:$3,341
Features and amenities
- Appliances:Dishwasher, Dryer, Free Standing Electric Range, Free Standing Freezer, Free Standing Refrigerator, Microwave, Washer
- Laundry features:Laundry Room
Parking
- Parking description:Attached, Direct Access, Electricity In Garage, Garage Door Opener, Two Car Garage
- Garage spaces:2

New listings near 5472 Kenicott TRL
- New
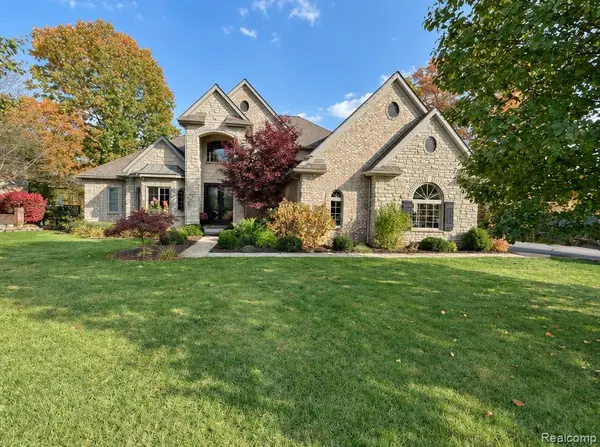 $899,900Active5 beds 5 baths5,630 sq. ft.
5955 NOTTINGHAM POINTE PT, Brighton, MI 48116
MLS# 20261087483Listed by: LADY OF THE LAKES REAL ESTATE, INC. - New
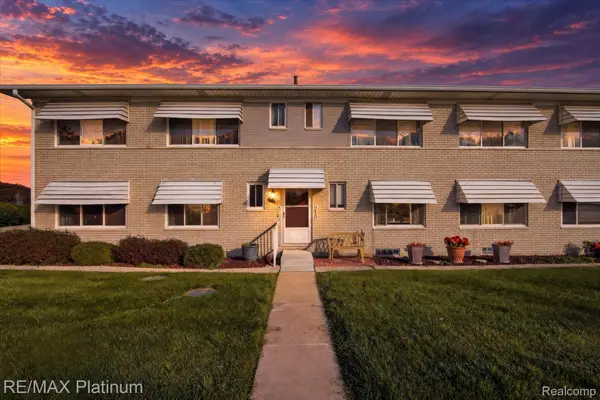 $95,000Active2 beds 2 baths1,250 sq. ft.
5946 Alan DR # 33, Brighton, MI 48116
MLS# 20261086944Listed by: RE/MAX PLATINUM - New
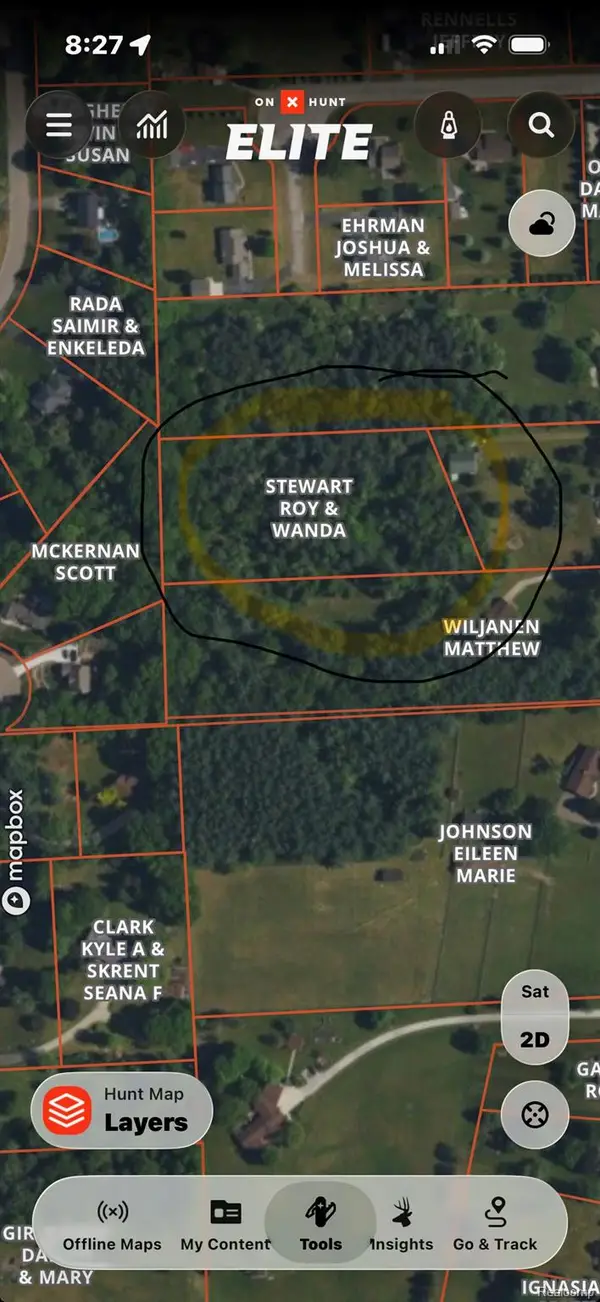 $210,000Active2.43 Acres
00 Bishop Bishop Rd RD, Brighton, MI 48116
MLS# 20261087437Listed by: CARY REAL ESTATE - New
 $399,900Active3 beds 2 baths1,736 sq. ft.
8913 Riverside DR, Brighton, MI 48116
MLS# 20261086206Listed by: BERKSHIRE HATHAWAY HS HARBOR SPRINGS - New
 $425,000Active3 beds 3 baths2,370 sq. ft.
11313 Woodruff Lake DR, Brighton, MI 48116
MLS# 20261087319Listed by: CENTURY 21 CURRAN & OBERSKI - New
 $279,900Active3 beds 1 baths1,040 sq. ft.
5096 Walker DR, Brighton, MI 48114
MLS# 20261087217Listed by: REMERICA UNITED REALTY  $1,895,000Pending5 beds 5 baths7,082 sq. ft.
5744 Wyndam LN, Brighton, MI 48116
MLS# 20261086968Listed by: DRC OF MICHIGAN REALTY, LLC- New
 $629,900Active3 beds 2 baths1,946 sq. ft.
8156 Riverside DR, Brighton, MI 48116
MLS# 20261086874Listed by: KW REALTY LIVINGSTON - New
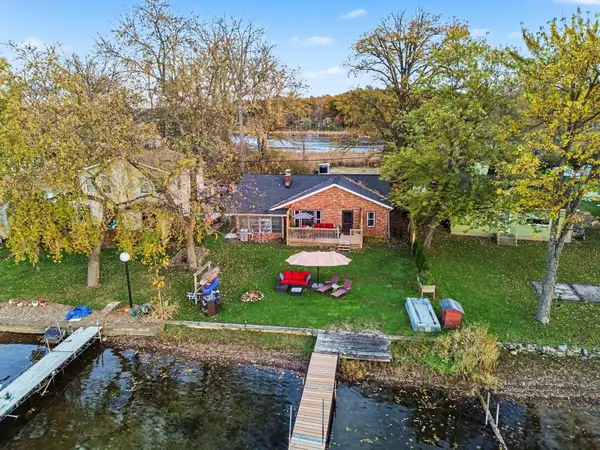 $329,000Active2 beds 1 baths1,290 sq. ft.
8802 Riverside Drive, Brighton, MI 48116
MLS# 26057030Listed by: THE CHARLES REINHART COMPANY


Protect your home and budget from life's surprises with an Assurant Home Warranty, backed by a partner that supports you through every step of homeownership. Explore Plans.
© 2023 - 2026 ERA Franchise Systems LLC. All rights reserved. ERA Franchise Systems LLC fully supports the principles of the Fair Housing Act and the Equal Opportunity Act. ERA, ERA Real Estate powered, and their respective logos are registered service marks of ERA Franchise Systems LLC. Each office is independently owned and operated.