
8913 Riverside DR, Brighton, MI 48116
Local realty services provided by:ERA Prime Real Estate Group
8913 Riverside DR,Brighton, MI 48116
$399,900
- 3 Beds
- 2 Baths
- 1,736 sq. ft.
- Single family
- Active
Listed by: lynn vanantwerp
Office: berkshire hathaway hs harbor springs
MLS#:20261086206
Source:MI_REALCOMP
Price summary
- Price:$399,900
- Price per sq. ft.:$230.36
About this home
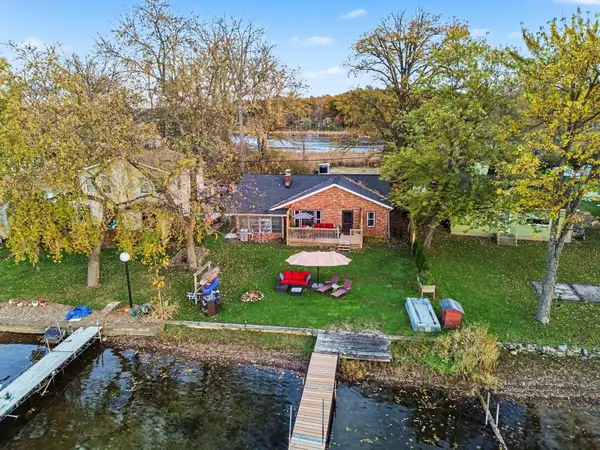
Imagine waking up to beautiful river views, watching wildlife right from your own front yard, and enjoying everything waterfront has to offer. Set along 120 feet of the Huron River, this inviting 3 bedroom 2 bath home offers the perfect blend of natural beauty, relaxed living and space to gather with family and friends. The open floor plan creates a welcome atmosphere, ideal for entertaining, hosting family gatherings, or simply enjoying a quiet evening overlooking the water. Whether you're searching for a wonderful year-round family home or the perfect waterfront getaway, this property offers the opportunity to enjoy the best of both worlds. Surrounded by the beauty of the Huron River and the Chain of Lakes, you'll love the peaceful settings, abundant wildlife, and endless opportunities to enjoy life on the water. And when it's time to head into town, you're conveniently located just outside of Ann Arbor.
Contact an agent
Home facts
- Year built:1972
- Subdivision & Development:ORE LAKE LITTLE FARMS
- Listing ID #:20261086206
- Added:2 day(s) ago
- Updated:November 01, 2026 at 02:48 PM
Rooms and interior
- Bedrooms:3
- Total bathrooms:2
- Full bathrooms:2
- Rooms Total:7
- Living area:1,736 sq. ft.
Heating and cooling
- Cooling:Ceiling Fans, Central Air
- Heating:Forced Air, Natural Gas
Structure and exterior
- Roof:Asphalt
- Year built:1972
- Building area:1,736 sq. ft.
- Lot area:0.19 Acres
- Lot Features:Water View
- Architectural Style:Ranch, Stick
- Construction Materials:Vinyl Siding
- Exterior Features:Deck, Rain Barrel/Cistern(s)
- Foundation Description:Crawl Space
- Levels:One
Utilities
- Water:Well
- Sewer:Sewer at Street
Finances and disclosures
- Price:$399,900
- Price per sq. ft.:$230.36
- Tax amount:$3,333
Features and amenities
- Appliances:Built-In Refrigerator, Dishwasher, Disposal, Dryer, Free Standing Gas Oven, Free Standing Gas Range, Ice Maker, Microwave, Vented Exhaust Fan, Water Softener Owned
- Laundry features:Laundry Room
- Amenities:High Speed Internet
Parking
- Parking description:Attached, Driveway, Electricity In Garage, Garage Door Opener, Heated Garage, Two Car Garage
- Garage spaces:2

New listings near 8913 Riverside DR
- New
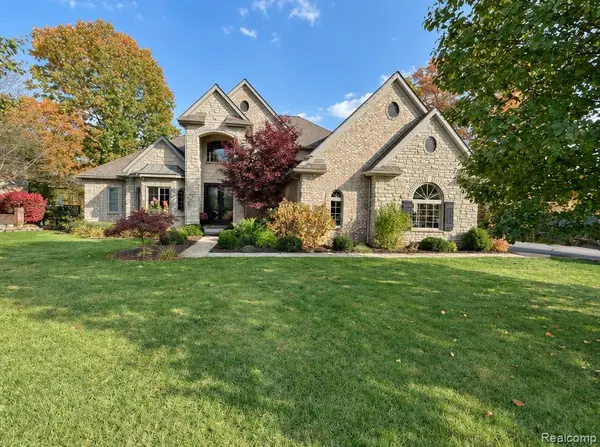 $899,900Active5 beds 5 baths5,630 sq. ft.
5955 NOTTINGHAM POINTE PT, Brighton, MI 48116
MLS# 20261087483Listed by: LADY OF THE LAKES REAL ESTATE, INC. - New
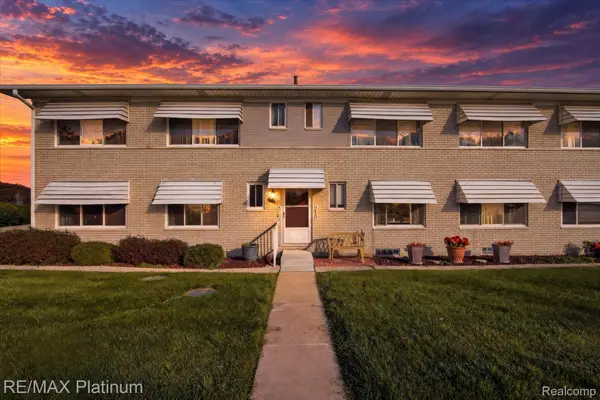 $95,000Active2 beds 2 baths1,250 sq. ft.
5946 Alan DR # 33, Brighton, MI 48116
MLS# 20261086944Listed by: RE/MAX PLATINUM - New
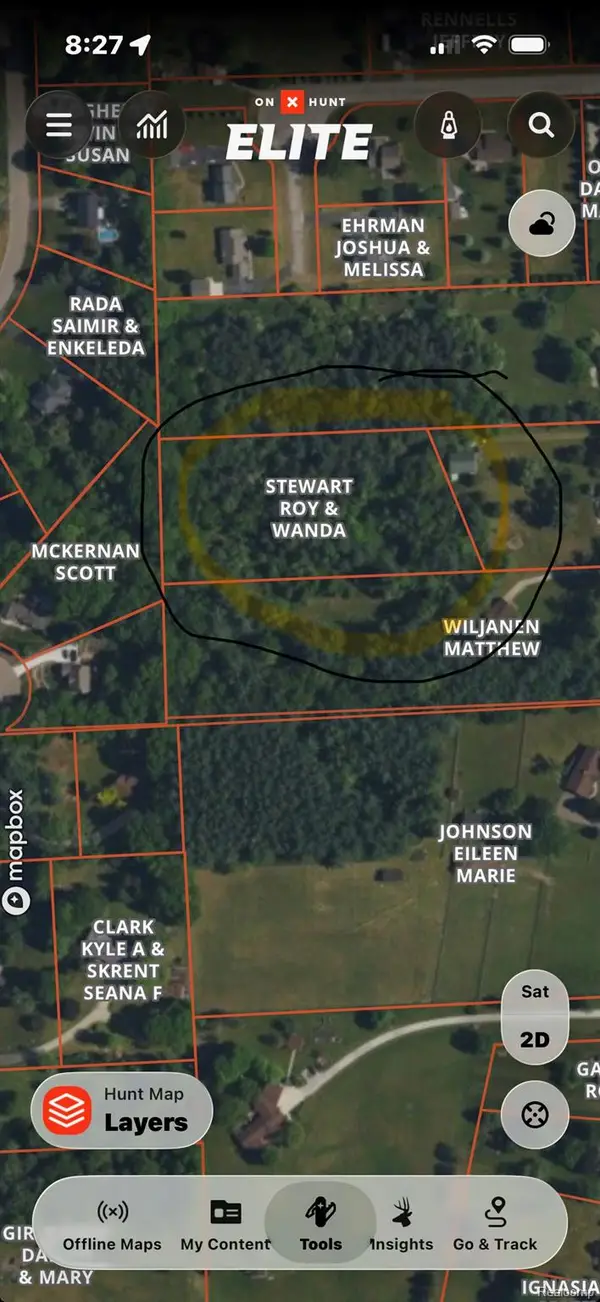 $210,000Active2.43 Acres
00 Bishop Bishop Rd RD, Brighton, MI 48116
MLS# 20261087437Listed by: CARY REAL ESTATE - New
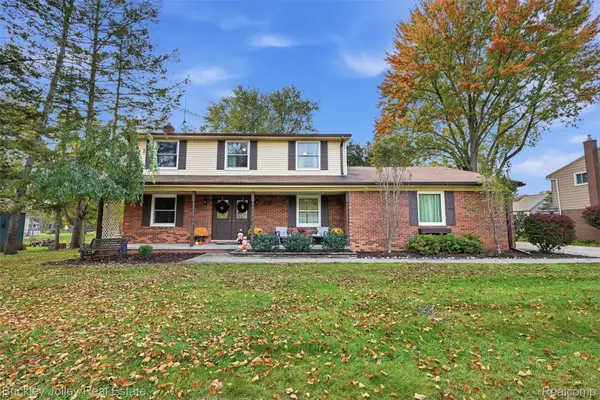 $420,000Active4 beds 3 baths2,104 sq. ft.
5472 Kenicott TRL, Brighton, MI 48114
MLS# 20261087234Listed by: THE BUCKLEY JOLLEY R E TEAM - New
 $425,000Active3 beds 3 baths2,370 sq. ft.
11313 Woodruff Lake DR, Brighton, MI 48116
MLS# 20261087319Listed by: CENTURY 21 CURRAN & OBERSKI - New
 $279,900Active3 beds 1 baths1,040 sq. ft.
5096 Walker DR, Brighton, MI 48114
MLS# 20261087217Listed by: REMERICA UNITED REALTY  $1,895,000Pending5 beds 5 baths7,082 sq. ft.
5744 Wyndam LN, Brighton, MI 48116
MLS# 20261086968Listed by: DRC OF MICHIGAN REALTY, LLC- New
 $629,900Active3 beds 2 baths1,946 sq. ft.
8156 Riverside DR, Brighton, MI 48116
MLS# 20261086874Listed by: KW REALTY LIVINGSTON - New
 $329,000Active2 beds 1 baths1,290 sq. ft.
8802 Riverside Drive, Brighton, MI 48116
MLS# 26057030Listed by: THE CHARLES REINHART COMPANY


Protect your home and budget from life's surprises with an Assurant Home Warranty, backed by a partner that supports you through every step of homeownership. Explore Plans.
© 2023 - 2026 ERA Franchise Systems LLC. All rights reserved. ERA Franchise Systems LLC fully supports the principles of the Fair Housing Act and the Equal Opportunity Act. ERA, ERA Real Estate powered, and their respective logos are registered service marks of ERA Franchise Systems LLC. Each office is independently owned and operated.