
6000 Northridge Hills Drive, Brighton, MI 48116
Local realty services provided by:ERA Prime Real Estate Group
6000 Northridge Hills Drive,Brighton, MI 48116
$475,000
- 3 Beds
- 3 Baths
- 3,056 sq. ft.
- Single family
- Active
Listed by: suzette collins
Office: exp realty main
MLS#:20261072562
Source:MI_REALCOMP
Price summary
- Price:$475,000
- Price per sq. ft.:$155.43
- Monthly HOA dues:$400
About this home
There’s something about this Northridge Hills condo that simply feels good the moment you walk in. Bright, open and surrounded by nature, this move-in-ready end-unit ranch offers 3 bedrooms, 3 FULL baths and 2,966 sq. ft. of finished living space—with room to spread out without having more house than you want. Cathedral ceilings, skylights, hardwood floors and a gas fireplace create an inviting main living area, while the spacious kitchen features maple cabinetry, granite counters, stainless appliances and plenty of workspace. Slide open the door to the three-season room and suddenly morning coffee comes with a front-row seat to the trees. The primary suite offers a vaulted ceiling, 6'x7' walk-in closet and updated bath with double vanity and large walk-in shower. The real surprise is downstairs. With 9-ft ceilings, large windows and a walkout to the wooded backyard, it hardly feels like a lower level. There's a second kitchen, fireplace, family room, 3rd bedroom, full bath and flexible space for guests, hobbies, exercise or a home office. Add a new furnace & A/C, first-floor laundry, attached 2-car garage and a premium private setting. Northridge Hills offers ponds, nature preserves and walking trails, with downtown Brighton and US-23 just minutes away. Easy, comfortable living in a home you'll look forward to coming home to....
Contact an agent
Home facts
- Year built:2003
- Subdivision & Development:NORTHRIDGE HILLS CONDO
- Listing ID #:20261072562
- Added:19 day(s) ago
- Updated:September 30, 2026 at 10:32 AM
Rooms and interior
- Bedrooms:3
- Total bathrooms:3
- Full bathrooms:3
- Rooms Total:11
- Basement Description:Finished, Full, Interior Entry, Walk-Out Access
- Living area:3,056 sq. ft.
Heating and cooling
- Cooling:Central Air
- Heating:Forced Air, Natural Gas
Structure and exterior
- Roof:Asphalt
- Year built:2003
- Building area:3,056 sq. ft.
- Architectural Style:Craftsman, End Unit, Traditional
- Construction Materials:Brick, Stone, Vinyl Siding
- Exterior Features:Covered, Enclosed, Patio, Porch
- Foundation Description:Basement, Poured, Sump Pump
- Levels:One Story Ground
Utilities
- Water:Public
- Sewer:Public Sewer
Finances and disclosures
- Price:$475,000
- Price per sq. ft.:$155.43
- Tax amount:$7,642
Features and amenities
- Appliances:Dishwasher, Disposal, Dryer, Free Standing Electric Range, Free Standing Refrigerator, Microwave, Washer
- Laundry features:Laundry Room
- Amenities:Entrance Foyer
Parking
- Parking description:Attached, Driveway, Electricity In Garage, Garage Door Opener, Garage Faces Front, Two Car Garage
- Garage spaces:2

New listings near 6000 Northridge Hills Drive
- Open Sun, 12 to 2pmNew
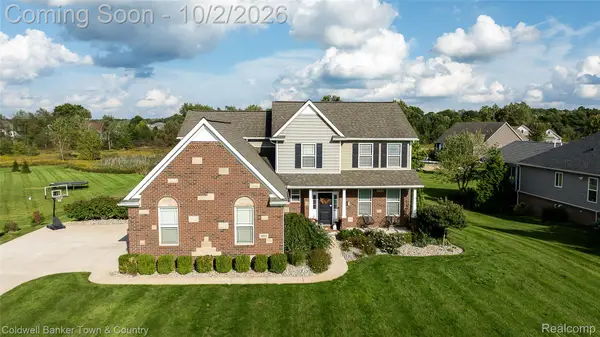 $689,900Active5 beds 4 baths3,304 sq. ft.
352 Daubony Drive, Brighton, MI 48114
MLS# 20261078235Listed by: COLDWELL BANKER TOWN & COUNTRY - New
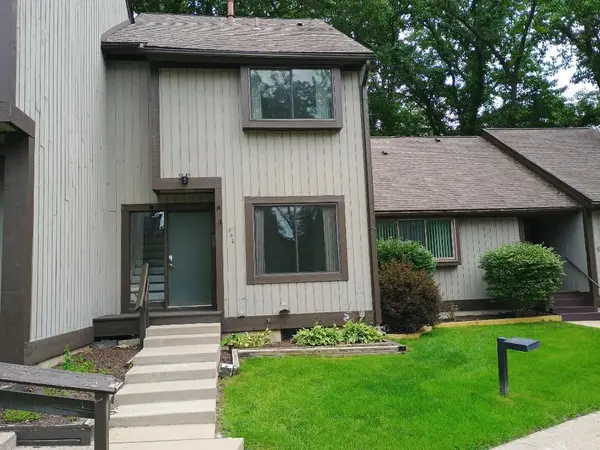 $169,000Active2 beds 2 baths1,124 sq. ft.
502 Stoneywood Drive, Brighton, MI 48116
MLS# 81026051851Listed by: GRAND SLAM REALTY LLC - Open Sat, 11am to 2pmNew
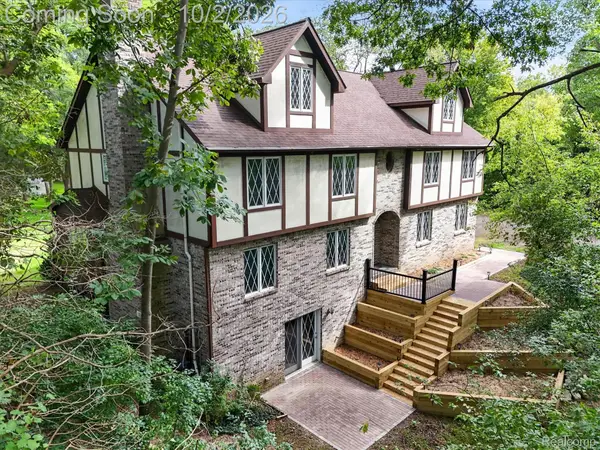 $610,000Active6 beds 4 baths3,760 sq. ft.
11095 Culver Road, Brighton, MI 48114
MLS# 20261077953Listed by: KW REALTY LIVINGSTON - Open Sat, 1 to 3pmNew
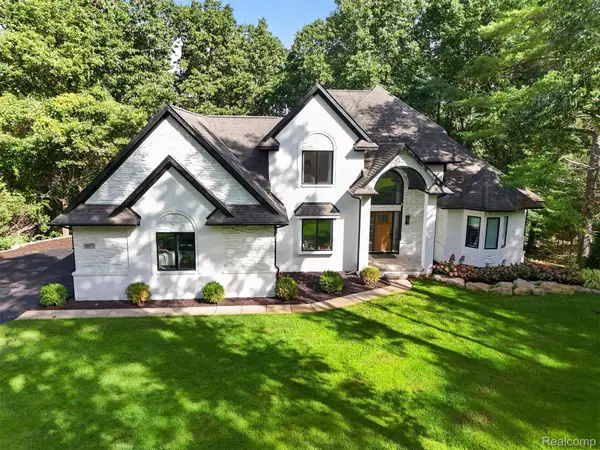 $725,000Active3 beds 3 baths2,904 sq. ft.
10073 Silver Lake Road, Brighton, MI 48116
MLS# 20261077300Listed by: EXIT AHEAD REALTY - New
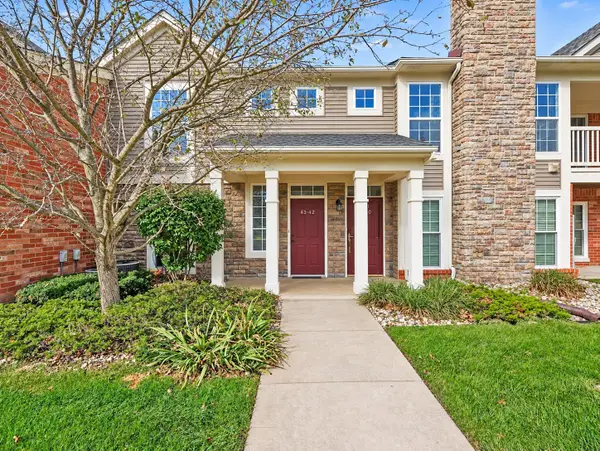 $298,000Active2 beds 2 baths1,525 sq. ft.
4342 Deeside Drive Unit: 44, Brighton, MI 48116
MLS# 81026051403Listed by: KELLER WILLIAMS ANN ARBOR MRKT - New
 $524,900Active4 beds 4 baths2,840 sq. ft.
4539 Golf View Drive, Brighton, MI 48116
MLS# 81026051262Listed by: KW REALTY LIVING - New
 $350,000Active2 beds 3 baths1,280 sq. ft.
1007 Michigan Street, Brighton, MI 48116
MLS# 20261077593Listed by: OPUL REALTY - New
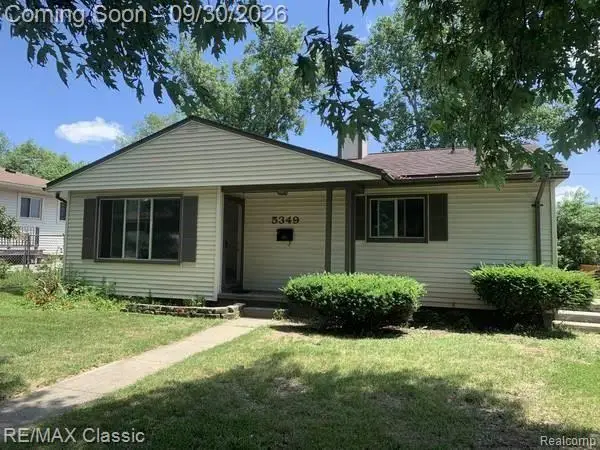 $250,000Active3 beds 1 baths920 sq. ft.
5349 Military Avenue, Brighton, MI 48116
MLS# 20261077567Listed by: RE/MAX CLASSIC - New
 $150,000Active1.44 Acres
4273 Link Drive, Brighton, MI 48114
MLS# 20261076593Listed by: GOLDEN PATH REAL ESTATE CO - New
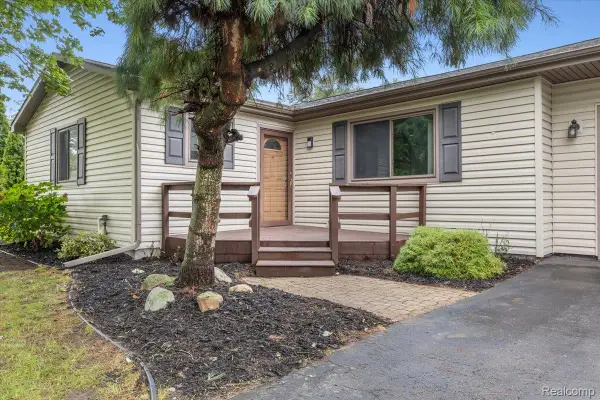 $360,000Active3 beds 2 baths1,104 sq. ft.
6412 Wildflower Lane, Brighton, MI 48116
MLS# 20261077208Listed by: SOCIAL HOUSE REAL ESTATE GROUP LLC


Protect your home and budget from life's surprises with an Assurant Home Warranty, backed by a partner that supports you through every step of homeownership. Explore Plans.
© 2023 - 2026 ERA Franchise Systems LLC. All rights reserved. ERA Franchise Systems LLC fully supports the principles of the Fair Housing Act and the Equal Opportunity Act. ERA, ERA Real Estate powered, and their respective logos are registered service marks of ERA Franchise Systems LLC. Each office is independently owned and operated.