
725 S 3rd Street, Brighton, MI 48116
Local realty services provided by:ERA Prime Real Estate Group
725 S 3rd Street,Brighton, MI 48116
$450,000
- 4 Beds
- 2 Baths
- 1,512 sq. ft.
- Single family
- Active
Listed by: mike anderson
Office: lpt realty, llc.
MLS#:20261078927
Source:MI_REALCOMP
Price summary
- Price:$450,000
- Price per sq. ft.:$297.62
About this home
STUNNING REMODELED HOME JUST BLOCKS FROM DOWNTOWN BRIGHTON! This move-in-ready gem has been completely remodeled and is ready for its next chapter. Offering 3 bedrooms plus a versatile flex room that could easily function as a 4th bedroom, home office, playroom, or guest space, this property offers the flexibility today’s buyers are looking for.
Step inside and discover a beautifully updated home with nothing left to do but unpack and enjoy. The thoughtful remodeling creates a fresh, modern feel while maintaining the warmth and functionality of a comfortable home.
The outdoor space is just as inviting! Step outside to your fenced backyard, where a patio provides the perfect setting for summer gatherings, weekend BBQs, morning coffee, or relaxing evenings with friends and family. There’s plenty of room to enjoy the outdoors and make the space your own.
And the location is hard to beat — just a few blocks from Downtown Brighton, putting shopping, dining, entertainment, parks, and all that vibrant downtown living has to offer right at your fingertips.
Completely remodeled. Flexible living space. Fenced backyard. Patio. Incredible location. This is the one you’ve been waiting for — come see it before it’s gone!...
Contact an agent
Home facts
- Year built:1950
- Subdivision & Development:FUNSCHS ADD
- Listing ID #:20261078927
- Added:3 day(s) ago
- Updated:October 05, 2026 at 10:03 AM
Rooms and interior
- Bedrooms:4
- Total bathrooms:2
- Full bathrooms:2
- Rooms Total:7
- Basement Description:Unfinished
- Living area:1,512 sq. ft.
Heating and cooling
- Cooling:Ceiling Fans, Central Air
- Heating:Forced Air, Natural Gas
Structure and exterior
- Roof:Asphalt
- Year built:1950
- Building area:1,512 sq. ft.
- Lot area:0.16 Acres
- Architectural Style:Ranch
- Construction Materials:Aluminum Siding
- Exterior Features:Covered, Patio, Porch
- Foundation Description:Basement, Block
- Levels:One
Utilities
- Water:Water at Street
- Sewer:Sewer at Street
Finances and disclosures
- Price:$450,000
- Price per sq. ft.:$297.62
- Tax amount:$4,957
Features and amenities
- Appliances:Dryer, Free Standing Gas Range, Free Standing Refrigerator, Microwave, Washer
- Laundry features:Gas Dryer Hookup, Washer Hookup
Parking
- Parking description:Attached, Direct Access, Driveway, Electricity In Garage, Garage Door Opener, Side Entrance, Two Car Garage
- Garage spaces:2

New listings near 725 S 3rd Street
- New
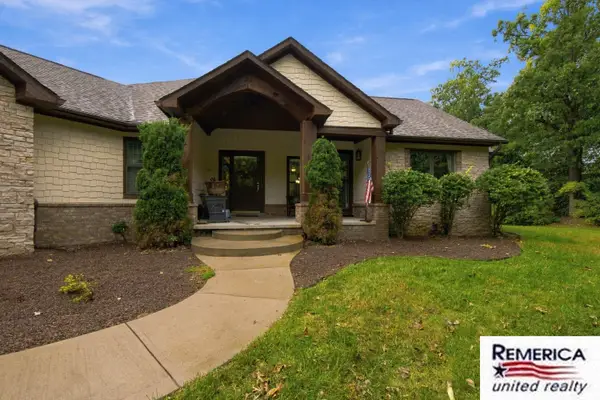 $850,000Active3 beds 4 baths4,360 sq. ft.
2784 Toby Drive, Brighton, MI 48114
MLS# 26052712Listed by: REMERICA UNITED REALTY - New
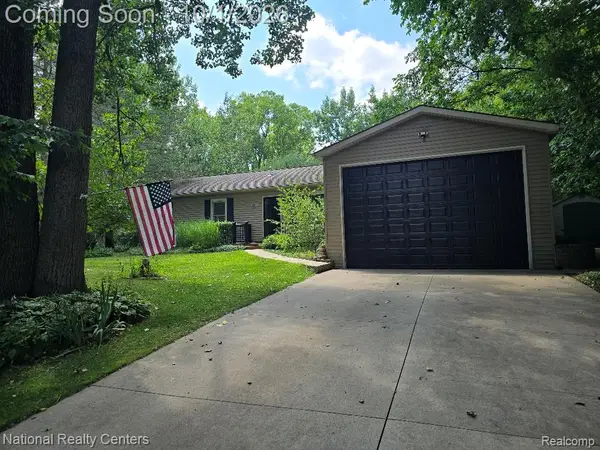 $429,900Active3 beds 2 baths1,700 sq. ft.
9404 Edward Drive, Brighton, MI 48114
MLS# 20261078572Listed by: NATIONAL REALTY CENTERS, INC - Open Sat, 12 to 3pmNew
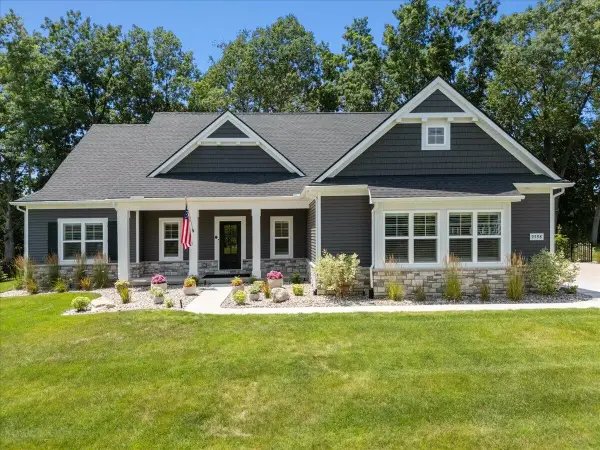 $760,000Active3 beds 3 baths1,955 sq. ft.
9598 Chalfonte Drive, Brighton, MI 48116
MLS# 81026052435Listed by: KW REALTY LIVING - New
 $390,000Active3 beds 2 baths1,547 sq. ft.
8808 N Christine Drive, Brighton, MI 48114
MLS# 20261078933Listed by: RE/MAX PLATINUM - New
 $525,000Active2 beds 1 baths1,202 sq. ft.
1010 Brighton Lake Road, Brighton, MI 48116
MLS# 26052401Listed by: REMERICA UNITED REALTY - New
 $565,000Active4 beds 4 baths2,715 sq. ft.
6138 Sundance Trail, Brighton, MI 48116
MLS# 20261078736Listed by: KW SHOWCASE REALTY - New
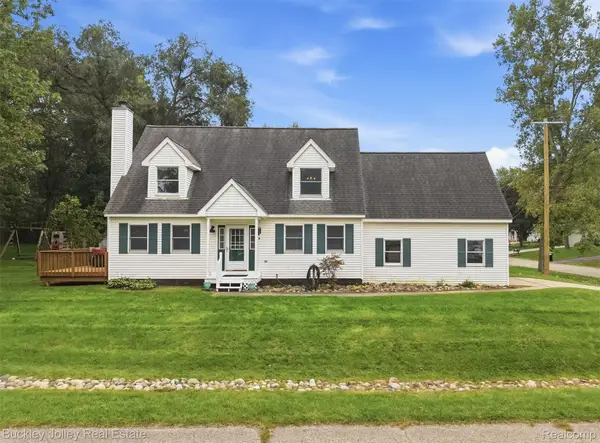 $397,000Active3 beds 3 baths2,140 sq. ft.
3315 Charlotte Drive, Brighton, MI 48114
MLS# 20261079436Listed by: THE BUCKLEY JOLLEY R E TEAM - New
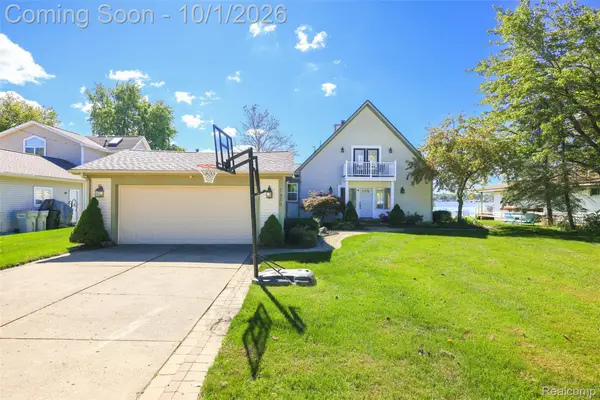 $820,000Active4 beds 3 baths2,590 sq. ft.
7938 Branch Drive, Brighton, MI 48116
MLS# 20261078629Listed by: EXP REALTY MAIN - New
 $900,000Active4 beds 4 baths3,768 sq. ft.
10777 Mccabe Road, Brighton, MI 48116
MLS# 20261077287Listed by: KW REALTY LIVINGSTON


Protect your home and budget from life's surprises with an Assurant Home Warranty, backed by a partner that supports you through every step of homeownership. Explore Plans.
© 2023 - 2026 ERA Franchise Systems LLC. All rights reserved. ERA Franchise Systems LLC fully supports the principles of the Fair Housing Act and the Equal Opportunity Act. ERA, ERA Real Estate powered, and their respective logos are registered service marks of ERA Franchise Systems LLC. Each office is independently owned and operated.