
6138 Sundance Trail, Brighton, MI 48116
Local realty services provided by:ERA Prime Real Estate Group
Listed by: erica west
Office: kw showcase realty
MLS#:20261078736
Source:MI_REALCOMP
Price summary
- Price:$565,000
- Price per sq. ft.:$208.1
About this home
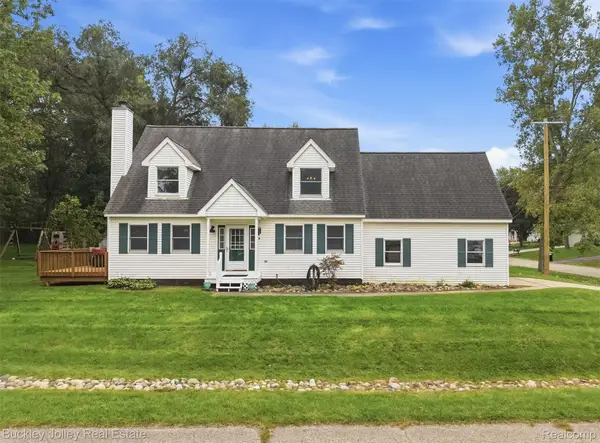
MULTIPLE OFFERS RECIEVED ALL OFFERS DUE SUNDAY 6PM!! Welcome to this beautifully updated home nestled on 1.12 wooded acres in a quiet, desirable Brighton-area subdivision with no HOA restrictions! The heart of the home was completely remodeled in 2024 with a stunning custom kitchen featuring GE Café appliances, EW Kitchens custom cabinetry, Cambria quartz countertops, Delta faucets, a custom brass hood, and a fireclay farmhouse sink with porcelain overlay. A custom entryway with built-in bench seating adds another thoughtful touch. Additional updates include a Hansons bathtub/shower combination (2025), remodeled half bath (2024), remodeled laundry room (2022), and whole-house Beauchamp water purifier (2022). Downstairs, the finished basement adds an incredible versatility with a bedroom, full bath, second laundry room, kitchen, office or bonus room with closet, large storage area, and workshop space. Whether you need room for guests, multigenerational living, a home office, hobbies, or simply more space to spread out, this level offers plenty of options. Enjoy the wooded setting from the 3-season room, along with two oversized 2-car garages, including one heated garage. Front landscaping and drainage were also recently improved by Landscape Designs & Associates, and an ADT security system provides added peace of mind. Just minutes from Brighton Recreation Area, downtown Brighton- restaurants, fitness centers, shopping, hiking trails, campgrounds, boat launches, disc golf, and everyday conveniences, all nearby! A thoughtfully updated home with incredible space, privacy, and flexibility in a fantastic location....
Contact an agent
Home facts
- Year built:1977
- Subdivision & Development:MYSTIC LAKE HILLSNO2
- Listing ID #:20261078736
- Added:3 day(s) ago
- Updated:October 05, 2026 at 02:01 PM
Rooms and interior
- Bedrooms:4
- Total bathrooms:4
- Full bathrooms:3
- Half bathrooms:1
- Rooms Total:12
- Basement Description:Finished, Walk-Out Access
- Living area:2,715 sq. ft.
Heating and cooling
- Cooling:Ceiling Fans, Central Air
- Heating:Forced Air, Natural Gas
Structure and exterior
- Roof:Asphalt
- Year built:1977
- Building area:2,715 sq. ft.
- Lot area:1.18 Acres
- Architectural Style:Ranch
- Construction Materials:Brick, Wood Siding
- Exterior Features:Covered, Enclosed, Gutter Guard System, Lighting, Patio, Porch
- Foundation Description:Basement, Poured, Sump Pump
- Levels:One
Utilities
- Water:Well
- Sewer:Septic Tank
Finances and disclosures
- Price:$565,000
- Price per sq. ft.:$208.1
- Tax amount:$4,889
Features and amenities
- Appliances:Built-In Electric Oven, Dishwasher, Disposal, Down Draft, Dryer, Free Standing Gas Range, Free Standing Refrigerator, Microwave, Washer
- Laundry features:Laundry Room
Parking
- Parking description:Attached, Direct Access, Electricity In Garage, Four Car Garage, Garage Door Opener, Heated Garage, Workshop in Garage
- Garage spaces:4

New listings near 6138 Sundance Trail
- New
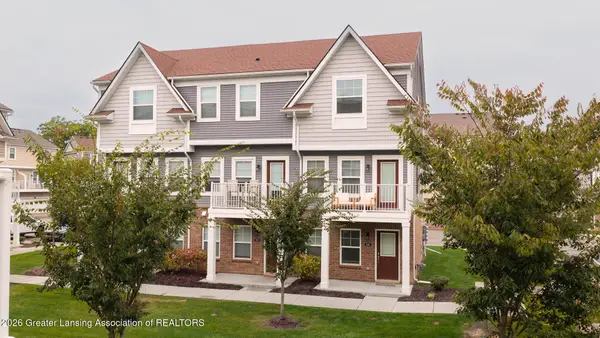 $357,900Active2 beds 3 baths1,448 sq. ft.
208 Katie Lane #48, Brighton, MI 48116
MLS# 299665Listed by: COLDWELL BANKER PROFESSIONALS -OKEMOS - New
 $295,000Active3 beds 1 baths1,400 sq. ft.
6119 Marcy Street, Brighton, MI 48116
MLS# 20261080268Listed by: RE/MAX DREAM PROPERTIES - New
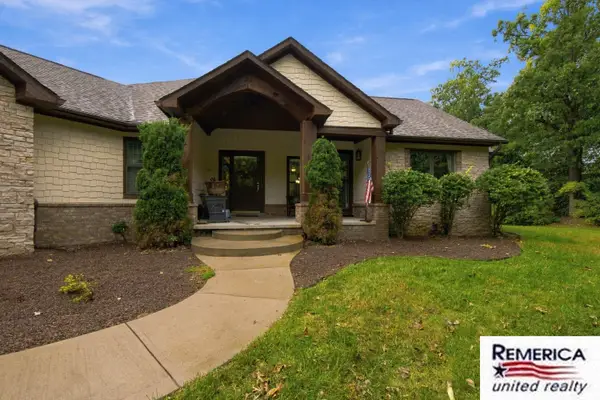 $850,000Active3 beds 4 baths4,360 sq. ft.
2784 Toby Drive, Brighton, MI 48114
MLS# 26052712Listed by: REMERICA UNITED REALTY - New
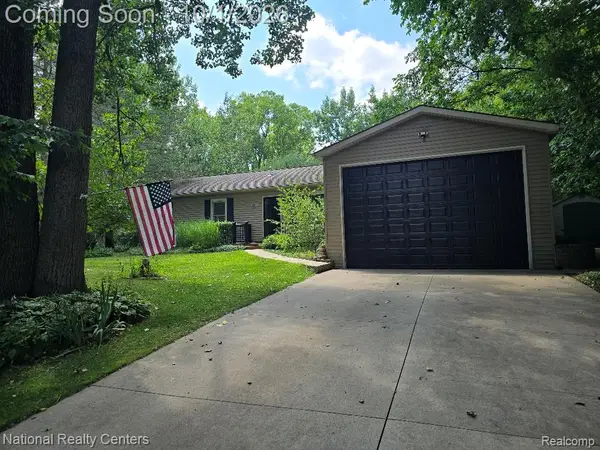 $429,900Active3 beds 2 baths1,700 sq. ft.
9404 Edward Drive, Brighton, MI 48114
MLS# 20261078572Listed by: NATIONAL REALTY CENTERS, INC - Open Sat, 12 to 3pmNew
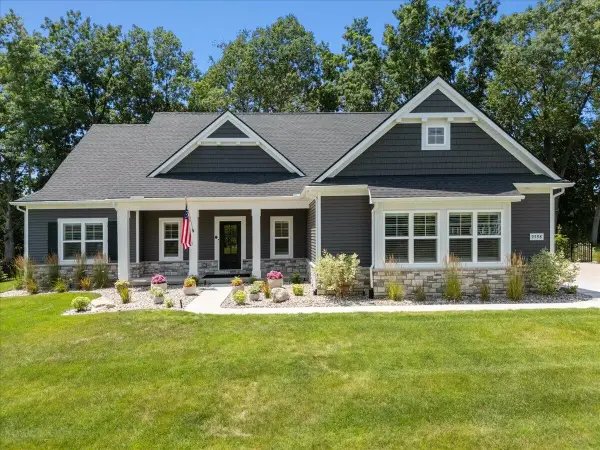 $760,000Active3 beds 3 baths1,955 sq. ft.
9598 Chalfonte Drive, Brighton, MI 48116
MLS# 81026052435Listed by: KW REALTY LIVING - New
 $390,000Active3 beds 2 baths1,547 sq. ft.
8808 N Christine Drive, Brighton, MI 48114
MLS# 20261078933Listed by: RE/MAX PLATINUM - New
 $525,000Active2 beds 1 baths1,202 sq. ft.
1010 Brighton Lake Road, Brighton, MI 48116
MLS# 26052401Listed by: REMERICA UNITED REALTY - New
 $397,000Active3 beds 3 baths2,140 sq. ft.
3315 Charlotte Drive, Brighton, MI 48114
MLS# 20261079436Listed by: THE BUCKLEY JOLLEY R E TEAM - New
 $450,000Active4 beds 2 baths1,512 sq. ft.
725 S 3rd Street, Brighton, MI 48116
MLS# 20261078927Listed by: LPT REALTY, LLC


Protect your home and budget from life's surprises with an Assurant Home Warranty, backed by a partner that supports you through every step of homeownership. Explore Plans.
© 2023 - 2026 ERA Franchise Systems LLC. All rights reserved. ERA Franchise Systems LLC fully supports the principles of the Fair Housing Act and the Equal Opportunity Act. ERA, ERA Real Estate powered, and their respective logos are registered service marks of ERA Franchise Systems LLC. Each office is independently owned and operated.