
7781 Partridge Hill Drive, Brighton, MI 48116
Local realty services provided by:ERA Prime Real Estate Group
7781 Partridge Hill Drive,Brighton, MI 48116
$515,000
- 4 Beds
- 3 Baths
- 3,491 sq. ft.
- Single family
- Active
Listed by: collette schaf
Office: real estate one-northville
MLS#:20261058017
Source:MI_REALCOMP
Price summary
- Price:$515,000
- Price per sq. ft.:$147.52
- Monthly HOA dues:$41.67
About this home
Open House has been cancelled.
Unique opportunity to own in Partridge Point community with Brighton Schools (Hawkins Elementary, Scranton Middle School, Brighton High)! This well-maintained 2,591+ sq. ft. Cape Cod offers 4 bedrooms, 2.5 baths, and a spacious open floor plan, neutral decor home is designed for comfortable everyday living and entertaining.
The vaulted great room features a natural fireplace and flows into the eat-in kitchen with abundant cabinetry, a granite island, and door wall leading to the deck overlooking the backyard. The first-floor primary suite includes two closets (one walk-in) and a spacious en-suite bath with a jetted tub, separate shower, double vanity, and private water closet. First floor home office and laundry room add convenience of main level amenities.
Upper-level features 3 generously sized bedrooms, each with ceiling fans and ample closet space. A convenient upper storage room is located behind the main hallway closet provides additional storage space with easy access.
The partially finished walkout basement expands your living space with a built-in dry bar, workshop, utility area, extensive built-in shelving and storage, plus existing plumbing for a future bathroom. The attached 3-car garage also includes a workshop area and more valuable additional storage.
Beautiful curb appeal with lush trees, landscaping, a stone garden and automatic in-ground sprinkler system. Residents of Partridge Point enjoy private neighborhood amenities including basketball, tennis, pickle ball court, play area, and scenic walking trail surrounds the perimeter of sub. Conveniently located near shopping, dining, Brighton Recreation Area, Huron Meadows Metro park, and major expressways. With only 30 homes in the sub, seize this rare opportunity to own in one of Hamburg Township's most sought-after neighborhoods. Make this home yours today!...
Contact an agent
Home facts
- Year built:1994
- Subdivision & Development:PARTRIDGE POINTE CONDO
- Listing ID #:20261058017
- Added:19 day(s) ago
- Updated:August 16, 2026 at 10:19 AM
Rooms and interior
- Bedrooms:4
- Total bathrooms:3
- Full bathrooms:2
- Half bathrooms:1
- Rooms Total:10
- Basement Description:Partially Finished
- Living area:3,491 sq. ft.
Heating and cooling
- Cooling:Ceiling Fans, Central Air
- Heating:Forced Air, Natural Gas
Structure and exterior
- Roof:Asphalt
- Year built:1994
- Building area:3,491 sq. ft.
- Lot area:0.39 Acres
- Architectural Style:Cape Cod
- Construction Materials:Brick, Vinyl Siding
- Exterior Features:Deck, Lighting, Porch
- Foundation Description:Basement, Poured, Sump Pump
Utilities
- Water:Well
- Sewer:Public Sewer
Finances and disclosures
- Price:$515,000
- Price per sq. ft.:$147.52
- Tax amount:$4,094
Features and amenities
- Appliances:Dishwasher, Disposal, Dryer, Free Standing Refrigerator, Microwave, Stainless Steel Appliances, Washer
Parking
- Parking description:Attached, Direct Access, Garage Door Opener, Side Entrance, Three Car Garage
- Garage spaces:3

New listings near 7781 Partridge Hill Drive
- New
 $40,000Active0.68 Acres
W Peterson Drive, Brighton, MI 48114
MLS# 20261061340Listed by: RE/MAX PLATINUM - New
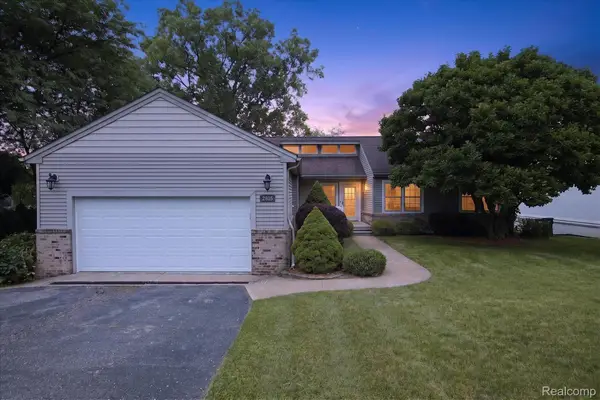 $724,900Active4 beds 3 baths2,429 sq. ft.
2805 Coral, Brighton, MI 48114
MLS# 20261064260Listed by: KW REALTY LIVINGSTON - New
 $1,295,000Active4 beds 4 baths3,719 sq. ft.
3962 Highcrest Drive, Brighton, MI 48116
MLS# 20261050915Listed by: KW DOMAIN - New
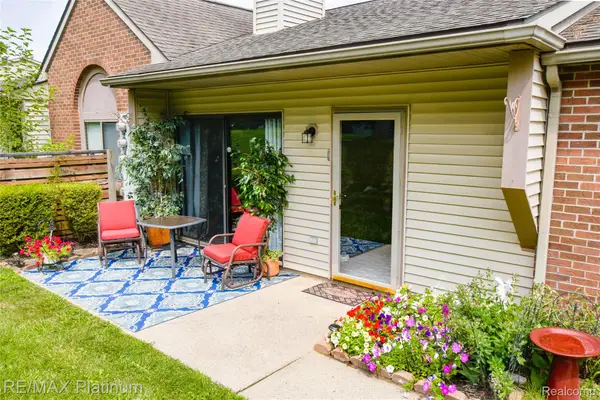 $174,900Active1 beds 1 baths770 sq. ft.
338 Spring Brooke Drive, Brighton, MI 48116
MLS# 20261064336Listed by: RE/MAX PLATINUM - Open Sun, 1 to 3pmNew
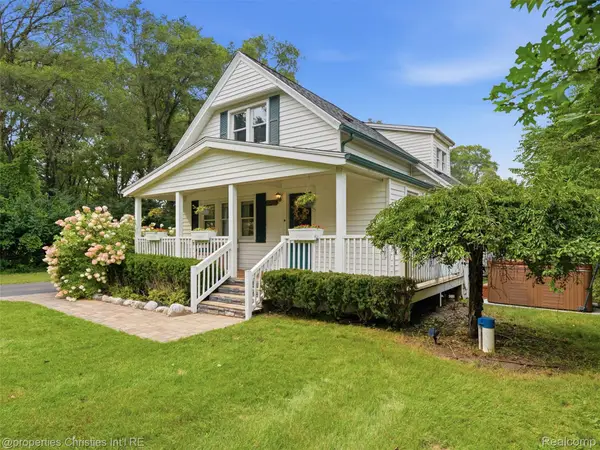 $399,900Active4 beds 2 baths1,724 sq. ft.
11705 Larkins Road, Brighton, MI 48114
MLS# 20261059898Listed by: @PROPERTIES CHRISTIE'S INT'L RE NORTHVILLE - New
 $419,000Active5 beds 3 baths2,538 sq. ft.
1841 Balmoral Drive, Brighton, MI 48114
MLS# 20261062223Listed by: RE/MAX PLATINUM - New
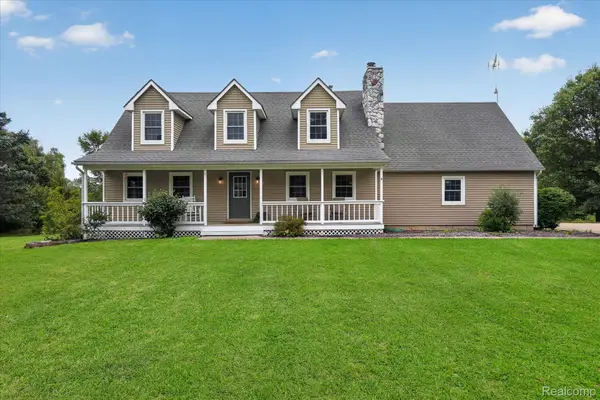 $500,000Active3 beds 3 baths2,502 sq. ft.
1281 Grayhaven Lane, Brighton, MI 48114
MLS# 20261061326Listed by: 3DX REAL ESTATE LLC - New
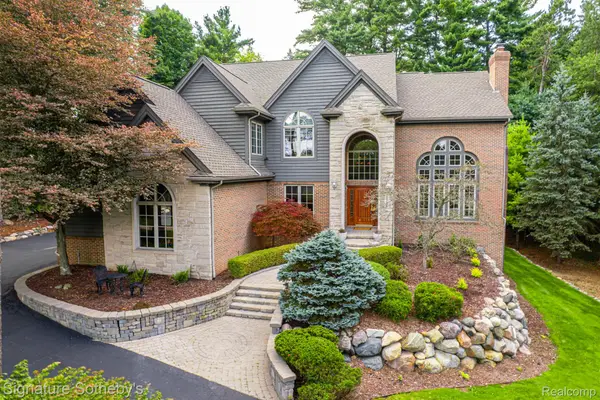 $999,900Active4 beds 4 baths5,177 sq. ft.
2746 Pineview Trail, Brighton, MI 48114
MLS# 20261061147Listed by: SIGNATURE SOTHEBY'S INTERNATIONAL REALTY NVL - New
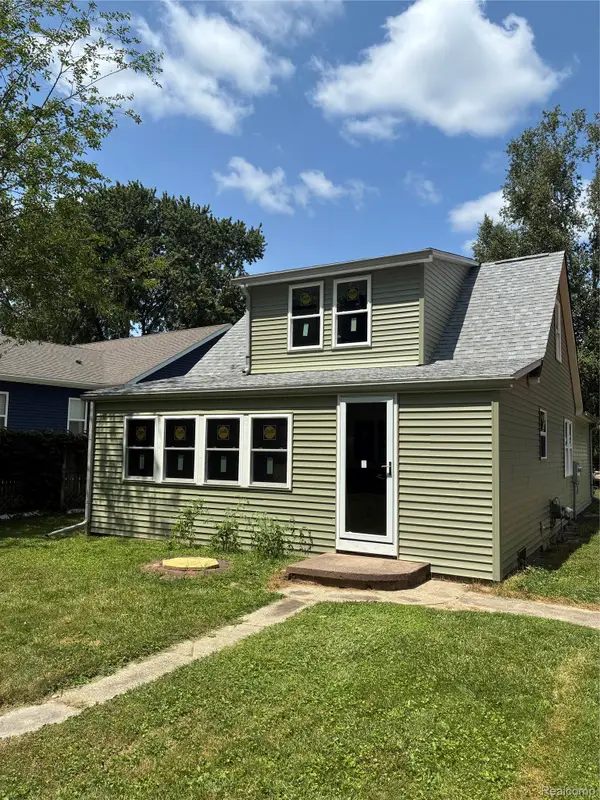 $249,000Active3 beds 2 baths1,200 sq. ft.
5901 Felske Drive, Brighton, MI 48116
MLS# 20261064175Listed by: COMMUNITY CHOICE REALTY ASSOCIATES, LLC - New
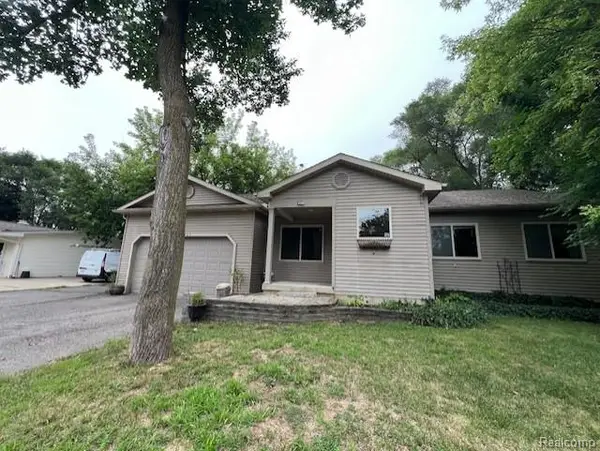 $290,000Active3 beds 2 baths1,292 sq. ft.
6367 Stephen, Brighton, MI 48116
MLS# 20261063695Listed by: JTRE GROUP


Protect your home and budget from life's surprises with an Assurant Home Warranty, backed by a partner that supports you through every step of homeownership. Explore Plans.
© 2023 - 2026 ERA Franchise Systems LLC. All rights reserved. ERA Franchise Systems LLC fully supports the principles of the Fair Housing Act and the Equal Opportunity Act. ERA, ERA Real Estate powered, and their respective logos are registered service marks of ERA Franchise Systems LLC. Each office is independently owned and operated.