
9465 Edward Drive, Brighton, MI 48114
Local realty services provided by:ERA Prime Real Estate Group
9465 Edward Drive,Brighton, MI 48114
$429,900
- 3 Beds
- 2 Baths
- 1,800 sq. ft.
- Single family
- Active
Listed by: sally j adams
Office: national realty centers, inc
MLS#:20261078572
Source:MI_REALCOMP
Price summary
- Price:$429,900
- Price per sq. ft.:$238.83
- Monthly HOA dues:$3.33
About this home
~"BREATHTAKING PRIVACY AND NATURE ABOUNDS"~ ALMOST 1/2 ACRE UPDATED EXPANSIVE RANCH HOME ON CUL-DE-SAC AWAITS YOUR PRESENCE ! UPDATES INCLUDE: BEAUTIFUL NEWER KITCHEN WITH LOTS OF CUSTOM CABINETRY, NEW QUARTZ COUNTERTOPS, CUSTOM SUBWAY/DECORATIVE BACKSPLASH, NEW SKYLIGHTS, RECESSED LIGHTING, LARGE PANTRY, BUILT IN MICROWAVE AND DISHWASHER. NEW SPACIOUS FAMILY ROOM WITH ADDED SKYLIGHT WINDOW WITH RECESSED LIGHTING & WOOD FLOORING, TANKLESS HOT WATER/FURNACE/C/A, GENERAC GENERATOR, WATER SOFTNER/IRON FILTER,WELL PUMP, NEWER PLUMBING, 2 COMPLETELY "NEW" BATH'S, DOORWALL, FRONT WINDOW, 2 DOUBLE HUNG WINDOWS, 3 SKYLIGHTS, EXTRA ADDED INSULATION, NEW WINDOW BLINDS, RECESSED LIGHTING/LIGHT FIXTURES/CEILING FANS, NEWLY PAINTED THROUGHOUT, NEW WOOD FLOORING THROUGHOUT, CROWN MOLDINGS, VAULTED CEILINGS. LARGE TREX FRONT PORCH WITH ORNAMENTAL RAILINGS, NEW CONCRETE WALK, ENTRY DOOR, & STORM DOOR. STONE PATIO AND 20 X 16 REAR DECK OFF KITCHEN. "NEW "HUGE 600 SQ.FT." GARAGE WITH 11 FOOT HIGH DOOR/EXTRA WIDE AND EXTRA DEEP FINISHED/INSULATED/HEATED WITH 20 AMP ELECTRICITY EPOXY FLOORING AND SOFTENED WATER. NEWER CONCRETE DRIVE AND WALKWAYS, PERFECTLY LANDSCAPED WITH PERENNIALS, ORNAMENTAL GRASSES, SELECT PLANTINGS & TREES. EXTRA LARGE SHED. "PRIVATE" HOPE LAKE ACCESS WITH SWIM AND BEACH ASSOCIATION. ~MAKE THIS "PRISTINE GEM" YOURS TODAY !!!~...
Contact an agent
Home facts
- Year built:1974
- Subdivision & Development:HOPE LAKE PARKNO 2
- Listing ID #:20261078572
- Added:1 day(s) ago
- Updated:October 01, 2026 at 05:59 AM
Rooms and interior
- Bedrooms:3
- Total bathrooms:2
- Full bathrooms:2
- Rooms Total:8
- Living area:1,800 sq. ft.
Heating and cooling
- Cooling:Ceiling Fans, Central Air
- Heating:Forced Air, Natural Gas
Structure and exterior
- Roof:Asphalt
- Year built:1974
- Building area:1,800 sq. ft.
- Lot area:0.54 Acres
- Lot Features:Dead End Street
- Architectural Style:Ranch
- Construction Materials:Brick, Vinyl Siding
- Exterior Features:Deck, Gutter Guard System, Patio, Porch
- Foundation Description:Crawl Space
- Levels:One
Utilities
- Water:Well
- Sewer:Septic Tank
Finances and disclosures
- Price:$429,900
- Price per sq. ft.:$238.83
- Tax amount:$2,496
Features and amenities
- Appliances:Dishwasher, Disposal, Dryer, Free Standing Electric Range, Free Standing Refrigerator, Microwave, Washer, Water Softener Owned
- Laundry features:Gas Dryer Hookup, Washer Hookup
Parking
- Parking description:Attached, Driveway, Electricity In Garage, Garage Door Opener, Garage Faces Front, Heated Garage, Oversized, Side Entrance, Two and Half Car Garage
- Garage spaces:2.5

New listings near 9465 Edward Drive
- Open Sun, 12 to 2pmNew
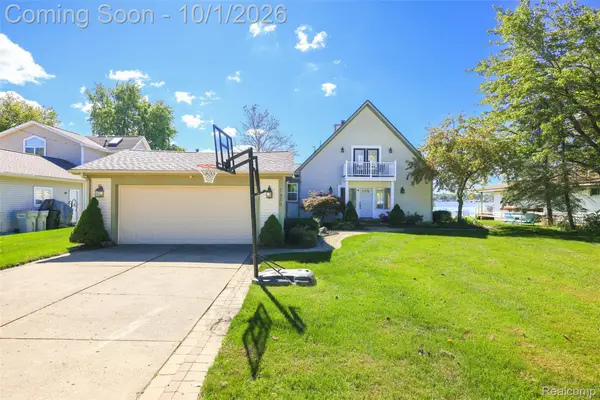 $820,000Active4 beds 3 baths2,590 sq. ft.
7938 Branch Drive, Brighton, MI 48116
MLS# 20261078629Listed by: EXP REALTY MAIN - Open Fri, 11am to 1pmNew
 $900,000Active4 beds 4 baths3,768 sq. ft.
10777 Mccabe Road, Brighton, MI 48116
MLS# 20261077287Listed by: KW REALTY LIVINGSTON - Open Sun, 2:30 to 4pmNew
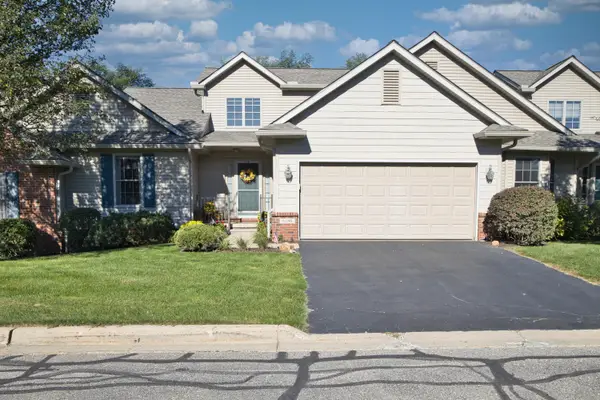 $469,000Active4 beds 4 baths3,719 sq. ft.
6180 Northridge Hills Drive, Brighton, MI 48116
MLS# 81026052081Listed by: THE CHARLES REINHART COMPANY - Open Sun, 12 to 2pmNew
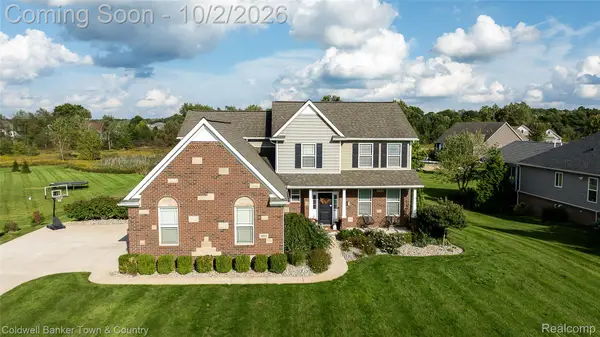 $689,900Active5 beds 4 baths3,304 sq. ft.
352 Daubony Drive, Brighton, MI 48114
MLS# 20261078235Listed by: COLDWELL BANKER TOWN & COUNTRY - New
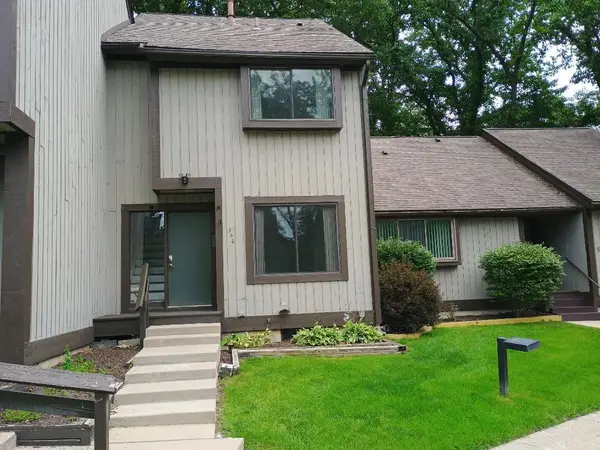 $169,000Active2 beds 2 baths1,124 sq. ft.
502 Stoneywood Drive, Brighton, MI 48116
MLS# 26051851Listed by: GRAND SLAM REALTY LLC - Open Sat, 11am to 2pmNew
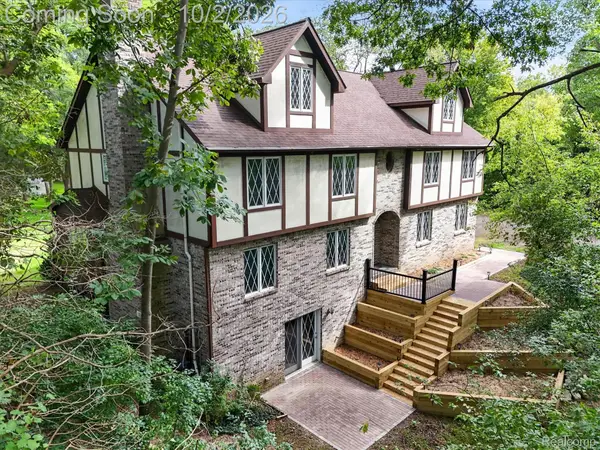 $610,000Active6 beds 4 baths4,138 sq. ft.
11095 Culver Road, Brighton, MI 48114
MLS# 20261077953Listed by: KW REALTY LIVINGSTON - Open Sat, 1 to 3pmNew
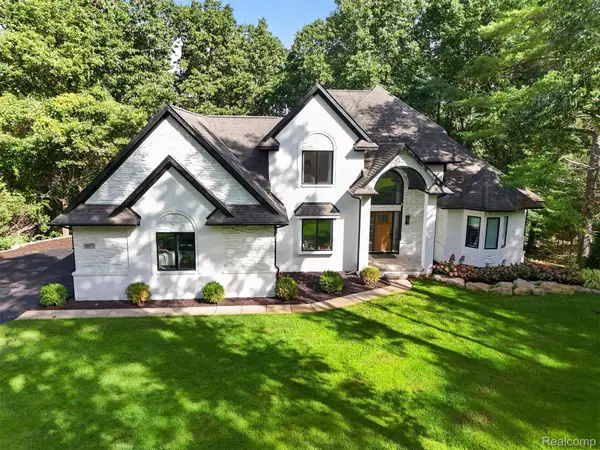 $725,000Active3 beds 3 baths2,904 sq. ft.
10073 Silver Lake Road, Brighton, MI 48116
MLS# 20261077300Listed by: EXIT AHEAD REALTY - New
 $298,000Active2 beds 2 baths1,525 sq. ft.
4342 Deeside Drive #44, Brighton, MI 48116
MLS# 26051403Listed by: KELLER WILLIAMS ANN ARBOR MRKT - New
 $524,900Active4 beds 4 baths2,840 sq. ft.
4539 Golf View Drive, Brighton, MI 48116
MLS# 26051262Listed by: KW REALTY LIVING


Protect your home and budget from life's surprises with an Assurant Home Warranty, backed by a partner that supports you through every step of homeownership. Explore Plans.
© 2023 - 2026 ERA Franchise Systems LLC. All rights reserved. ERA Franchise Systems LLC fully supports the principles of the Fair Housing Act and the Equal Opportunity Act. ERA, ERA Real Estate powered, and their respective logos are registered service marks of ERA Franchise Systems LLC. Each office is independently owned and operated.