
11105 Pocklington Road, Britton, MI 49229
Local realty services provided by:ERA Reardon Realty
11105 Pocklington Road,Britton, MI 49229
$249,900
- 4 Beds
- 1 Baths
- 1,761 sq. ft.
- Single family
- Active
Listed by: danielle stepp
Office: foundation realty, llc-tecumseh
MLS#:50227577
Source:MI_LCAR
Price summary
- Price:$249,900
- Price per sq. ft.:$141.91
About this home
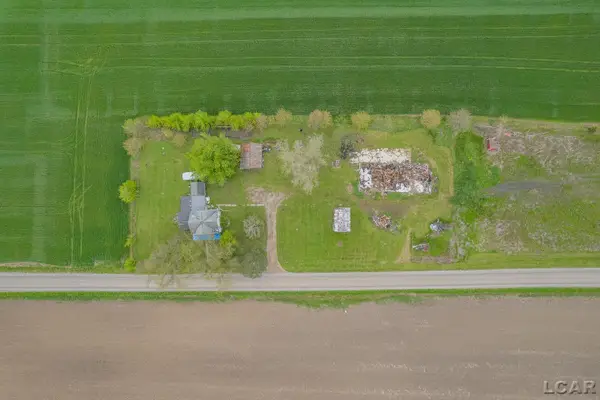
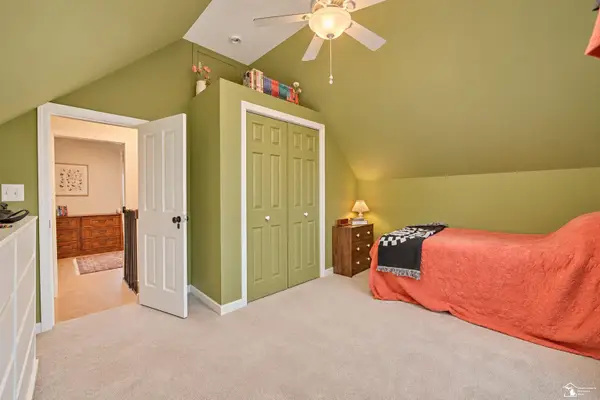
Welcome home to 11105 Pocklington Road in Britton, where peaceful country living meets timeless farmhouse charm! Nestled on 3.31 beautiful acres, this character-filled home offers the space, tranquility, and potential you've been looking for. Surrounded by wide-open spaces and peaceful countryside, the property offers breathtaking sunrises, beautiful sunsets, and a serene setting to enjoy the beauty of rural living. The inviting wraparound porch is the perfect place to relax, enjoy your morning coffee, and take in the picturesque surroundings. Inside, you'll find soaring ceilings, abundant natural light, and gorgeous hardwood floors that enhance the home's warmth and character. The spacious floor plan features four bedrooms, a full bathroom, and convenient first-floor laundry. A versatile first-floor office offers the flexibility of an additional bedroom, while the kitchen features a pantry and stainless steel appliances that stay with the home. Many updates have already been completed, providing a wonderful starting point to make this farmhouse your own. Outside, the spacious three-car detached garage offers plenty of room for vehicles, storage, hobbies, or projects. Bring your tools, creativity, and vision to put the finishing touches on this charming country retreat. With 3.31 acres of peaceful, open space, classic farmhouse character, and endless possibilities, this is your opportunity to create the country lifestyle you've been dreaming of!...
Contact an agent
Home facts
- Year built:1910
- Subdivision & Development:None
- Listing ID #:50227577
- Added:1 day(s) ago
- Updated:November 14, 2026 at 04:21 PM
Rooms and interior
- Bedrooms:4
- Total bathrooms:1
- Full bathrooms:1
- Flooring:Ceramic Floors, Hardwood Floors
- Dining Description:On First Level
- Kitchen Description:Dishwasher, On First Level, Range/Oven, Refrigerator
- Bedroom Description:First Floor Bedroom
- Basement Description:Block, Brick, Stone, Sump Pump
- Living area:1,761 sq. ft.
Heating and cooling
- Cooling:Ceiling Fan(s)
- Heating:Forced Air, LP/Propane Gas
Structure and exterior
- Year built:1910
- Building area:1,761 sq. ft.
- Lot area:3.31 Acres
- Architectural Style:Farm House
- Construction Materials:Vinyl Siding, Vinyl Trim
- Exterior Features:Porch
- Foundation Description:Crawl
- Levels:2 Story
Utilities
- Water:Private Well, Water Heater - Propane Hot Water
- Sewer:Septic
Finances and disclosures
- Price:$249,900
- Price per sq. ft.:$141.91
- Tax amount:$2,151
Features and amenities
- Appliances:Range/Oven, Refrigerator, Washer
- Laundry features:Dryer, First Floor Laundry, Washer
- Amenities:9 ft + Ceilings, Ceramic Floors, Hardwood Floors, Sump Pump, Window Treatment(s)
Parking
- Parking description:3 or More Spaces, Detached Garage, Electric in Garage, Garage
- Garage spaces:3
New listings near 11105 Pocklington Road
- New
 $66,000Active3 Acres
10833 Preston Road, Britton, MI 49229
MLS# 50227274Listed by: GRATA DOMUM REALTY, LLC - New
 $225,000Active4 beds 1 baths1,708 sq. ft.
360 N Main ST, Britton, MI 49229
MLS# 57050227100Listed by: KEY REALTY ONE LLC IN MONROE
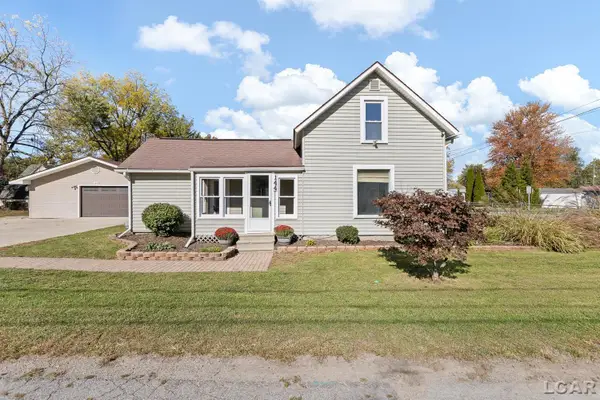 $199,900Active3 beds 1 baths1,154 sq. ft.
144 Maple Street, Britton, MI 49229
MLS# 50226046Listed by: FOUNDATION REALTY, LLC-TECUMSEH $429,900Active4 beds 3 baths3,041 sq. ft.
9100 E Monroe RD, Britton, MI 49229
MLS# 57050225907Listed by: SYNERGY REALTY GROUP GERWECK $350,000Active3 beds 3 baths3,356 sq. ft.
3427 Leeomi DR, Britton, MI 49229
MLS# 20261082918Listed by: EXP REALTY THE PERNA TEAM $235,000Active3 beds 2 baths1,272 sq. ft.
5243 Hack RD, Britton, MI 49229
MLS# 56050224753Listed by: HOWARD HANNA REAL ESTATE SERVICES-TECUMSEH $449,900Active4 beds 4 baths2,241 sq. ft.
4189 Samantha DR, Britton, MI 49229
MLS# 56050224785Listed by: HOWARD HANNA REAL ESTATE SERVICES-TECUMSEH $204,875Active3 beds 1 baths1,459 sq. ft.
661 N Main Street, Britton, MI 49229
MLS# 26054869Listed by: LIVING IN LENAWEE REALTY LLC $324,900Active3 beds 2 baths1,843 sq. ft.
13630 Goodrich Road, Britton, MI 49229
MLS# 26054500Listed by: PREFERRED, REALTORS LTD


Protect your home and budget from life's surprises with an Assurant Home Warranty, backed by a partner that supports you through every step of homeownership. Explore Plans.
© 2023 - 2026 ERA Franchise Systems LLC. All rights reserved. ERA Franchise Systems LLC fully supports the principles of the Fair Housing Act and the Equal Opportunity Act. ERA, ERA Real Estate powered, and their respective logos are registered service marks of ERA Franchise Systems LLC. Each office is independently owned and operated.