
10149 Emerald Drive, Brooklyn, MI 49230
Local realty services provided by:ERA Prime Real Estate Group
10149 Emerald Drive,Brooklyn, MI 49230
$385,000
- 3 Beds
- 3 Baths
- 2,814 sq. ft.
- Single family
- Active
Listed by: amy saffold
Office: re/max platinum
MLS#:20261059323
Source:MI_REALCOMP
Price summary
- Price:$385,000
- Price per sq. ft.:$136.82
About this home
Peaceful setting on canal to all sports Stoney Lake. Located on a quiet cul-de-sac in a quaint neighborhood with no association. The house is set up for entertaining and relaxation! Large spaces and tons of natural light highlight this fun layout. Views of the lake, and fireplaces in the living room and primary bedrooms add to the perks. Third floor loft with skylights would make a great office/artist space or a place for Legos and puzzles to stay away from animals and activity. Patio and deck face the lake. Covered front porch complete with a swing. A door from the kitchen leads to a shaded patio for the grill and to sneak in groceries or it has space to build a ramp for accessibility. Dock is ready for fishing or jet skis. Just 5 minutes from all the summer action at MIS or the state park. Come enjoy all that the Irish Hills Area has to offer! Priced to sell! Canal weeds are being treated.
Contact an agent
Home facts
- Year built:2001
- Subdivision & Development:EMERALD HILLS
- Listing ID #:20261059323
- Added:66 day(s) ago
- Updated:October 05, 2026 at 10:03 AM
Rooms and interior
- Bedrooms:3
- Total bathrooms:3
- Full bathrooms:3
- Rooms Total:8
- Basement Description:Partial, Partially Finished, Walk-Out Access
- Living area:2,814 sq. ft.
Heating and cooling
- Heating:Forced Air, Natural Gas
Structure and exterior
- Year built:2001
- Building area:2,814 sq. ft.
- Lot area:0.53 Acres
- Architectural Style:Victorian
- Construction Materials:Vinyl Siding
- Exterior Features:Covered, Deck, Patio, Porch
- Foundation Description:Basement, Poured
- Levels:Two
Utilities
- Water:Well
- Sewer:Septic Tank
Finances and disclosures
- Price:$385,000
- Price per sq. ft.:$136.82
- Tax amount:$5,293
Features and amenities
- Appliances:Built-In Electric Oven, Built-In Gas Range, Dishwasher, Disposal, Dryer, Free Standing Refrigerator, Range Hood, Washer, Water Softener Owned
Parking
- Parking description:Attached, Basement, Circular Driveway, Electricity In Garage, Side Entrance, Tandem, Two and Half Car Garage
- Garage spaces:2.5

New listings near 10149 Emerald Drive
- New
 $379,900Active4 beds 2 baths2,072 sq. ft.
6841 Kappler Drive, Brooklyn, MI 49230
MLS# 20261080230Listed by: ALLEN EDWIN REALTY - New
 $165,000Active-- beds -- baths
113 Julian Street, Brooklyn, MI 49230
MLS# 26052478Listed by: BAKER COWAN GROUP LLC - New
 $175,000Active4 beds 2 baths1,976 sq. ft.
11818 Silver Lake Highway, Brooklyn, MI 49230
MLS# 50223581Listed by: GRATA DOMUM REALTY, LLC - New
 $379,900Active4 beds 3 baths1,657 sq. ft.
453 N Constitution Avenue, Brooklyn, MI 49230
MLS# 26052150Listed by: FIVE STAR REAL ESTATE - New
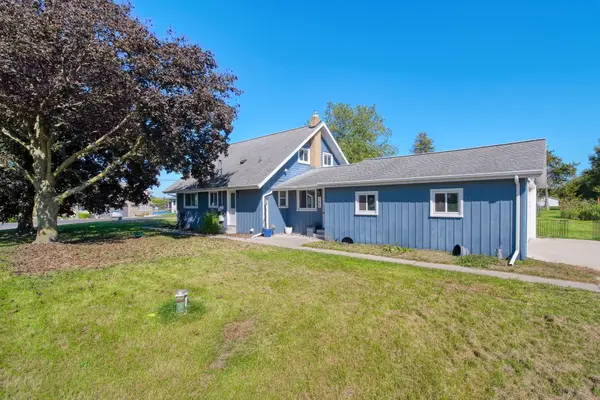 $260,000Active3 beds 2 baths1,526 sq. ft.
195 Southern Shores Drive, Brooklyn, MI 49230
MLS# 26052153Listed by: FIVE STAR REAL ESTATE - New
 $279,900Active3 beds 2 baths1,354 sq. ft.
3088 Marsh Road, Brooklyn, MI 49230
MLS# 50223432Listed by: HEART O' THE HILLS REALTY - New
 $179,900Active2 beds 1 baths800 sq. ft.
1621 Greenwood Court, Brooklyn, MI 49230
MLS# 20261079015Listed by: REAL ESTATE FOR A CAUSE - New
 $475,000Active4 beds 3 baths1,944 sq. ft.
11250 Sharon Valley Road, Brooklyn, MI 49230
MLS# 26051596Listed by: FIVE STAR REAL ESTATE - New
 $179,900Active1 beds 2 baths939 sq. ft.
516 Timber Lane, Brooklyn, MI 49230
MLS# 26051521Listed by: RE/MAX IRISH HILLS REALTY - New
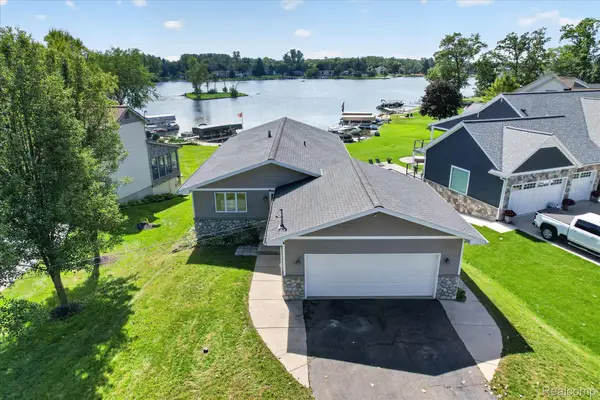 $674,900Active3 beds 2 baths2,700 sq. ft.
100 Camelot Court, Brooklyn, MI 49230
MLS# 20261077340Listed by: ANTHOLOGY REAL ESTATE


Protect your home and budget from life's surprises with an Assurant Home Warranty, backed by a partner that supports you through every step of homeownership. Explore Plans.
© 2023 - 2026 ERA Franchise Systems LLC. All rights reserved. ERA Franchise Systems LLC fully supports the principles of the Fair Housing Act and the Equal Opportunity Act. ERA, ERA Real Estate powered, and their respective logos are registered service marks of ERA Franchise Systems LLC. Each office is independently owned and operated.