
165 Hawthorne Drive, Brooklyn, MI 49230
Local realty services provided by:ERA Greater North Properties
Listed by: jenifer scanlon, kristen king
Office: the brokerage house
MLS#:26044408
Source:MI_MICHRIC
Price summary
- Price:$389,900
- Price per sq. ft.:$213.76
- Monthly HOA dues:$38.33
About this home
Beautiful home, gorgeous views, incredible location & Lake Columbia access! Enjoy lake life w/sweeping water views & Hawthorne Park just a short walk or golf cart ride away. Launch the boat, swim, picnic or play, then come home to your beautifully landscaped oasis w/inground sprinklers. The main level offers 2 living spaces, one showcasing lake views & the other cozy w/a gas fireplace. The kitchen overlooks the water & features an eat-in area & gas range, plus main-level laundry, powder room & 2-car garage. Upstairs are 3 bedrooms, including a gracious primary w/lake views, huge walk-in closet & bath w/heated floors & walk-in shower. The walkout with bar/game area, storage & large 4th bedroom w/gas fireplace & generous closet. Even a built-in shed for lake toys! Beautiful inside & out w/room to gather, relax & play while enjoying life at Lake Columbia!
Contact an agent
Home facts
- Year built:2002
- Subdivision & Development:Holiday Shores
- Listing ID #:26044408
- Added:44 day(s) ago
- Updated:October 05, 2026 at 07:36 AM
Rooms and interior
- Bedrooms:4
- Total bathrooms:4
- Full bathrooms:3
- Half bathrooms:1
- Rooms Total:12
- Kitchen Description:Dishwasher, Disposal, Microwave, Oven, Range, Refrigerator
- Basement:Yes
- Living area:2,624 sq. ft.
Heating and cooling
- Heating:Forced Air
- Central air:Yes
Structure and exterior
- Year built:2002
- Building area:2,624 sq. ft.
- Lot area:0.26 Acres
- Construction Materials:Stone, Vinyl Siding
Utilities
- Water:Well
Finances and disclosures
- Price:$389,900
- Price per sq. ft.:$213.76
- Tax amount:$3,435 (2026)
Features and amenities
- Laundry features:Washer
- Amenities:Boat Launch, Playground
Parking
- Garage:Yes
- Garage spaces:2
New listings near 165 Hawthorne Drive
- New
 $379,900Active4 beds 2 baths2,072 sq. ft.
6841 Kappler Drive, Brooklyn, MI 49230
MLS# 20261080230Listed by: ALLEN EDWIN REALTY
- New
 $165,000Active-- beds -- baths
113 Julian Street, Brooklyn, MI 49230
MLS# 26052478Listed by: BAKER COWAN GROUP LLC - New
 $175,000Active4 beds 2 baths1,976 sq. ft.
11818 Silver Lake Highway, Brooklyn, MI 49230
MLS# 50223581Listed by: GRATA DOMUM REALTY, LLC - New
 $379,900Active4 beds 3 baths1,657 sq. ft.
453 N Constitution Avenue, Brooklyn, MI 49230
MLS# 26052150Listed by: FIVE STAR REAL ESTATE - New
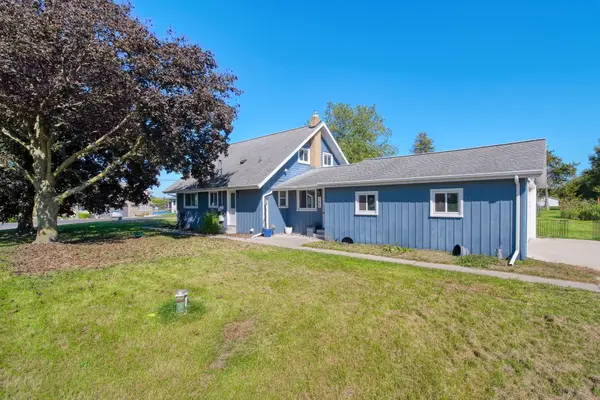 $260,000Active3 beds 2 baths1,526 sq. ft.
195 Southern Shores Drive, Brooklyn, MI 49230
MLS# 26052153Listed by: FIVE STAR REAL ESTATE - New
 $279,900Active3 beds 2 baths1,354 sq. ft.
3088 Marsh Road, Brooklyn, MI 49230
MLS# 50223432Listed by: HEART O' THE HILLS REALTY - New
 $179,900Active2 beds 1 baths800 sq. ft.
1621 Greenwood Court, Brooklyn, MI 49230
MLS# 20261079015Listed by: REAL ESTATE FOR A CAUSE - New
 $475,000Active4 beds 3 baths1,944 sq. ft.
11250 Sharon Valley Road, Brooklyn, MI 49230
MLS# 26051596Listed by: FIVE STAR REAL ESTATE - New
 $179,900Active1 beds 2 baths939 sq. ft.
516 Timber Lane, Brooklyn, MI 49230
MLS# 26051521Listed by: RE/MAX IRISH HILLS REALTY - New
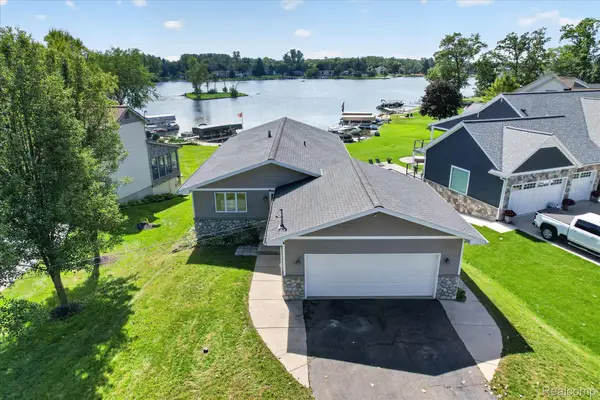 $674,900Active3 beds 2 baths2,700 sq. ft.
100 Camelot Court, Brooklyn, MI 49230
MLS# 20261077340Listed by: ANTHOLOGY REAL ESTATE


Protect your home and budget from life's surprises with an Assurant Home Warranty, backed by a partner that supports you through every step of homeownership. Explore Plans.
© 2023 - 2026 ERA Franchise Systems LLC. All rights reserved. ERA Franchise Systems LLC fully supports the principles of the Fair Housing Act and the Equal Opportunity Act. ERA, ERA Real Estate powered, and their respective logos are registered service marks of ERA Franchise Systems LLC. Each office is independently owned and operated.