
6841 Kappler Drive, Brooklyn, MI 49230
Local realty services provided by:ERA Prime Real Estate Group
6841 Kappler Drive,Brooklyn, MI 49230
$379,900
- 4 Beds
- 2 Baths
- 2,072 sq. ft.
- Single family
- Active
Listed by: michael l mcgivney
Office: allen edwin realty
MLS#:20261080230
Source:MI_REALCOMP
Price summary
- Price:$379,900
- Price per sq. ft.:$183.35
About this home
New construction home in Whispering Meadows, in the Columbia Central school district ready in under 25 days. This thoughtfully designed split-level home offers 2,072 square feet, 4 bedrooms, and 2 full baths with a layout that maximizes both shared living space and private retreats.
The kitchen showcases desirable upgrades including quartz countertops, a tile backsplash, white cabinetry, and a complete stainless steel appliance package with refrigerator. Sliding glass doors off the great room leads to a 10x10 deck, creating an inviting outdoor living space that extends the home for relaxing or entertaining. The primary suite is privately positioned on the upper level and includes its own full bath and generous closet space.
The lower level adds exceptional flexibility with a full rec room that can easily serve as an office, study area, or den. Three spacious bedrooms and an additional full bath provide comfortable accommodations, while a dedicated utility area includes a washer and dryer. Daylight windows bring in abundant natural light, making the lower level feel open and welcoming. Newest home in the area at this price point!
RESNET energy smart construction will save an estimated $1,209 annually. Actual savings may vary; see HERS; Rating Certificate and Energy Smart Flyer for details. Home includes a 10-year structural warranty, offering lasting peace of mind. Contact our team to schedule your private tour today!...
Contact an agent
Home facts
- Year built:2026
- Subdivision & Development:WHISPERING MEADOWS SUB
- Listing ID #:20261080230
- Added:1 day(s) ago
- Updated:October 05, 2026 at 04:59 AM
Rooms and interior
- Bedrooms:4
- Total bathrooms:2
- Full bathrooms:2
- Rooms Total:9
- Basement Description:Finished, Full
- Living area:2,072 sq. ft.
Heating and cooling
- Cooling:Central Air
- Heating:Forced Air, Natural Gas
Structure and exterior
- Roof:Composition
- Year built:2026
- Building area:2,072 sq. ft.
- Lot area:1.07 Acres
- Architectural Style:Split Level
- Construction Materials:Vinyl Siding
- Exterior Features:Deck, Porch
- Foundation Description:Basement, Poured
- Levels:Bi-Level
Utilities
- Water:Well
- Sewer:Septic Tank
Finances and disclosures
- Price:$379,900
- Price per sq. ft.:$183.35
- Tax amount:$254
Features and amenities
- Appliances:Built-In Electric Range, Dishwasher, Dryer, Free Standing Refrigerator, Microwave, Washer
- Laundry features:Laundry Room
- Amenities:Entrance Foyer
Parking
- Parking description:Attached, Two Car Garage
- Garage spaces:2

New listings near 6841 Kappler Drive
- New
 $165,000Active-- beds -- baths
113 Julian Street, Brooklyn, MI 49230
MLS# 26052478Listed by: BAKER COWAN GROUP LLC - New
 $175,000Active4 beds 2 baths1,976 sq. ft.
11818 Silver Lake Highway, Brooklyn, MI 49230
MLS# 50223581Listed by: GRATA DOMUM REALTY, LLC - New
 $379,900Active4 beds 3 baths1,657 sq. ft.
453 N Constitution Avenue, Brooklyn, MI 49230
MLS# 26052150Listed by: FIVE STAR REAL ESTATE - New
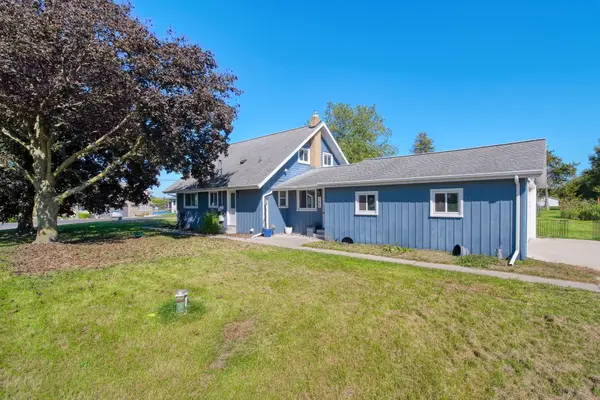 $260,000Active3 beds 2 baths1,526 sq. ft.
195 Southern Shores Drive, Brooklyn, MI 49230
MLS# 26052153Listed by: FIVE STAR REAL ESTATE - New
 $279,900Active3 beds 2 baths1,354 sq. ft.
3088 Marsh Road, Brooklyn, MI 49230
MLS# 50223432Listed by: HEART O' THE HILLS REALTY - New
 $179,900Active2 beds 1 baths800 sq. ft.
1621 Greenwood Court, Brooklyn, MI 49230
MLS# 20261079015Listed by: REAL ESTATE FOR A CAUSE - New
 $475,000Active4 beds 3 baths1,944 sq. ft.
11250 Sharon Valley Road, Brooklyn, MI 49230
MLS# 26051596Listed by: FIVE STAR REAL ESTATE - New
 $179,900Active1 beds 2 baths939 sq. ft.
516 Timber Lane, Brooklyn, MI 49230
MLS# 26051521Listed by: RE/MAX IRISH HILLS REALTY - New
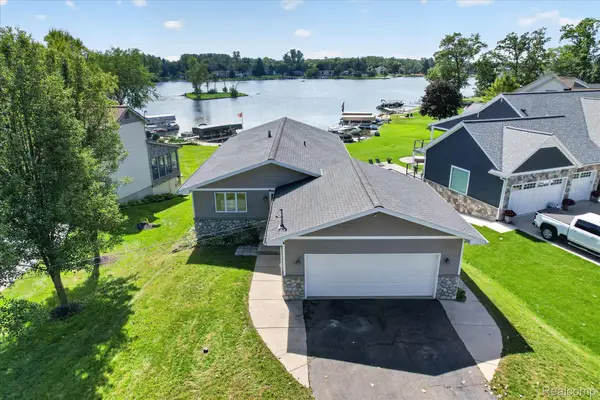 $674,900Active3 beds 2 baths2,700 sq. ft.
100 Camelot Court, Brooklyn, MI 49230
MLS# 20261077340Listed by: ANTHOLOGY REAL ESTATE


Protect your home and budget from life's surprises with an Assurant Home Warranty, backed by a partner that supports you through every step of homeownership. Explore Plans.
© 2023 - 2026 ERA Franchise Systems LLC. All rights reserved. ERA Franchise Systems LLC fully supports the principles of the Fair Housing Act and the Equal Opportunity Act. ERA, ERA Real Estate powered, and their respective logos are registered service marks of ERA Franchise Systems LLC. Each office is independently owned and operated.