
7446 Cement City Road, Brooklyn, MI 49230
Local realty services provided by:ERA Prime Real Estate Group
7446 Cement City Road,Brooklyn, MI 49230
$188,000
- 2 Beds
- 2 Baths
- 1,238 sq. ft.
- Single family
- Pending
Listed by: mysti root
Office: howard hanna real estate
MLS#:81026023453
Source:MI_REALCOMP
Price summary
- Price:$188,000
- Price per sq. ft.:$151.86
About this home
Welcome to 7446 Cement City Rd in Brooklyn, Michigan! Nestled on 1.57 acres, this 2-bedroom, 2-bath ranch offers the perfect blend of country charm and opportunity. The home features a functional floor plan, attached garage, well and septic, and comes fully furnished with all appliances included. Outside, you'll find additional amenities including a shed, carport, small barn, and a unique horseshoe-shaped paved driveway offering convenient access and extra parking. The property also includes a fully owned propane tank for added value and efficiency. While ready for your personal updates and finishing touches, this home provides a solid foundation and peaceful setting surrounded by nature. Conveniently located near local lakes, recreation, and downtown Brooklyn amenities, this property is ideal for year-round living, a weekend retreat, or investment potential.
Contact an agent
Home facts
- Year built:1950
- Listing ID #:81026023453
- Added:95 day(s) ago
- Updated:August 23, 2026 at 08:22 AM
Rooms and interior
- Bedrooms:2
- Total bathrooms:2
- Full bathrooms:2
- Rooms Total:8
- Flooring:Carpet, Laminate, Wood
- Living area:1,238 sq. ft.
Heating and cooling
- Cooling:Window Units
- Heating:Forced Air, Propane
Structure and exterior
- Roof:Asphalt
- Year built:1950
- Building area:1,238 sq. ft.
- Lot area:1.57 Acres
- Lot Features:Level, Wooded
- Architectural Style:Ranch
- Construction Materials:Vinyl Siding
- Exterior Features:Garden
- Foundation Description:Crawl Space, Slab
Utilities
- Water:Well
- Sewer:Septic Tank
Finances and disclosures
- Price:$188,000
- Price per sq. ft.:$151.86
- Tax amount:$1,916
Features and amenities
- Appliances:Dishwasher, Dryer, Microwave, Range, Refrigerator, Washer
- Laundry features:Common Area, In Bathroom, Main Level, Sink
Parking
- Parking description:Asphalt, Attached, Carport, Garage Door Opener, Garage Faces Front
- Garage spaces:2

New listings near 7446 Cement City Road
- New
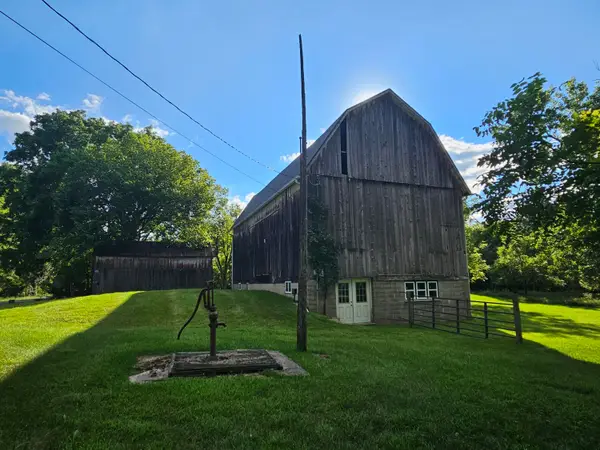 $139,800Active6.92 Acres
490 Tiffany Street, Brooklyn, MI 49230
MLS# 26044485Listed by: CENTURY 21 AFFILIATED - New
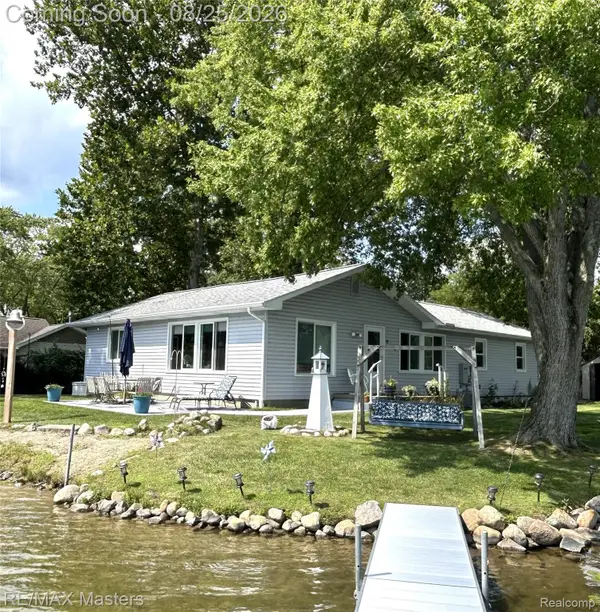 $449,900Active2 beds 2 baths1,056 sq. ft.
350 Dewey Lake Beach, Brooklyn, MI 49230
MLS# 20261066990Listed by: RE/MAX MASTERS - New
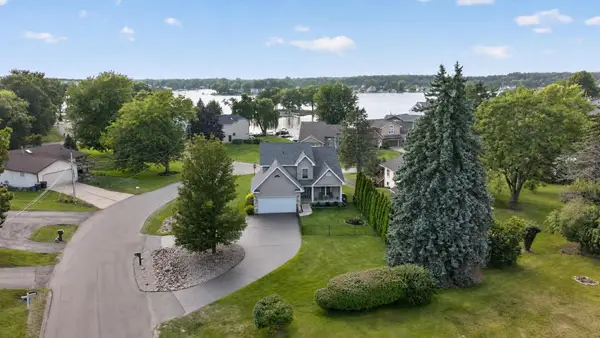 $389,900Active4 beds 4 baths2,624 sq. ft.
165 Hawthorne Drive, Brooklyn, MI 49230
MLS# 26044408Listed by: THE BROKERAGE HOUSE - New
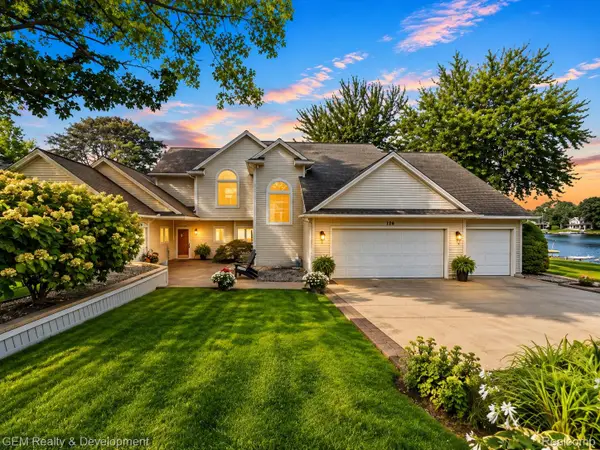 $1,275,000Active4 beds 4 baths3,487 sq. ft.
146 Castlewood Drive, Brooklyn, MI 49230
MLS# 20261065357Listed by: GEM REALTY & DEVELOPMENT - New
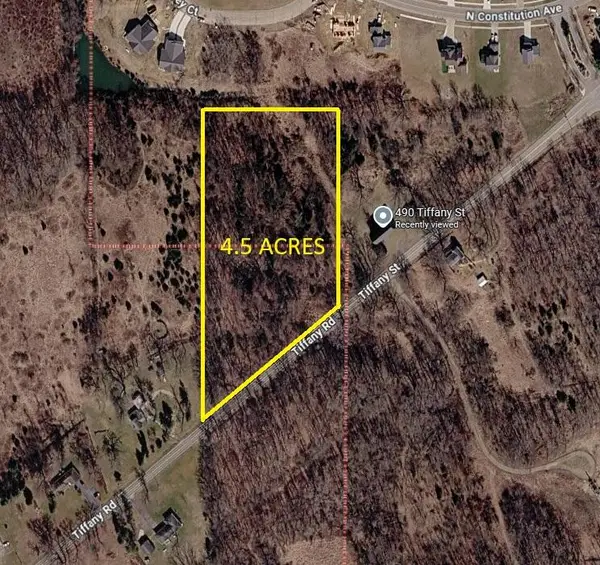 $69,900Active4.5 Acres
0 V/L Tiffany Street, Brooklyn, MI 49230
MLS# 26044182Listed by: CENTURY 21 AFFILIATED - New
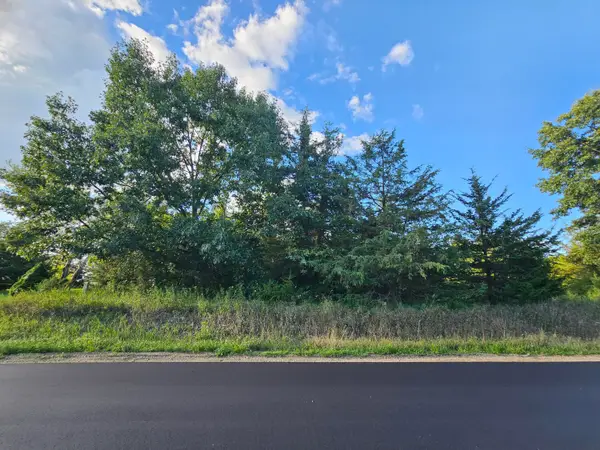 $29,000Active0.46 Acres
0 V/l Cannes Drive, Brooklyn, MI 49230
MLS# 26044060Listed by: CENTURY 21 AFFILIATED - New
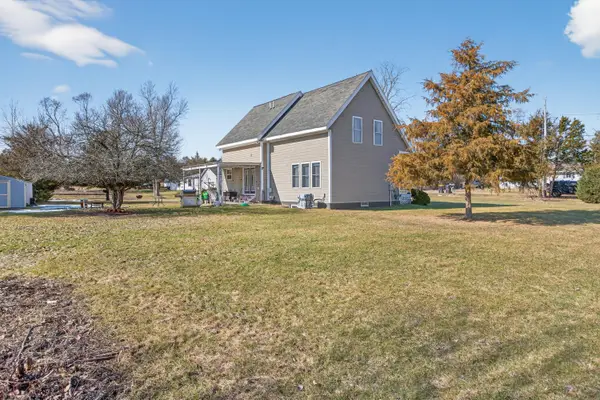 $250,000Active3 beds 3 baths1,638 sq. ft.
129 Kathy Lane, Brooklyn, MI 49230
MLS# 55026043628Listed by: PRODUCTION REALTY - New
 $17,200Active0.24 Acres
104 Cannes Drive, Brooklyn, MI 49230
MLS# 26043661Listed by: CENTURY 21 AFFILIATED - New
 $14,200Active0.22 Acres
6420 Kelley Road, Brooklyn, MI 49230
MLS# 26043607Listed by: CENTURY 21 AFFILIATED - New
 $35,000Active2.1 Acres
0 Mckinney, Brooklyn, MI 49230
MLS# 26043547Listed by: VISIBLE HOMES, LLC


Protect your home and budget from life's surprises with an Assurant Home Warranty, backed by a partner that supports you through every step of homeownership. Explore Plans.
© 2023 - 2026 ERA Franchise Systems LLC. All rights reserved. ERA Franchise Systems LLC fully supports the principles of the Fair Housing Act and the Equal Opportunity Act. ERA, ERA Real Estate powered, and their respective logos are registered service marks of ERA Franchise Systems LLC. Each office is independently owned and operated.