
7667 W Pickard, Broomfield, MI 48858
Local realty services provided by:ERA Prime Real Estate Group
7667 W Pickard,Mtpleasant, MI 48858
- 4 Beds
- 4 Baths
- - sq. ft.
- Single family
- Sold
Listed by: paula arndt
Office: weichert, realtors broadway realty
MLS#:79080070504
Source:MI_REALCOMP
Sorry, we are unable to map this address
Price summary
- Price:
About this home
This home has everything anyone could every want situated on 18 acre minutes from Lake Isabella. Newly sided pole barn with double sided insulated garage doors and new polyurethane floors. There is a second story loft for additional storage. There are 2 additional outbuildings, one has water for livestock and electric fencing for the pasture. Newly landscaping with landscaping fabric & rocks with concrete edging that was updated in 2021. Poured & stamped concrete back patio with fire pit for enjoying those evening fires. The driveway was paved and resealed in 2025. The greenhouse was finished with a watering system & fan in 2025. There is also a vinyl deck off the kitchen area for entertaining and grilling. The garage has new lifetime warranty, polyurethane floors with keypad access. The whole house has a water backwashing system, and the gutters were resealed and checked as well as a new roof in 2022. As you enter the house, you will notice the high-end wood trim throughout the main level. Central Vacuum is another added feature. Main floor laundry area with half bath There are custom blinds in the bedrooms and sunroom/ exercise room. The master bath has a double head walk in shower, jetted tub and granite vanity. All light fixtures on the main level have been updated. In the kitchen area you will find stainless steel appliances. and a double self-cleaning oven to make clean up easy, along with Corian countertops. As you venture downstairs to a fully finished basement area which provides an office space, a 12x14 cedar lined closet, another bedroom with additional bathroom... and a large utility area for additional storage. This house continues to be the talk of the area with all its updated amenities. TV internet service is wired with Fiber Optic. THIS WILL NOT LAST....SCHEDULE THROUGH SHOWING TIME. **All measurements are approximate and to be verified by buyer/buyers agent....
Contact an agent
Home facts
- Year built:2004
- Subdivision & Development:NONE
- Listing ID #:79080070504
- Added:66 day(s) ago
- Updated:September 06, 2026 at 07:06 AM
Rooms and interior
- Bedrooms:4
- Total bathrooms:4
- Full bathrooms:3
- Half bathrooms:1
- Rooms Total:11
- Bathrooms Description:Jetted Tub
- Basement Description:Finished, Full
Heating and cooling
- Cooling:Ceiling Fans, Central Air, Exhaust Fan
- Heating:Propane
Structure and exterior
- Year built:2004
- Lot Features:Cleared, Wooded
- Architectural Style:Contemporary, Ranch
- Construction Materials:Vinyl Siding
- Exterior Features:Deck, Patio, Porch
- Foundation Description:Basement
- Levels:One
Utilities
- Water:Well
- Sewer:Septic Tank
Finances and disclosures
- Price:
- Tax amount:$4,904
Features and amenities
- Appliances:Dishwasher, Microwave, Oven, Range, Refrigerator, Water Softener Owned
- Amenities:Cathedral Ceilings, Central Vacuum, Entrance Foyer, Walk-in Closets
Parking
- Parking description:Attached, Garage, Three Car Garage
- Garage spaces:3

New listings near 7667 W Pickard
 $598,900Active3 beds 2 baths1,860 sq. ft.
1017 Channel DR, LakeIsabella, MI 48893
MLS# 79080067830Listed by: CENTURY 21 SIGNATURE - LAKE ISABELLA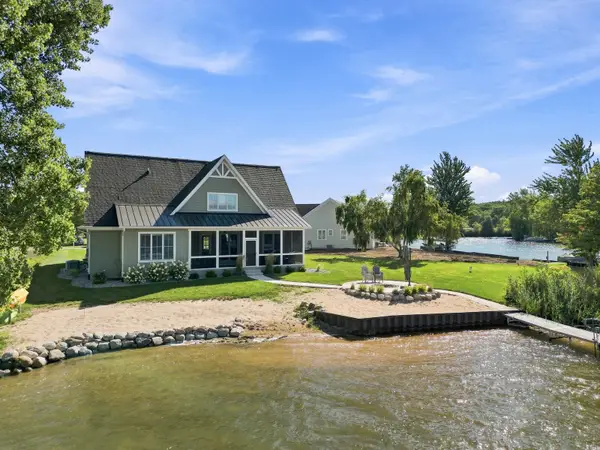 $949,000Active4 beds 4 baths2,609 sq. ft.
1019 Peninsula Drive, LakeIsabella, MI 48893
MLS# 72026044876Listed by: COLDWELL BANKER LAKES REALTY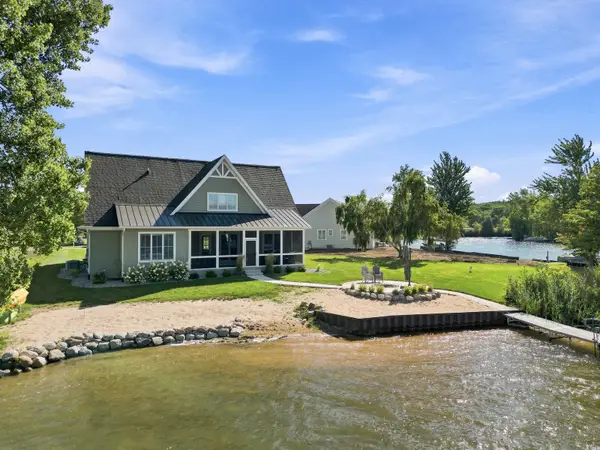 $949,000Active4 beds 4 baths2,609 sq. ft.
1019 Peninsula Drive, Lake Isabella, MI 48893
MLS# 26044876Listed by: COLDWELL BANKER LAKES REALTY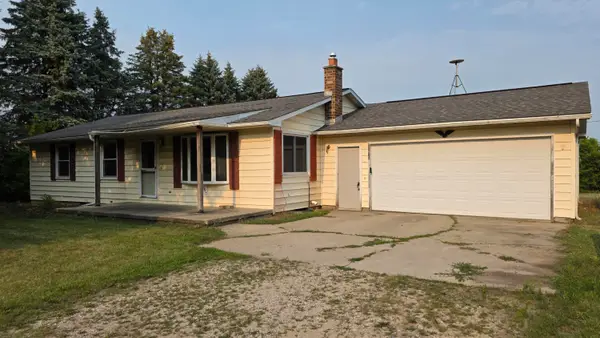 $160,000Pending3 beds 2 baths1,240 sq. ft.
4545 S Rolland Road, Blanchard, MI 49310
MLS# 72026043520Listed by: FIVE STAR REAL ESTATE (E. DIVISION) $749,900Active4 beds 4 baths4,059 sq. ft.
1085 Bundy DR, LakeIsabella, MI 48893
MLS# 78080067693Listed by: ERA GREATER NORTH PROPERTIES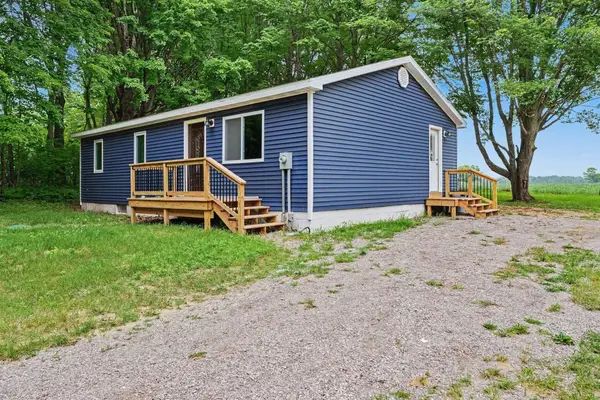 $225,000Active3 beds 1 baths2,080 sq. ft.
1051 Circle DR, LakeIsabella, MI 48893
MLS# 79080072395Listed by: PROPERTY PROFESSIONALS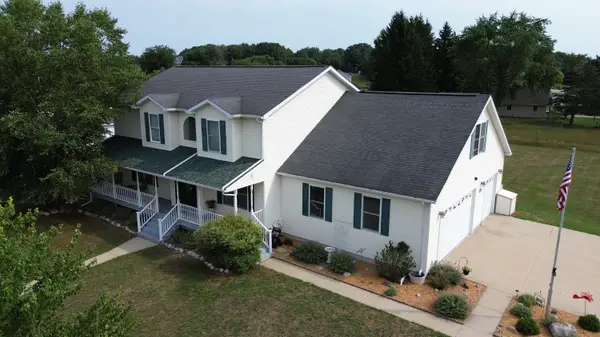 $399,900Active4 beds 3 baths2,780 sq. ft.
1106 S Bundy Drive, Lake Isabella, MI 48893
MLS# 26042117Listed by: EAGLE REALTY $399,900Active4 beds 3 baths2,780 sq. ft.
1106 S Bundy Drive, LakeIsabella, MI 48893
MLS# 72026042117Listed by: EAGLE REALTY $1,275,000Active5 beds 5 baths5,324 sq. ft.
1107 Bundy, LakeIsabella, MI 48893
MLS# 79080068485Listed by: KELLER WILLIAMS OF NM SIGNATURE GROUP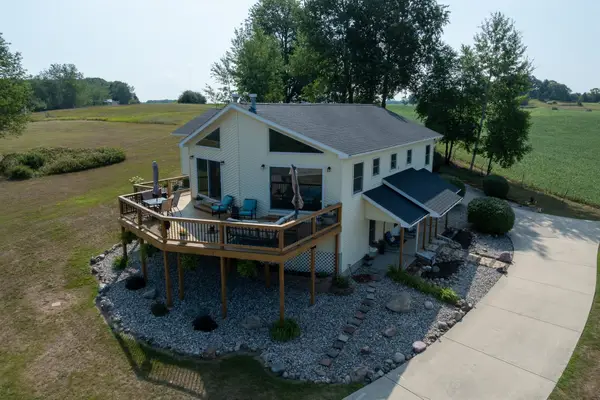 $435,000Active3 beds 3 baths2,350 sq. ft.
1201 S Clubhouse DR, LakeIsabella, MI 48893
MLS# 79080071930Listed by: KELLER WILLIAMS OF NM SIGNATURE GROUP


Protect your home and budget from life's surprises with an Assurant Home Warranty, backed by a partner that supports you through every step of homeownership. Explore Plans.
© 2023 - 2026 ERA Franchise Systems LLC. All rights reserved. ERA Franchise Systems LLC fully supports the principles of the Fair Housing Act and the Equal Opportunity Act. ERA, ERA Real Estate powered, and their respective logos are registered service marks of ERA Franchise Systems LLC. Each office is independently owned and operated.