
19430 Granger DR, Brownstown, MI 48174
Local realty services provided by:ERA Prime Real Estate Group
19430 Granger DR,Brownstown, MI 48174
$449,900
- 4 Beds
- 4 Baths
- 3,315 sq. ft.
- Single family
- Active
Listed by: mujtaba sanad
Office: keller williams legacy
MLS#:20261092782
Source:MI_REALCOMP
Price summary
- Price:$449,900
- Price per sq. ft.:$135.72
About this home
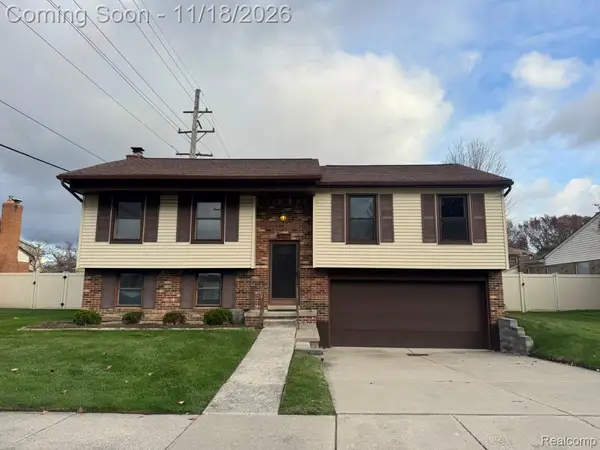
Welcome to 19430 Granger Dr in Brownstown Township! This two-story brick and vinyl home offers a concrete driveway, an attached two-car garage and a well-kept lawn. Inside, a bright front living room with a bay window leads to the heart of the home: an open kitchen with white cabinetry, granite counters, stainless steel appliances, recessed lighting, a pantry closet and a dining area with sliding doors to the deck. The spacious family room is filled with natural light, and a half bath is conveniently located on the main floor. Upstairs, the primary suite features a walk-in closet and a private bath, along with additional carpeted bedrooms, a full hall bath and a laundry room. The finished lower level adds a large open recreation area, flexible bonus space and a full bath with shower. Outside, enjoy the large deck, a fenced backyard and a storage shed. Schedule your private showing today!
Contact an agent
Home facts
- Year built:2021
- Subdivision & Development:VILLAS/HAMPTON SQUARE CONDO
- Listing ID #:20261092782
- Added:1 day(s) ago
- Updated:November 19, 2026 at 12:58 PM
Rooms and interior
- Bedrooms:4
- Total bathrooms:4
- Full bathrooms:3
- Half bathrooms:1
- Rooms Total:8
- Basement Description:Finished
- Living area:3,315 sq. ft.
Heating and cooling
- Heating:Forced Air, Natural Gas
Structure and exterior
- Year built:2021
- Building area:3,315 sq. ft.
- Lot area:0.16 Acres
- Architectural Style:Colonial
- Construction Materials:Brick, Vinyl Siding
- Exterior Features:Deck
- Foundation Description:Basement, Block
- Levels:Two
Utilities
- Water:Public
- Sewer:Public Sewer
Finances and disclosures
- Price:$449,900
- Price per sq. ft.:$135.72
- Tax amount:$7,845
Features and amenities
- Appliances:Dishwasher, Dryer, Free Standing Gas Oven, Free Standing Refrigerator, Microwave, Stainless Steel Appliances, Washer
Parking
- Parking description:Attached, Two Car Garage
- Garage spaces:2

New listings near 19430 Granger DR
- New
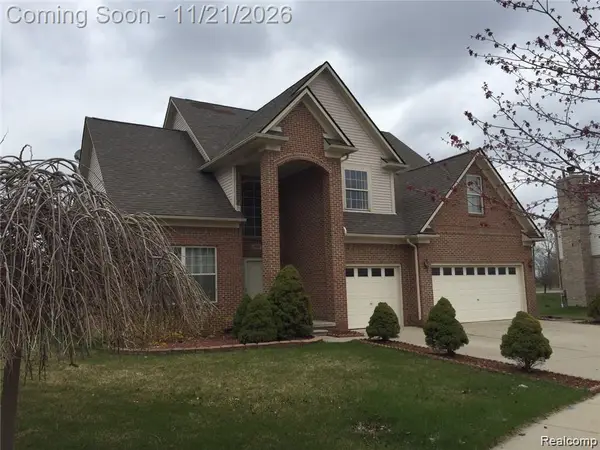 $499,900Active5 beds 4 baths3,155 sq. ft.
19058 Pine Ledge DR, Brownstown, MI 48193
MLS# 20261093046Listed by: RE/MAX LEADING EDGE - New
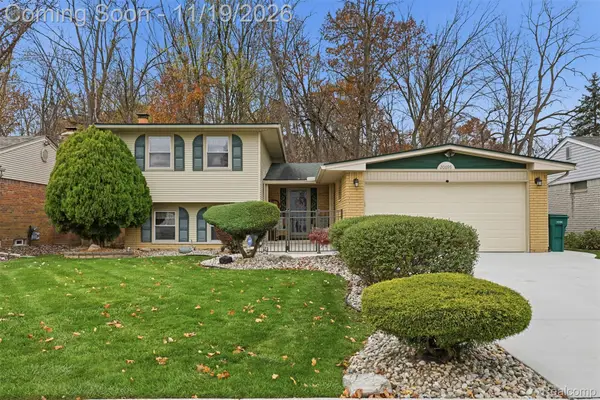 $264,900Active4 beds 3 baths2,258 sq. ft.
20695 Churchill AVE, Brownstown, MI 48183
MLS# 20261092648Listed by: KELLER WILLIAMS LEGACY - New
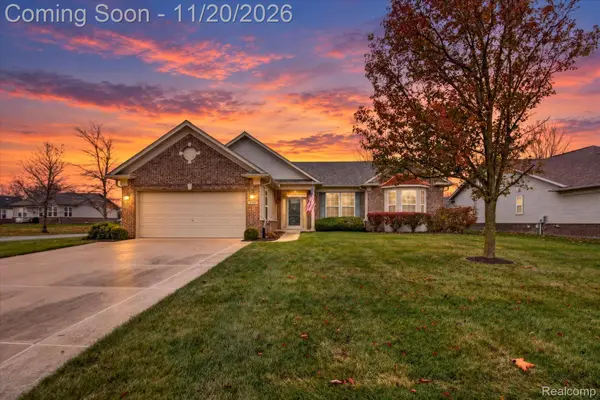 $419,900Active2 beds 2 baths2,124 sq. ft.
24280 Crystal DR, FlatRock, MI 48134
MLS# 20261091958Listed by: POWER HOUSE GROUP REALTY - Open Sat, 12 to 2pmNew
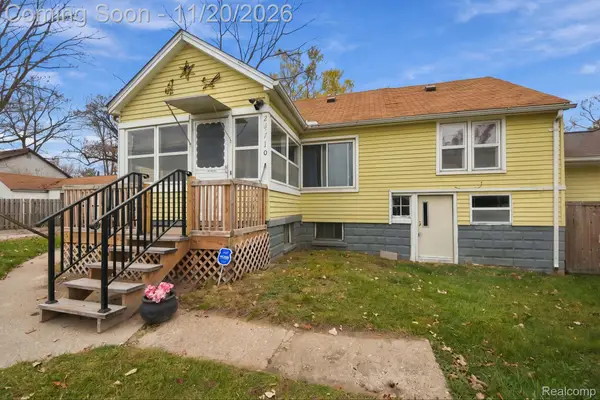 $89,900Active3 beds 1 baths900 sq. ft.
24710 Van Horn RD, Brownstown, MI 48134
MLS# 20261092732Listed by: EXP REALTY 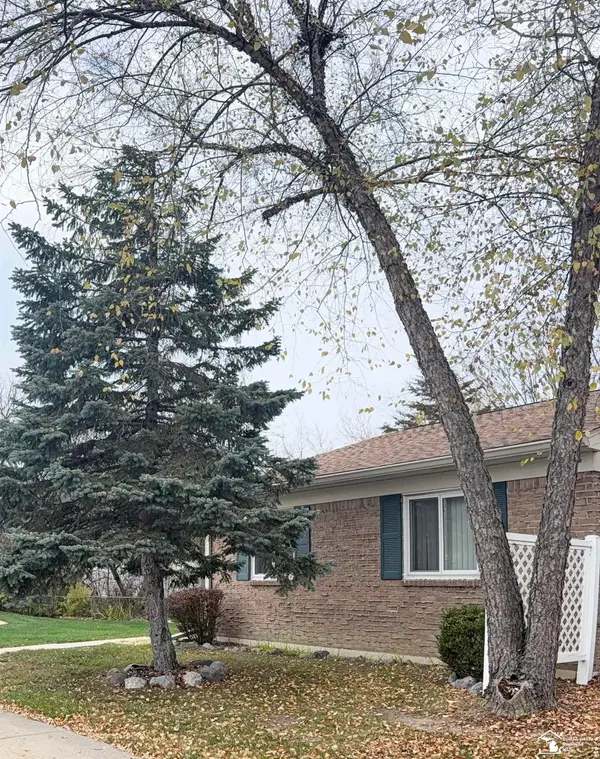 $115,000Pending2 beds 1 baths960 sq. ft.
20143 Cumberland CT, Brownstown, MI 48183
MLS# 57050227785Listed by: SYNERGY REALTY GROUP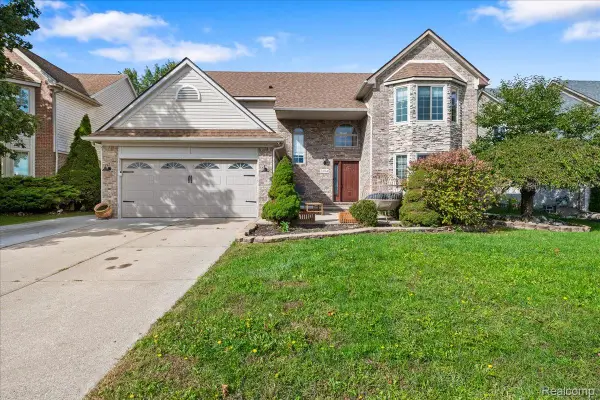 $475,000Active4 beds 4 baths3,750 sq. ft.
24364 Curtis DR, Brownstown, MI 48134
MLS# 20261079290Listed by: U.S. INVESTOR GROUP- New
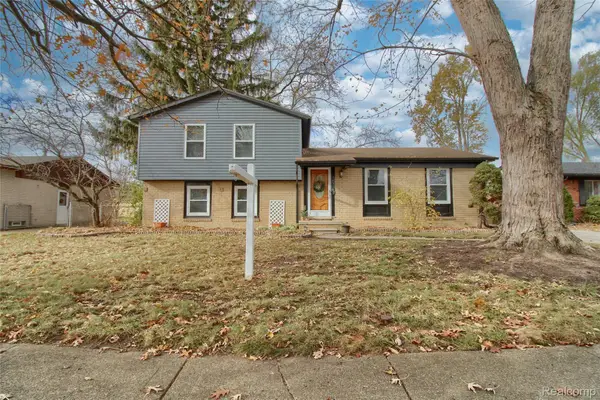 $248,000Active3 beds 2 baths1,572 sq. ft.
18328 Donnelly AVE, Brownstown, MI 48193
MLS# 20261092321Listed by: KW PROFESSIONALS - New
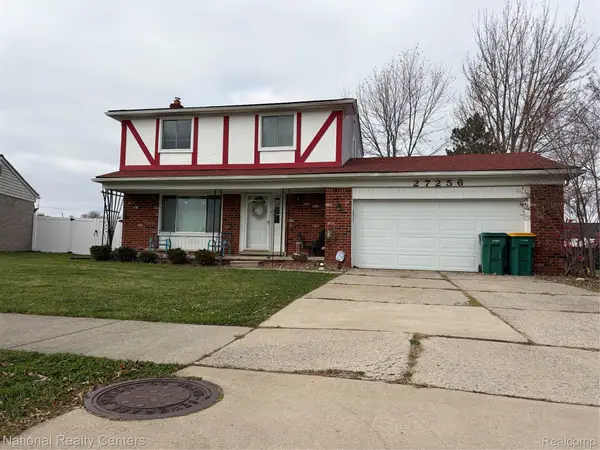 $299,000Active3 beds 2 baths2,200 sq. ft.
27256 Polk AVE, Brownstown, MI 48183
MLS# 20261092246Listed by: NATIONAL REALTY CENTERS, INC - New
 $279,900Active3 beds 2 baths2,529 sq. ft.
25149 Alicia ST, Brownstown, MI 48134
MLS# 20261092218Listed by: SOURCE REALTY LLC


Protect your home and budget from life's surprises with an Assurant Home Warranty, backed by a partner that supports you through every step of homeownership. Explore Plans.
© 2023 - 2026 ERA Franchise Systems LLC. All rights reserved. ERA Franchise Systems LLC fully supports the principles of the Fair Housing Act and the Equal Opportunity Act. ERA, ERA Real Estate powered, and their respective logos are registered service marks of ERA Franchise Systems LLC. Each office is independently owned and operated.