
20143 Cumberland CT, Brownstown, MI 48183
Local realty services provided by:ERA Prime Real Estate Group
20143 Cumberland CT,Brownstown, MI 48183
$115,000
- 2 Beds
- 1 Baths
- 960 sq. ft.
- Single family
- Pending
Listed by: barbara j biskner
Office: synergy realty group
MLS#:57050227785
Source:MI_REALCOMP
Price summary
- Price:$115,000
- Price per sq. ft.:$119.79
- Monthly HOA dues:$265
About this home
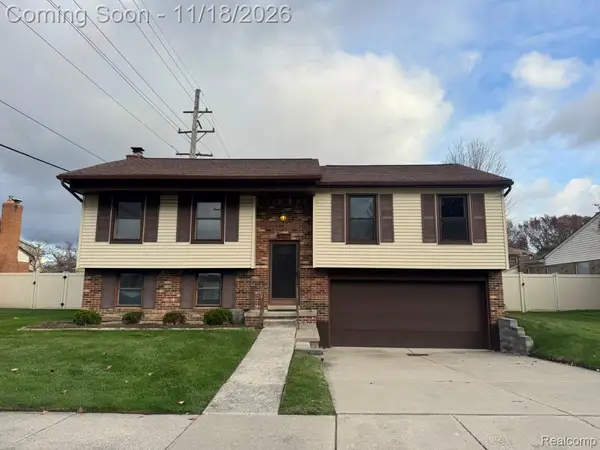
When we say "move-in" we mean it. This Brownstown 2 bedroom condo is so clean, well maintained and comfortable you can move in today, entertain tomorrow. A nice side entry with nearby dedicated parking(2). A lovely wide long entry, kitchen w/ sliding door to delightful 10'x14' deck, privacy, open to green space, all ceramic bath, 2 huge bedroom closets, linen, storage and coat closet. All appliances included, washer nearly new. In before the holidays. HOA includes water.
Contact an agent
Home facts
- Year built:1986
- Subdivision & Development:WAYNE COUNTY CONDO SUB PLAN 502
- Listing ID #:57050227785
- Added:2 day(s) ago
- Updated:November 19, 2026 at 09:35 AM
Rooms and interior
- Bedrooms:2
- Total bathrooms:1
- Full bathrooms:1
- Rooms Total:6
- Living area:960 sq. ft.
Heating and cooling
- Cooling:Ceiling Fans, Central Air
- Heating:Forced Air, Natural Gas
Structure and exterior
- Year built:1986
- Building area:960 sq. ft.
- Architectural Style:Ranch
- Construction Materials:Brick
- Exterior Features:Deck
- Foundation Description:Slab
- Levels:One Story Ground
Utilities
- Water:Public
- Sewer:Public Sewer
Finances and disclosures
- Price:$115,000
- Price per sq. ft.:$119.79
- Tax amount:$869
Features and amenities
- Appliances:Dishwasher, Disposal, Dryer, Humidifier, Oven, Range, Refrigerator, Washer
Parking
- Parking description:Assigned 2 Spaces

New listings near 20143 Cumberland CT
- New
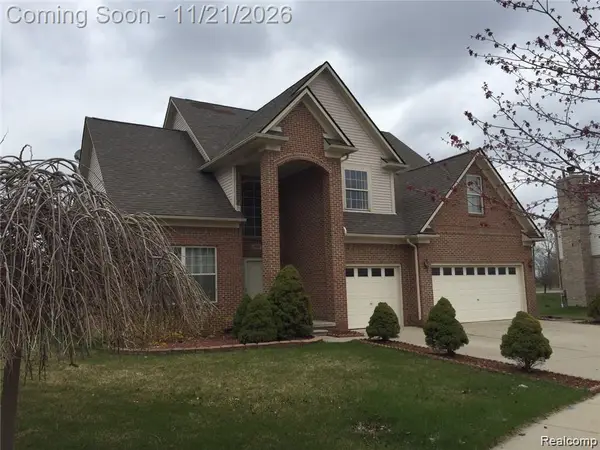 $499,900Active5 beds 4 baths3,155 sq. ft.
19058 Pine Ledge DR, Brownstown, MI 48193
MLS# 20261093046Listed by: RE/MAX LEADING EDGE - New
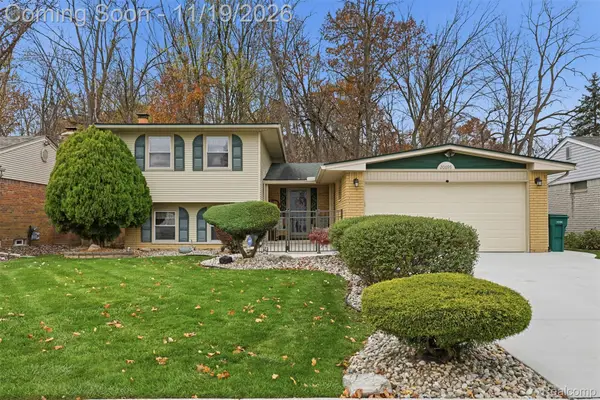 $264,900Active4 beds 3 baths2,258 sq. ft.
20695 Churchill AVE, Brownstown, MI 48183
MLS# 20261092648Listed by: KELLER WILLIAMS LEGACY - New
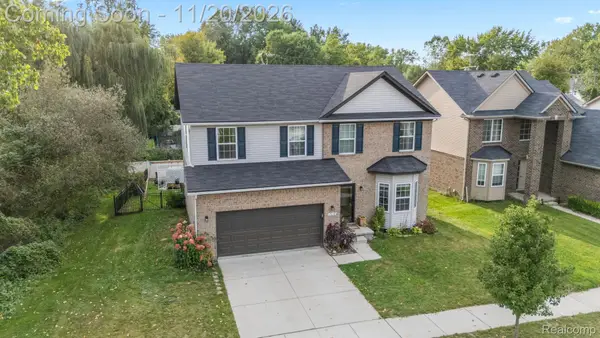 $449,900Active4 beds 4 baths3,315 sq. ft.
19430 Granger DR, Brownstown, MI 48174
MLS# 20261092782Listed by: KELLER WILLIAMS LEGACY - New
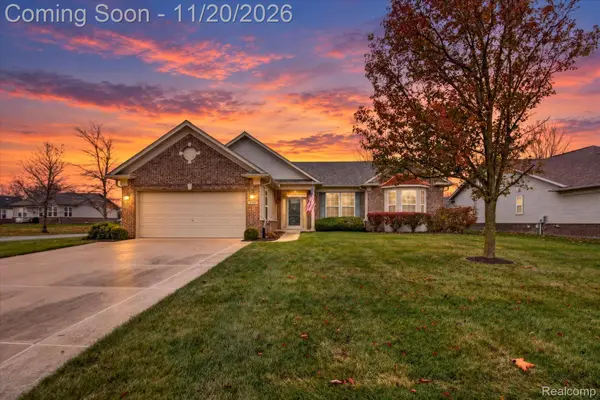 $419,900Active2 beds 2 baths2,124 sq. ft.
24280 Crystal DR, FlatRock, MI 48134
MLS# 20261091958Listed by: POWER HOUSE GROUP REALTY - Open Sat, 12 to 2pmNew
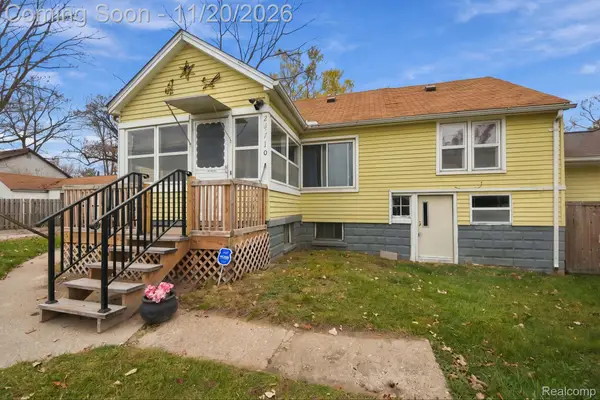 $89,900Active3 beds 1 baths900 sq. ft.
24710 Van Horn RD, Brownstown, MI 48134
MLS# 20261092732Listed by: EXP REALTY 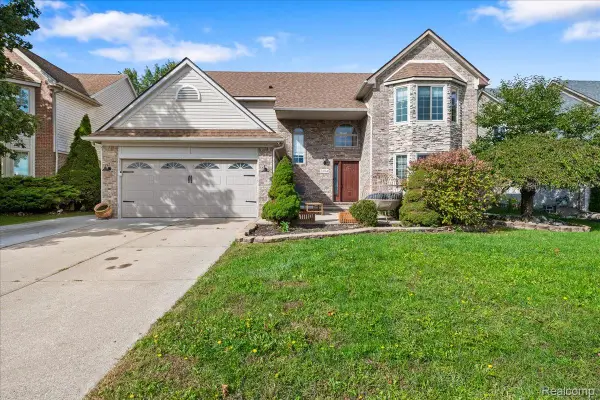 $475,000Active4 beds 4 baths3,750 sq. ft.
24364 Curtis DR, Brownstown, MI 48134
MLS# 20261079290Listed by: U.S. INVESTOR GROUP- New
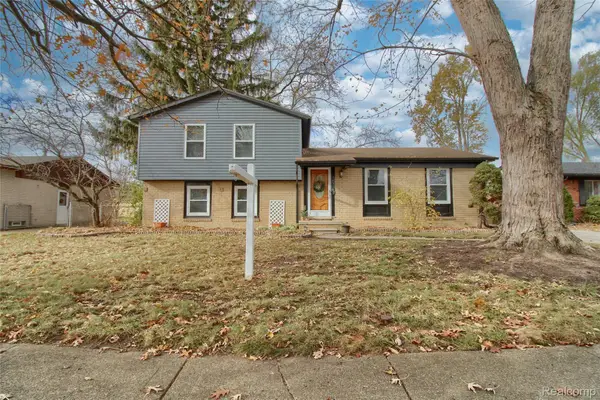 $248,000Active3 beds 2 baths1,572 sq. ft.
18328 Donnelly AVE, Brownstown, MI 48193
MLS# 20261092321Listed by: KW PROFESSIONALS - New
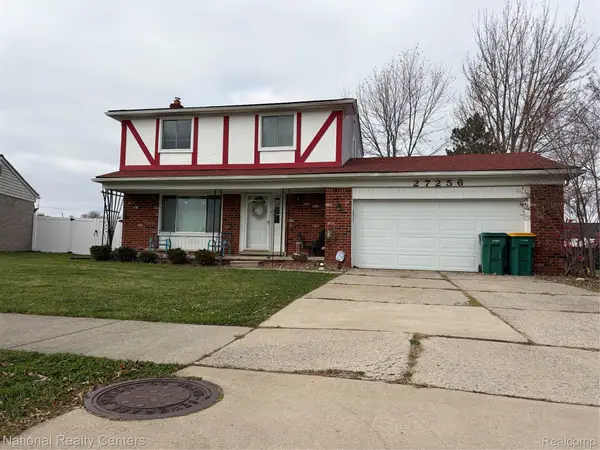 $299,000Active3 beds 2 baths2,200 sq. ft.
27256 Polk AVE, Brownstown, MI 48183
MLS# 20261092246Listed by: NATIONAL REALTY CENTERS, INC - New
 $279,900Active3 beds 2 baths2,529 sq. ft.
25149 Alicia ST, Brownstown, MI 48134
MLS# 20261092218Listed by: SOURCE REALTY LLC


Protect your home and budget from life's surprises with an Assurant Home Warranty, backed by a partner that supports you through every step of homeownership. Explore Plans.
© 2023 - 2026 ERA Franchise Systems LLC. All rights reserved. ERA Franchise Systems LLC fully supports the principles of the Fair Housing Act and the Equal Opportunity Act. ERA, ERA Real Estate powered, and their respective logos are registered service marks of ERA Franchise Systems LLC. Each office is independently owned and operated.