
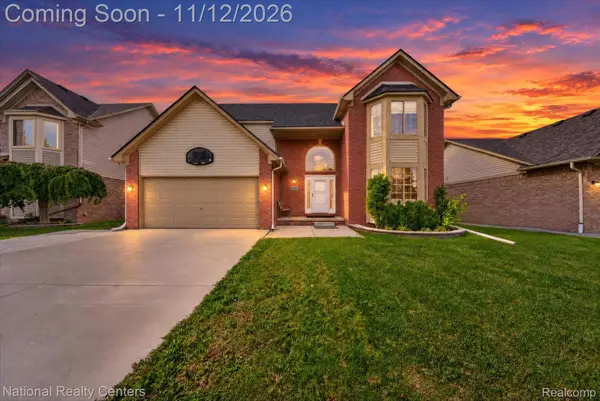
27256 Polk AVE, Brownstown, MI 48183
Local realty services provided by:ERA Prime Real Estate Group
27256 Polk AVE,Brownstown, MI 48183
$299,000
- 3 Beds
- 2 Baths
- 2,200 sq. ft.
- Single family
- Active
Listed by: willie graham
Office: national realty centers, inc
MLS#:20261092246
Source:MI_REALCOMP
Price summary
- Price:$299,000
- Price per sq. ft.:$135.91
About this home
Situated at 27256 Polk AVE in Brownstown Charter Township, MI, this single-family residence, constructed in 1976, offers a move-in-ready environment. This inviting home is defined by a sense of comfort and thoughtful design, providing a functional foundation for modern living. The living room serves as the heart of the residence, relaxation and evening gatherings. This space is designed to facilitate ease and comfort throughout the seasons. The home encompasses three bedrooms, providing flexible accommodation for various lifestyle needs. The two bathrooms are to support the daily routines of a busy household, ensuring both utility and efficiency. The exterior amenities of this property enhance the experience of homeownership. As the new owner you can enjoy the convenience of an attached garage, while the porch and patio areas offer dedicated spaces for outdoor fun and leisure. Contact us today to arrange a private tour and experience the balanced lifestyle this property provides.
Contact an agent
Home facts
- Year built:1976
- Subdivision & Development:CHATHAM PARK SUB 4
- Listing ID #:20261092246
- Added:1 day(s) ago
- Updated:November 18, 2026 at 02:30 PM
Rooms and interior
- Bedrooms:3
- Total bathrooms:2
- Full bathrooms:1
- Half bathrooms:1
- Rooms Total:7
- Basement Description:Finished
- Living area:2,200 sq. ft.
Heating and cooling
- Cooling:Central Air
- Heating:Forced Air, Natural Gas
Structure and exterior
- Roof:Asphalt
- Year built:1976
- Building area:2,200 sq. ft.
- Lot area:0.21 Acres
- Architectural Style:Colonial
- Construction Materials:Brick
- Exterior Features:Covered, Porch
- Foundation Description:Basement, Poured
- Levels:Two
Utilities
- Water:Public
- Sewer:Public Sewer
Finances and disclosures
- Price:$299,000
- Price per sq. ft.:$135.91
- Tax amount:$5,062
Parking
- Parking description:Attached, Two Car Garage
- Garage spaces:2

New listings near 27256 Polk AVE
- New
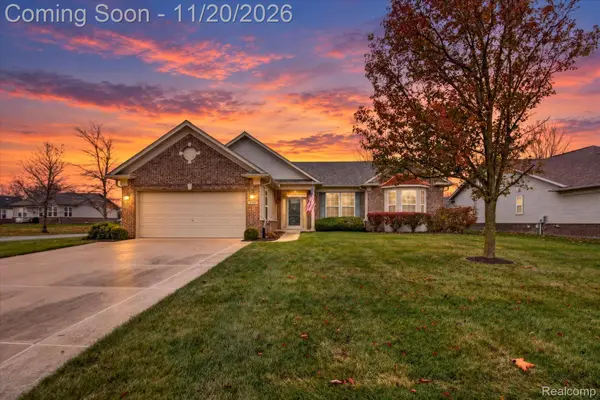 $419,900Active2 beds 2 baths2,124 sq. ft.
24280 Crystal DR, FlatRock, MI 48134
MLS# 20261091958Listed by: POWER HOUSE GROUP REALTY - Open Sat, 12 to 2pmNew
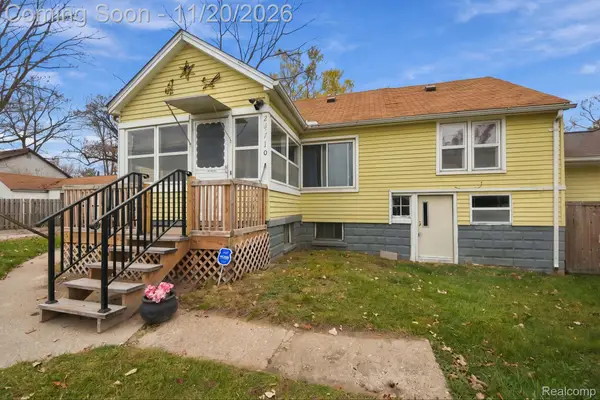 $89,900Active3 beds 1 baths900 sq. ft.
24710 Van Horn RD, Brownstown, MI 48134
MLS# 20261092732Listed by: EXP REALTY - New
 $115,000Active2 beds 1 baths960 sq. ft.
20143 Cumberland CT, Brownstown, MI 48183
MLS# 57050227785Listed by: SYNERGY REALTY GROUP 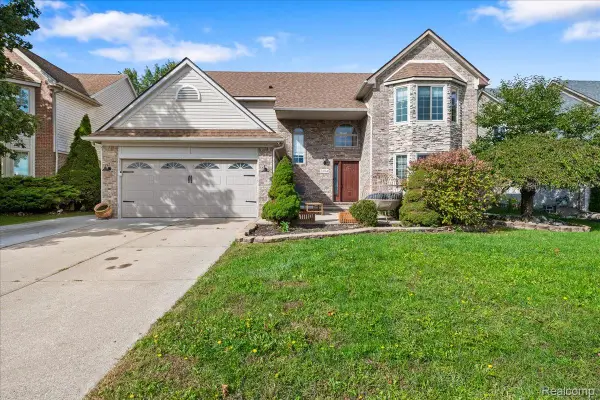 $475,000Active4 beds 4 baths3,750 sq. ft.
24364 Curtis DR, Brownstown, MI 48134
MLS# 20261079290Listed by: U.S. INVESTOR GROUP- New
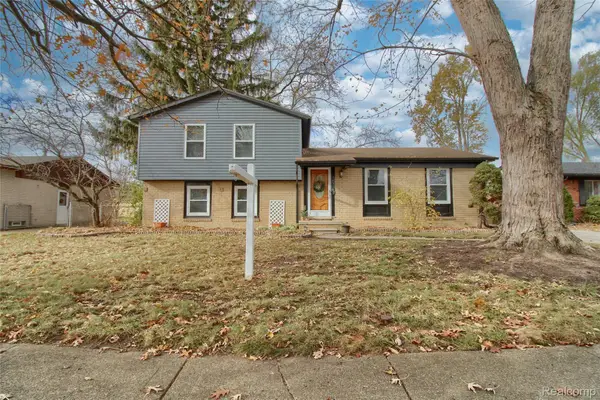 $248,000Active3 beds 2 baths1,572 sq. ft.
18328 Donnelly AVE, Brownstown, MI 48193
MLS# 20261092321Listed by: KW PROFESSIONALS - New
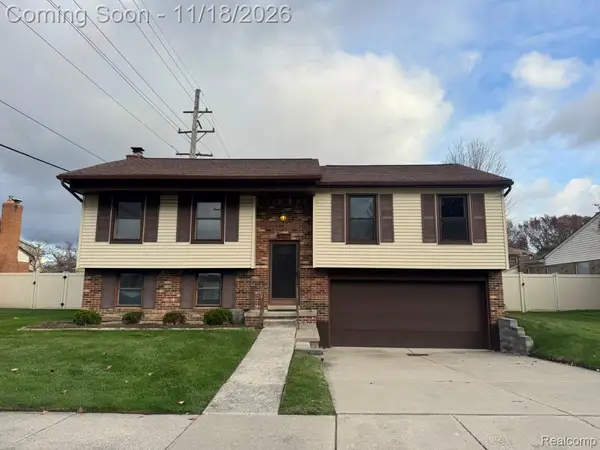 $279,900Active3 beds 2 baths2,529 sq. ft.
25149 Alicia ST, Brownstown, MI 48134
MLS# 20261092218Listed by: SOURCE REALTY LLC - New
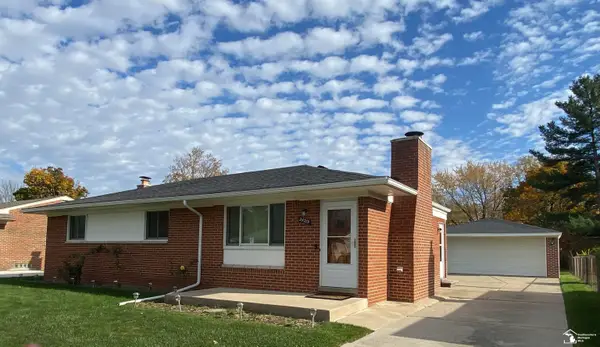 $219,000Active3 beds 2 baths1,957 sq. ft.
24315 Woodland DR, FlatRock, MI 48134
MLS# 57050227553Listed by: CENTURY 21 ALLSTAR REAL ESTATE TEAM, INC - New
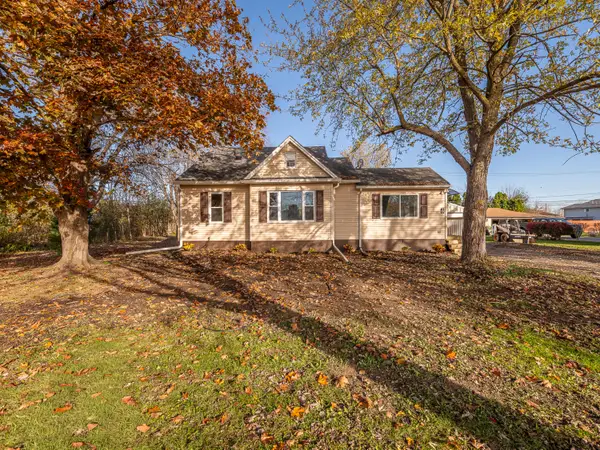 $294,900Active3 beds 2 baths1,385 sq. ft.
15750 Heide Street, Brownstown, MI 48173
MLS# 26059631Listed by: REAL ESTATE ONE INC MONROE - New
 $459,900Active4 beds 3 baths3,600 sq. ft.
24292 Charles DR, Brownstown, MI 48183
MLS# 20261091053Listed by: NATIONAL REALTY CENTERS, INC


Protect your home and budget from life's surprises with an Assurant Home Warranty, backed by a partner that supports you through every step of homeownership. Explore Plans.
© 2023 - 2026 ERA Franchise Systems LLC. All rights reserved. ERA Franchise Systems LLC fully supports the principles of the Fair Housing Act and the Equal Opportunity Act. ERA, ERA Real Estate powered, and their respective logos are registered service marks of ERA Franchise Systems LLC. Each office is independently owned and operated.