
20044 Cole Avenue, Brownstown, MI 48183
Local realty services provided by:ERA Prime Real Estate Group
20044 Cole Avenue,Brownstown, MI 48183
$239,900
- 3 Beds
- 1 Baths
- 1,800 sq. ft.
- Single family
- Active
Listed by: kristina miller
Office: bbr realty llc.
MLS#:20261064576
Source:MI_REALCOMP
Price summary
- Price:$239,900
- Price per sq. ft.:$133.28
About this home
Tucked onto a corner lot with a fenced yard, this three-bedroom ranch delivers everyday comfort with a few clever surprises tucked inside. The main floor flows in an open, easygoing layout, dressed with new carpet added in 2021 and anchored by an electric fireplace set against a striking accent wall with a handsome wood mantle. The kitchen brings the polish, outfitted with stainless steel appliances that stay right where they are — in fact, all appliances remain, so consider one big moving-day headache officially handled. Downstairs, the finished basement raises the fun factor considerably, boasting a built-in bar and a sliding barn door that adds instant character. It's the kind of space made for game nights, movie marathons, or simply escaping the ordinary. French doors open the home to its outdoor showpiece: a patio that leads to a pool with an attached deck, ready for lazy summer afternoons and lively weekend gatherings. A backyard shed handles the overflow of tools and seasonal treasures, while the two-car attached garage keeps vehicles cozy through Michigan winters. Practical peace of mind comes standard, thanks to a furnace updated in 2016 and thoughtful upkeep throughout. Situated within the well-regarded Gibraltar school district, this home strikes a satisfying balance between relaxed living and smart function. Whether you're firing up the pool or hosting downstairs at the bar, this one invites you to settle in and enjoy. Schedule your private showing today before someone else claims it. Professional pictures will be coming Saturday 8/15....
Contact an agent
Home facts
- Year built:1977
- Subdivision & Development:HEATHERWOODE SUB
- Listing ID #:20261064576
- Added:2 day(s) ago
- Updated:August 16, 2026 at 10:19 AM
Rooms and interior
- Bedrooms:3
- Total bathrooms:1
- Full bathrooms:1
- Rooms Total:6
- Basement Description:Finished
- Living area:1,800 sq. ft.
Heating and cooling
- Cooling:Central Air
- Heating:Forced Air, Natural Gas
Structure and exterior
- Roof:Asphalt
- Year built:1977
- Building area:1,800 sq. ft.
- Lot area:0.2 Acres
- Architectural Style:Ranch
- Construction Materials:Brick
- Exterior Features:Deck, Patio
- Foundation Description:Basement, Poured
- Levels:One
Utilities
- Water:Public
- Sewer:Public Sewer
Finances and disclosures
- Price:$239,900
- Price per sq. ft.:$133.28
- Tax amount:$3,624
Features and amenities
- Appliances:Dishwasher, Disposal, Dryer, Free Standing Gas Oven, Free Standing Gas Range, Free Standing Refrigerator, Microwave, Stainless Steel Appliances, Washer
- Pool features:Above Ground, Outdoor Pool
Parking
- Parking description:Attached, Two Car Garage
- Garage spaces:2

New listings near 20044 Cole Avenue
- Open Sun, 12 to 2pmNew
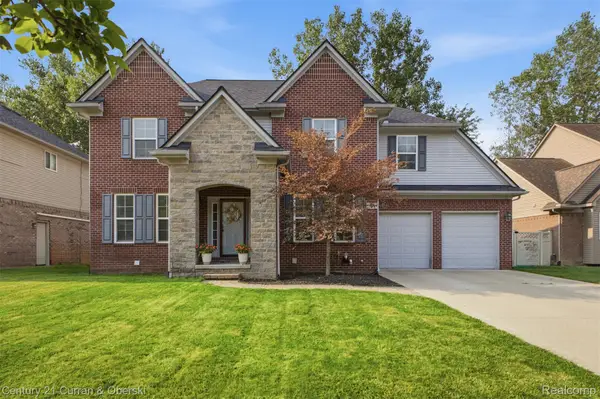 $510,000Active4 beds 4 baths3,197 sq. ft.
26643 Carly Drive, Brownstown, MI 48174
MLS# 20261063838Listed by: CENTURY 21 CURRAN & OBERSKI - New
 $212,000Active4 beds 2 baths1,246 sq. ft.
24611 Mount Olive Drive, Brownstown, MI 48134
MLS# 20261063517Listed by: REAL ESTATE ONE-TRENTON - Open Sun, 11am to 1pmNew
 $425,000Active4 beds 4 baths3,687 sq. ft.
24245 Helene Drive, Brownstown, MI 48183
MLS# 20261064622Listed by: PREMIERE REALTY GROUP LLC - New
 $480,000Active4 beds 3 baths4,123 sq. ft.
23157 Wagonwheel Drive, Brownstown, MI 48183
MLS# 20261064499Listed by: 3SIXTY5 REALTY - New
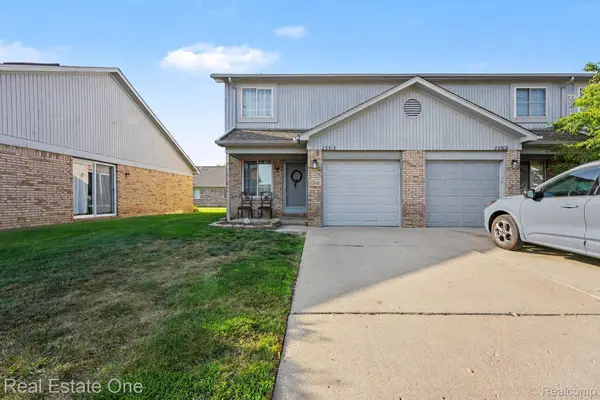 $150,000Active2 beds 2 baths1,108 sq. ft.
23312 Bunte Court #45, Trenton, MI 48183
MLS# 20261064511Listed by: REAL ESTATE ONE-SOUTHGATE - New
 $300,000Active3 beds 3 baths1,735 sq. ft.
20790 Briarwood Street, Brownstown, MI 48183
MLS# 67026042377Listed by: COLDWELL BANKER PROFESSIONALS - New
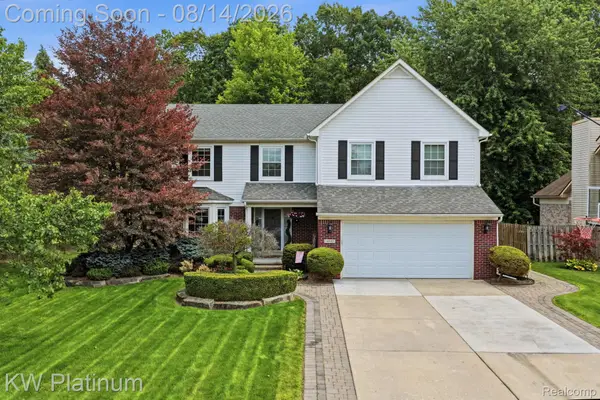 $424,900Active4 beds 3 baths3,195 sq. ft.
18051 Cedar Island Boulevard, Romulus, MI 48174
MLS# 20261061041Listed by: KW PLATINUM - New
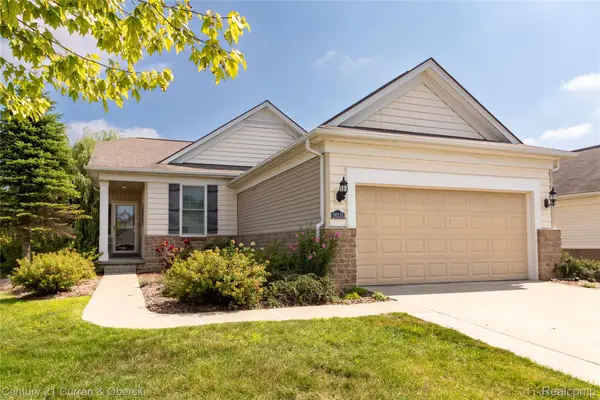 $369,900Active3 beds 2 baths1,360 sq. ft.
26335 Rock Lake Court, Brownstown, MI 48134
MLS# 20261063484Listed by: CENTURY 21 CURRAN & OBERSKI - Open Sun, 12 to 2pmNew
 $300,000Active3 beds 2 baths2,547 sq. ft.
24686 Blanche Street, Brownstown, MI 48134
MLS# 20261062731Listed by: @PROPERTIES CHRISTIE'S INT'L R.E. BIRMINGHAM


Protect your home and budget from life's surprises with an Assurant Home Warranty, backed by a partner that supports you through every step of homeownership. Explore Plans.
© 2023 - 2026 ERA Franchise Systems LLC. All rights reserved. ERA Franchise Systems LLC fully supports the principles of the Fair Housing Act and the Equal Opportunity Act. ERA, ERA Real Estate powered, and their respective logos are registered service marks of ERA Franchise Systems LLC. Each office is independently owned and operated.