
24245 Helene Drive, Brownstown, MI 48183
Local realty services provided by:ERA Prime Real Estate Group
24245 Helene Drive,Brownstown, MI 48183
$425,000
- 4 Beds
- 4 Baths
- 3,687 sq. ft.
- Single family
- Active
Upcoming open houses
- Sun, Aug 1611:00 am - 01:00 pm
Listed by: carolena reed
Office: premiere realty group llc.
MLS#:20261064622
Source:MI_REALCOMP
Price summary
- Price:$425,000
- Price per sq. ft.:$115.27
About this home
Welcome Home! This gorgeous 2,544 sq. ft. colonial is located in a desirable Brownstown neighborhood and features 4 bedrooms, 2 full baths, 2 half baths, a partially finished basement, a 2-car attached garage, and tons of updates! Step inside to an inviting two-story foyer that opens to a spacious office/den and formal dining room. The beautiful kitchen offers an abundance of cabinets and counter space, along with newer stainless steel appliances. The adjoining breakfast nook features French doors leading to an amazing backyard oasis. The huge great room is filled with natural light and features a cozy natural fireplace. An updated half bath completes the main level. Upstairs, you’ll find an expansive primary ensuite featuring a beautifully updated private bath with an oversized walk-in shower with rain head, and a large walk-in closet. Three additional generously sized bedrooms, and a convenient second floor laundry complete the upper level. The partially finished basement provides additional living space, plenty of storage, and a large half bath that is already plumbed for a shower. Outside, enjoy your own private backyard retreat featuring two brick paver patios (perfect for relaxing or entertaining), all surrounded by a privacy fence. Recent updates include central air in 2024, stainless steel appliances within the past five years, hardwood flooring and molding throughout the first floor in 2024, laminate flooring and carpeting upstairs in 2024, new ceiling fans and lighting, an updated primary bath in 2023, fresh paint throughout, and so much more! Conveniently located near parks, restaurants, shopping, and I-75, and no HOA. Schedule your showing today and fall in love!...
Contact an agent
Home facts
- Year built:1999
- Subdivision & Development:FLOWERS CREEK SUB 2
- Listing ID #:20261064622
- Added:2 day(s) ago
- Updated:August 16, 2026 at 10:05 PM
Rooms and interior
- Bedrooms:4
- Total bathrooms:4
- Full bathrooms:2
- Half bathrooms:2
- Rooms Total:10
- Basement Description:Partially Finished
- Living area:3,687 sq. ft.
Heating and cooling
- Cooling:Ceiling Fans, Central Air
- Heating:Forced Air, Natural Gas
Structure and exterior
- Roof:Asphalt
- Year built:1999
- Building area:3,687 sq. ft.
- Lot area:0.17 Acres
- Lot Features:Sprinklers
- Architectural Style:Colonial
- Construction Materials:Brick, Vinyl Siding
- Exterior Features:Lighting, Patio, Porch
- Foundation Description:Basement, Poured, Sump Pump
- Levels:Two
Utilities
- Water:Public
- Sewer:Public Sewer
Finances and disclosures
- Price:$425,000
- Price per sq. ft.:$115.27
- Tax amount:$5,614
Features and amenities
- Appliances:Dishwasher, Disposal, Dryer, Free Standing Electric Range, Free Standing Refrigerator, Microwave, Range Hood, Stainless Steel Appliances, Washer
- Laundry features:Laundry Room
- Amenities:Entrance Foyer, Programmable Thermostat
Parking
- Parking description:Attached, Electricity In Garage, Garage Door Opener, Two Car Garage
- Garage spaces:2

New listings near 24245 Helene Drive
- New
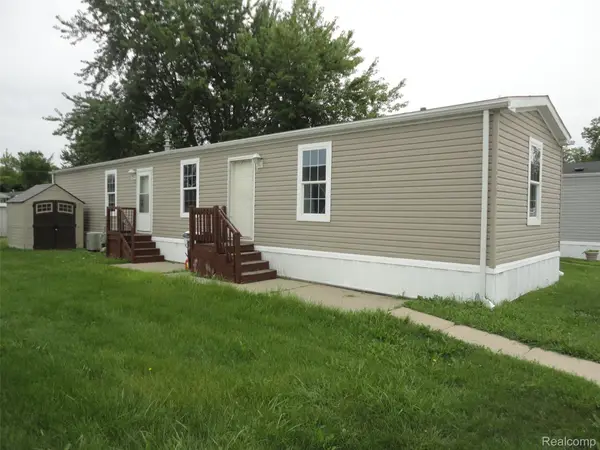 $49,900Active3 beds 2 baths986 sq. ft.
23630 Hickory, Romulus, MI 48174
MLS# 20261065043Listed by: REAL ESTATE SOLUTIONS OF MI LLC - Open Sun, 12 to 2pmNew
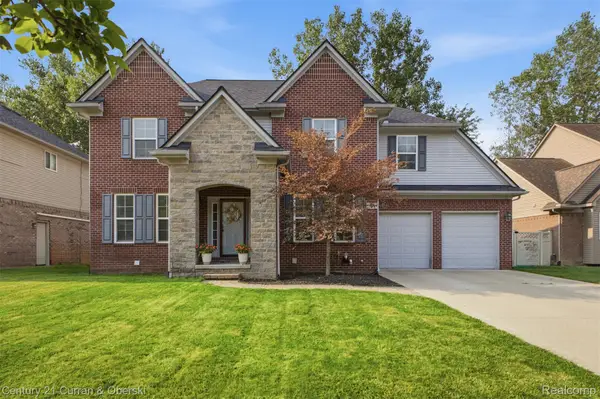 $510,000Active4 beds 4 baths3,197 sq. ft.
26643 Carly Drive, Brownstown, MI 48174
MLS# 20261063838Listed by: CENTURY 21 CURRAN & OBERSKI - New
 $212,000Active4 beds 2 baths1,246 sq. ft.
24611 Mount Olive Drive, Brownstown, MI 48134
MLS# 20261063517Listed by: REAL ESTATE ONE-TRENTON - New
 $239,900Active3 beds 1 baths1,800 sq. ft.
20044 Cole Avenue, Brownstown, MI 48183
MLS# 20261064576Listed by: BBR REALTY LLC - New
 $480,000Active4 beds 3 baths4,123 sq. ft.
23157 Wagonwheel Drive, Brownstown, MI 48183
MLS# 20261064499Listed by: 3SIXTY5 REALTY - New
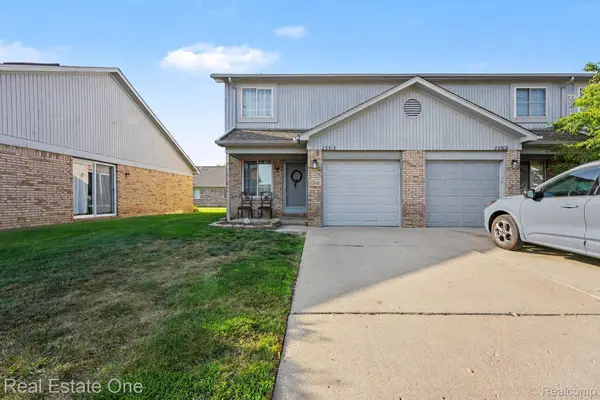 $150,000Active2 beds 2 baths1,108 sq. ft.
23312 Bunte Court #45, Trenton, MI 48183
MLS# 20261064511Listed by: REAL ESTATE ONE-SOUTHGATE - New
 $300,000Active3 beds 3 baths1,735 sq. ft.
20790 Briarwood Street, Brownstown, MI 48183
MLS# 26042377Listed by: COLDWELL BANKER PROFESSIONALS - New
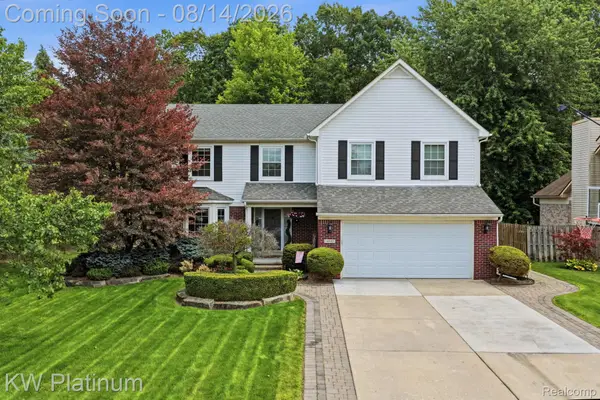 $424,900Active4 beds 3 baths3,195 sq. ft.
18051 Cedar Island Boulevard, Romulus, MI 48174
MLS# 20261061041Listed by: KW PLATINUM - New
 $369,900Active3 beds 2 baths1,360 sq. ft.
26335 Rock Lake Court, Brownstown, MI 48134
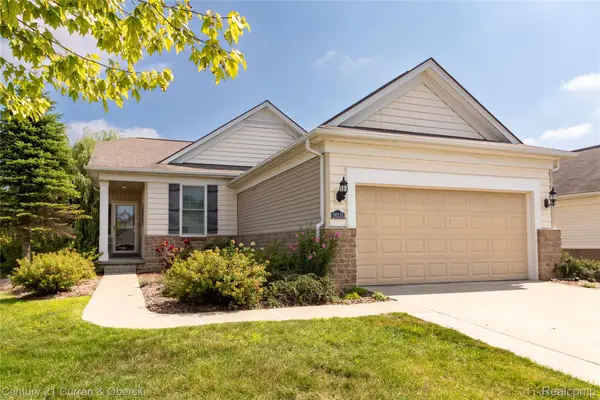
MLS# 20261063484Listed by: CENTURY 21 CURRAN & OBERSKI


Protect your home and budget from life's surprises with an Assurant Home Warranty, backed by a partner that supports you through every step of homeownership. Explore Plans.
© 2023 - 2026 ERA Franchise Systems LLC. All rights reserved. ERA Franchise Systems LLC fully supports the principles of the Fair Housing Act and the Equal Opportunity Act. ERA, ERA Real Estate powered, and their respective logos are registered service marks of ERA Franchise Systems LLC. Each office is independently owned and operated.