
24535 Jason Drive, Brownstown, MI 48134
Local realty services provided by:ERA Prime Real Estate Group
24535 Jason Drive,Flatrock, MI 48134
- 3 Beds
- 3 Baths
- - sq. ft.
- Single family
- Sold
Listed by: priyanka dabhi
Office: kw professionals
MLS#:20261045900
Source:MI_REALCOMP
Sorry, we are unable to map this address
Price summary
- Price:
- Monthly HOA dues:$46.67
About this home
**OPEN HOUSE SATURDAY, JULY 11 FROM 12:00 PM TO 3:00 PM**
Beautifully maintained home in the highly desirable Smith Creek Grove Estates, ideally situated on a premium lot with no neighbors behind, offering exceptional privacy, and located within the award-winning Woodhaven School District. This move-in ready home features 3 bedrooms, 2.5 bathrooms, a 2-car attached garage, a spacious finished basement, and a large backyard with a deck, perfect for relaxing or entertaining.
Numerous updates provide peace of mind, including fresh interior paint, new refrigerator, professional landscaping, newer roof, newer windows, newer garage door, newer vinyl siding with fresh paint, new basement glass block windows, newer carpet, newer hot water tank, newer dishwasher, and more.
Main level offers multiple living spaces, including a welcoming family room with a cozy fireplace, a private office or library, and a formal dining room. The open-concept kitchen features abundant cabinetry, generous counter space, a beautiful backsplash, and a bright dining area overlooking the private backyard. A convenient first-floor laundry room and half bath complete main level.
Upstairs, the spacious primary suite features a large walk-in closet and a private full bath. Two additional generously sized bedrooms and another full bathroom provide a comfortable and functional layout for everyday living.
The finished basement offers versatile additional living space, ideal for a recreation room, home gym, playroom, or media area, along with ample storage.
Step outside to your private backyard retreat with no neighbors behind, creating the perfect setting for relaxing evenings, entertaining, or hosting family gatherings on the spacious deck. Conveniently located near shopping, dining, parks, golf courses, entertainment, and major freeways, this exceptional home offers the perfect blend of comfort, privacy, and convenience.
A rare opportunity to own a beautifully updated home in one of Woodhaven's most desirable communities....
Contact an agent
Home facts
- Year built:1996
- Subdivision & Development:SMITH CREEK GROVE ESTATES
- Listing ID #:20261045900
- Added:59 day(s) ago
- Updated:September 07, 2026 at 06:55 AM
Rooms and interior
- Bedrooms:3
- Total bathrooms:3
- Full bathrooms:2
- Half bathrooms:1
- Rooms Total:9
- Basement Description:Partially Finished
Heating and cooling
- Cooling:Central Air
- Heating:Forced Air, Natural Gas
Structure and exterior
- Year built:1996
- Architectural Style:Colonial
- Construction Materials:Brick, Vinyl Siding
- Exterior Features:Covered, Deck, Porch
- Foundation Description:Basement, Poured
- Levels:Two
Utilities
- Water:Public
- Sewer:Public Sewer
Finances and disclosures
- Price:
- Tax amount:$3,924
Features and amenities
- Appliances:Dishwasher, Disposal, Dryer, Free Standing Gas Range, Free Standing Refrigerator, Vented Exhaust Fan, Washer
- Laundry features:Laundry Room
Parking
- Parking description:Attached, Two Car Garage
- Garage spaces:2

New listings near 24535 Jason Drive
- New
 $349,900Active3 beds 2 baths1,512 sq. ft.
27366 Oakcrest Drive, Brownstown, MI 48183
MLS# 20261071308Listed by: EXP REALTY GROSSE ILE - New
 $185,000Active2 beds 2 baths1,108 sq. ft.
23466 Mahoney Court, Brownstown, MI 48183
MLS# 20261071166Listed by: BERKSHIRE HATHAWAY HOMESERVICES KEE REALTY - New
 $490,000Active4 beds 4 baths3,817 sq. ft.
24161 Thorn Drive, Brownstown, MI 48134
MLS# 20261071286Listed by: KELLER WILLIAMS LEGACY - New
 $162,000Active2 beds 1 baths950 sq. ft.
23346 Redman Court, Brownstown, MI 48183
MLS# 20261070479Listed by: RIVER OAKS REALTY - New
 $399,900Active4 beds 3 baths2,657 sq. ft.
24879 Emily Drive, Brownstown, MI 48183
MLS# 20261070480Listed by: PREMIERE REALTY GROUP LLC - New
 $419,000Active5 beds 3 baths2,600 sq. ft.
19144 Red Oak Lane, Brownstown, MI 48193
MLS# 20261068596Listed by: CENTURY 21 AFFILIATED - New
 $95,000Active4 beds 2 baths2,400 sq. ft.
24519 Manchester, FlatRock, MI 48134
MLS# 20261069827Listed by: CENTURY 21 CURRAN & OBERSKI - New
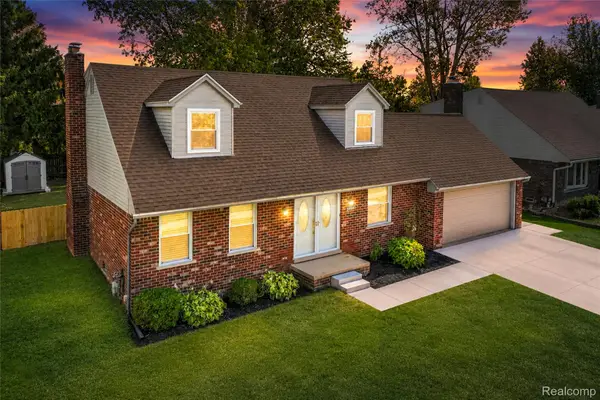 $329,999Active3 beds 3 baths2,455 sq. ft.
24641 Alicia Street, Brownstown, MI 48134
MLS# 20261069455Listed by: RE/MAX DREAM PROPERTIES - New
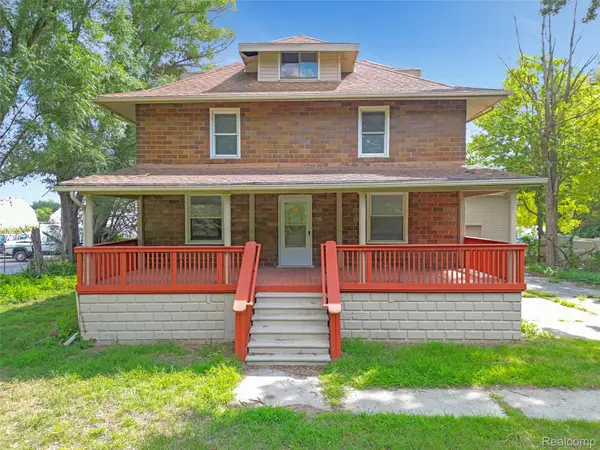 $350,000Active7 beds 2 baths2,752 sq. ft.
20543 Gudith Road, Brownstown, MI 48183
MLS# 20261069330Listed by: REMAX CITY CENTRE 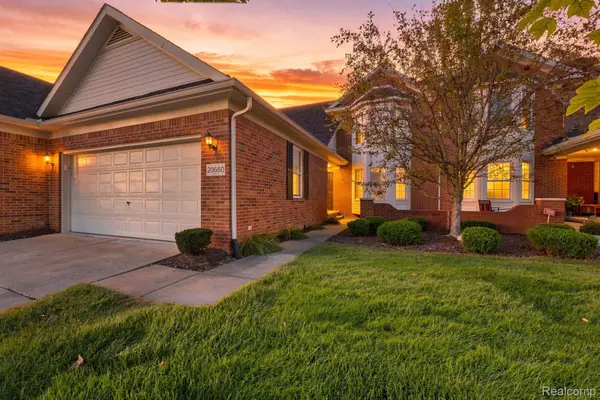 $315,000Pending3 beds 5 baths3,270 sq. ft.
20660 Bishop Drive, Brownstown, MI 48183
MLS# 20261068733Listed by: EXP REALTY


Protect your home and budget from life's surprises with an Assurant Home Warranty, backed by a partner that supports you through every step of homeownership. Explore Plans.
© 2023 - 2026 ERA Franchise Systems LLC. All rights reserved. ERA Franchise Systems LLC fully supports the principles of the Fair Housing Act and the Equal Opportunity Act. ERA, ERA Real Estate powered, and their respective logos are registered service marks of ERA Franchise Systems LLC. Each office is independently owned and operated.