
7330 W Gates Street, Bruce, MI 48065
Local realty services provided by:ERA Prime Real Estate Group
7330 W Gates Street,Brucetwp, MI 48065
$1,140,000
- 4 Beds
- 3 Baths
- 4,250 sq. ft.
- Single family
- Active
Listed by: valerie spicer
Office: rush realty
MLS#:20261066876
Source:MI_REALCOMP
Price summary
- Price:$1,140,000
- Price per sq. ft.:$268.24
About this home
Welcome to this stunning Bruce Twp. colonial, situated on 10 beautiful acres. As you walk up the brick paver path you will find the meticulous landscaping complete with perennials, trees along side the driveway and throughout the yard. Step inside to a completely updated home. The 2 story foyer is welcoming and you can't help but notice the attractive real hardwood floors that are throughout. The floorplan is open and airy with freshly painted neutral colors. The dining room is perfect for large gatherings and the kitchen is oversized with plenty of counter space, complete with stainless steel appliances and a long island for preparing meals. The breakfast nook has a door wall the overlooks the brand new Trex decking. The living room features a lovely natural stone fireplace to cozy up to and a heated engineered wood floor for when it gets cold out Behind the family room is a custom office area, a great place to find quiet moments. Off the foyer is a library that has a wall of shelving to place cherished family photos and beloved books to read. Going up the curved staircase you will find all the bedrooms that are ample in size and complete with large closets. The primary suite is oversized and has an elegant primary bath that features a soaking tub and shower. All the baths have been updated with desirable tile, glass shower doors, sinks and cabinets. Off the garage is the first floor laundry and a mudroom with a wall of cabinets, perfect for storage of seasonal items. Head downstairs to entertain in a vast rec room or walk out the door wall to the covered patio. Outside you will find a charming traditional red barn that could be used for livestock (4 stalls) and a 105x54 Morton indoor riding area for the horses. Beyond that you will find a tranquil creek in the wooded area, that has a wood bridge, manicured trails with many wild flowers, apple trees and even a zip line! Extras include a generator hook up, new a/c. water softener, and reverse osmosis....
Contact an agent
Home facts
- Year built:1980
- Listing ID #:20261066876
- Added:47 day(s) ago
- Updated:October 08, 2026 at 10:04 AM
Rooms and interior
- Bedrooms:4
- Total bathrooms:3
- Full bathrooms:3
- Rooms Total:13
- Basement Description:Finished, Walk-Out Access
- Living area:4,250 sq. ft.
Heating and cooling
- Cooling:Central Air
- Heating:Forced Air, Natural Gas
Structure and exterior
- Roof:Asphalt
- Year built:1980
- Building area:4,250 sq. ft.
- Lot area:10.01 Acres
- Lot Features:Farm, Wooded
- Architectural Style:Colonial
- Construction Materials:Brick, Wood Siding
- Exterior Features:Deck, Lighting, Patio
- Foundation Description:Basement, Block
- Levels:Two
Utilities
- Water:Well
- Sewer:Septic Tank
Finances and disclosures
- Price:$1,140,000
- Price per sq. ft.:$268.24
- Tax amount:$7,318
Features and amenities
- Appliances:Dishwasher, Free Standing Electric Range, Free Standing Refrigerator, Microwave, Range Hood, Stainless Steel Appliances
- Laundry features:Laundry Room
- Amenities:Entrance Foyer, High Speed Internet
Parking
- Parking description:Attached, Driveway, Electricity In Garage, Garage Door Opener, Side Entrance, Two and Half Car Garage
- Garage spaces:2.5

New listings near 7330 W Gates Street
- New
 $308,000Active3 beds 3 baths2,408 sq. ft.
493 Victoria LN, Romeo, MI 48065
MLS# 58050224177Listed by: KELLER WILLIAMS REALTY LAKESIDE - New
 $679,000Active3 beds 4 baths3,399 sq. ft.
76814 Mary Grace Drive, Romeo, MI 48065
MLS# 20261080665Listed by: BERKSHIRE HATHAWAY HOMESERVICES KEE REALTY OXFORD - New
 $495,000Active3 beds 2 baths2,671 sq. ft.
11750 Ebeling Road, BruceTwp, MI 48065
MLS# 20261079430Listed by: REAL BROKER, LLC BERKLEY - New
 $525,000Active3 beds 3 baths3,669 sq. ft.
71471 Julius Drive, Romeo, MI 48065
MLS# 20261078473Listed by: THRIVE REALTY COMPANY  $989,500Active4 beds 4 baths2,710 sq. ft.
4059 Taft Road, Romeo, MI 48065
MLS# 20261074429Listed by: D'ANNA REALTY $675,000Active3 beds 3 baths2,577 sq. ft.
80131 Hipp RD, Bruce, MI 48065
MLS# 58050222638Listed by: BERKSHIRE HATHAWAY HOMESERVICES KEE REALTY $699,000Active3 beds 3 baths3,441 sq. ft.
72408 Sorrel Drive, Romeo, MI 48065
MLS# 20261073233Listed by: BERKSHIRE HATHAWAY HOMESERVICES KEE REALTY $119,900Active1.67 Acres
76297 Rosemary Court, Romeo, MI 48065
MLS# 20261075374Listed by: KELLER WILLIAMS PAINT CREEK $479,900Pending4 beds 3 baths2,166 sq. ft.
13178 Demil Drive, Romeo, MI 48065
MLS# 20261075442Listed by: KELLER WILLIAMS LAKESIDE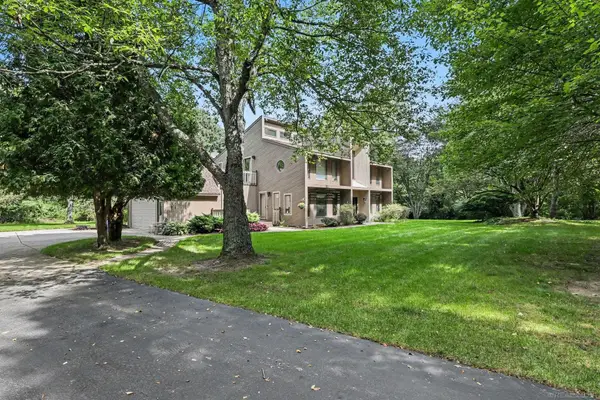 $509,900Pending3 beds 2 baths2,624 sq. ft.
78718 Pearl DR, Romeo, MI 48065
MLS# 58050221791Listed by: LPT REALTY


Protect your home and budget from life's surprises with an Assurant Home Warranty, backed by a partner that supports you through every step of homeownership. Explore Plans.
© 2023 - 2026 ERA Franchise Systems LLC. All rights reserved. ERA Franchise Systems LLC fully supports the principles of the Fair Housing Act and the Equal Opportunity Act. ERA, ERA Real Estate powered, and their respective logos are registered service marks of ERA Franchise Systems LLC. Each office is independently owned and operated.